4954 Sw 45th Circle, Ocala, FL 34474
- $205,000
- 3
- BD
- 3
- BA
- 1,584
- SqFt




- List Price
- $205,000
- Status
- Active
- Days on Market
- 88
- MLS#
- OM723880
- Property Style
- Townhouse
- Year Built
- 2006
- Bedrooms
- 3
- Bathrooms
- 3
- Baths Half
- 1
- Living Area
- 1,584
- Lot Size
- 1,742
- Acres
- 0.04
- Total Acreage
- 0 to less than 1/4
- Building Name
- 1
- Legal Subdivision Name
- Wynchase Twnhms
- MLS Area Major
- Ocala
Property Description
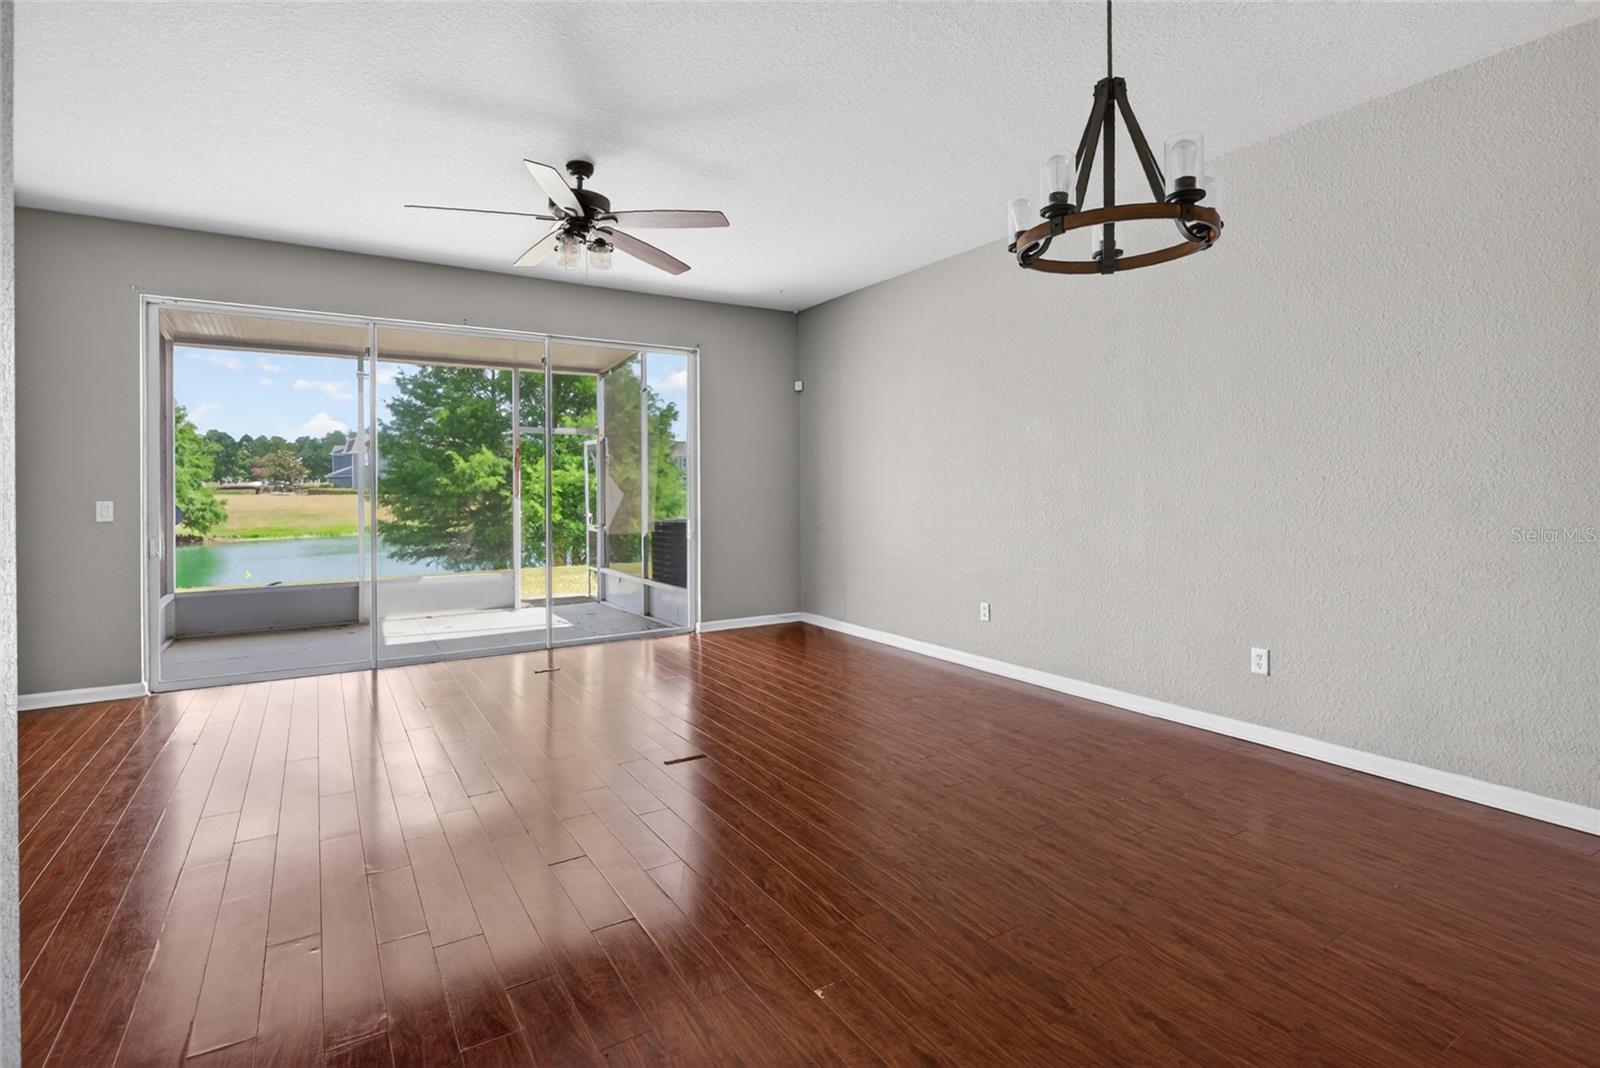
Welcome to a beautifully maintained home in a desirable gated community in Ocala. This inviting property features a bright, open floor plan with spacious living areas and a well-appointed kitchen with ample cabinetry and counter space—perfect for everyday living and entertaining. The primary suite offers a private retreat, while additional bedrooms provide flexibility for guests, family, or a home office. Enjoy resort-style amenities including a clubhouse, pool, tennis courts, basketball court, and scenic walking sidewalks—all within the security of a gated entrance. Conveniently located near shopping, dining, and major roadways, this home combines comfort, convenience, and community living. Don’t miss your opportunity—schedule your private showing today!
/u.realgeeks.media/deccarealestate/Big_transparent_logo.png)
Additional Information
- Taxes
- $2388
- Minimum Lease
- No Minimum
- Hoa Fee
- $303
- HOA/Service Payment Schedule
- Monthly
- Maintenance Includes
- Pool, Recreational Facilities, Security
- Condo Fees Term
- Monthly
- Location
- Sidewalk
- Community Features
- Clubhouse, Community Mailbox, Fitness Center, Gated Community - No Guard, Playground, Pool, Sidewalks, Tennis Court(s), No Deed Restriction
- Property Description
- Two Story
- Zoning
- PUD
- Interior Layout
- Ceiling Fans(s), Eat-in Kitchen, Kitchen/Family Room Combo, Open Floorplan, PrimaryBedroom Upstairs, Split Bedroom
- Interior Features
- Ceiling Fans(s), Eat-in Kitchen, Kitchen/Family Room Combo, Open Floorplan, PrimaryBedroom Upstairs, Split Bedroom
- Floor
- Luxury Vinyl, Tile
- Appliances
- Dishwasher, Dryer, Microwave, Range, Refrigerator, Washer
- Utilities
- Electricity Connected
- Heating
- Heat Pump
- Air Conditioning
- Central Air
- Exterior Construction
- Block, Concrete, Stucco
- Exterior Features
- Private Mailbox, Rain Gutters, Sidewalk
- Roof
- Shingle
- Foundation
- Slab
- Pool
- Community
- Garage Carport
- 1 Car Garage
- Garage Spaces
- 1
- Garage Features
- Driveway
- Elementary School
- Saddlewood Elementary School
- Middle School
- Liberty Middle School
- High School
- West Port High School
- Water View
- Pond
- Pets
- Breed Restrictions, Number Limit, Yes
- Pet Size
- Medium (36-60 Lbs.)
- Flood Zone Code
- X
- Parcel ID
- 2386-300-257
- Legal Description
- SEC 33 TWP 15 RGE 21 PLAT BOOK 008 PAGE 142 WYNCHASE TOWNHOMES LOT 257
Listing courtesy of COLDWELL REALTY SOLD GUARANTEE. 352-209-0000
Mortgage Calculator
StellarMLS is the source of this information via Internet Data Exchange Program. All listing information is deemed reliable but not guaranteed and should be independently verified through personal inspection by appropriate professionals. Listings displayed on this website may be subject to prior sale or removal from sale. Availability of any listing should always be independently verified. Listing information is provided for consumer personal, non-commercial use, solely to identify potential properties for potential purchase. All other use is strictly prohibited and may violate relevant federal and state law. Data last updated on