8540 Sw 91st Place Unit C, Ocala, FL 34481
- $158,700
- 2
- BD
- 2
- BA
- 1,530
- SqFt








- List Price
- $158,700
- Status
- Active
- Days on Market
- 91
- MLS#
- OM723783
- Property Style
- Villa
- Architectural Style
- Traditional
- Year Built
- 1990
- Bedrooms
- 2
- Bathrooms
- 2
- Living Area
- 1,530
- Lot Size
- 2,233
- Acres
- 0.05
- Total Acreage
- 0 to less than 1/4
- Legal Subdivision Name
- On Top Of The World
- MLS Area Major
- Ocala
Property Description
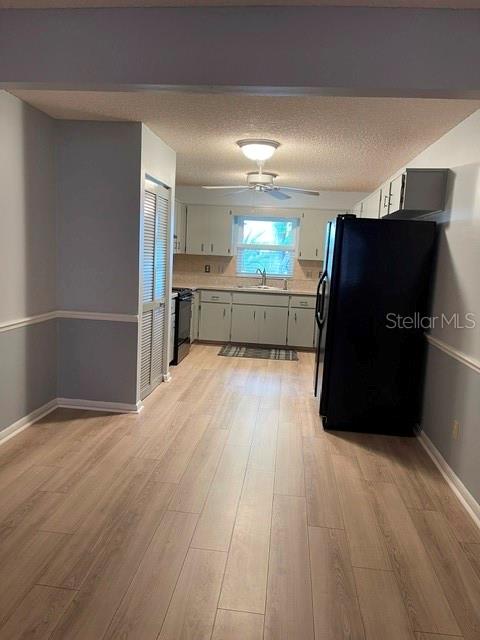
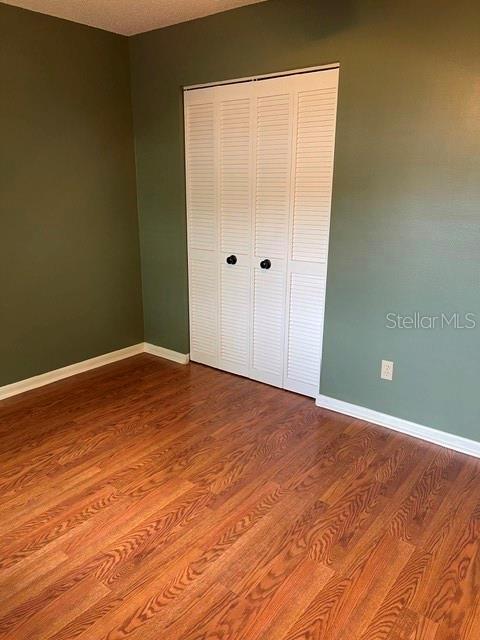
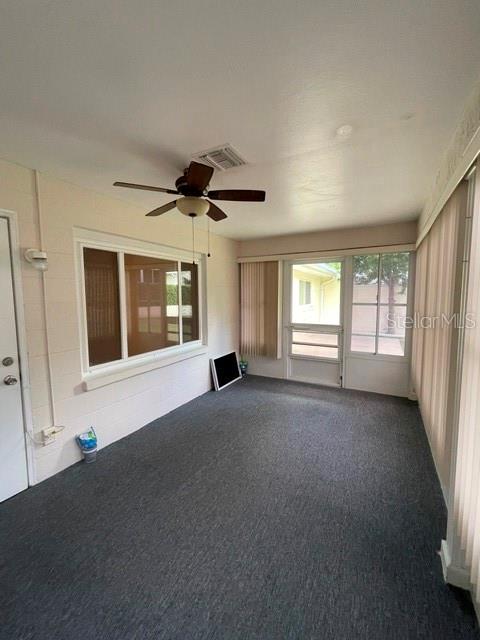
Well cared for and enjoyed villa. Ready for new owners. 2 bedrooms, 2 baths, 1 car garage with tandem parking option. Spacious living area and additional gathering area looking through to Kitchen featuring lots of cabinets, counter space and closet pantry. All open out to the enclosed under HVAC roomy lanai. Master Suite features large walk in closet and Master bath with step in shower. The hallway features a closet and the nicely appointed 2nd Bath that leads to the 2nd Bedroom. No carpet. Luxury vinyl flooring throughout, plus tile and laminate flooring in Master and 2nd Bedroom. 2022 Roof, 2018 water heater, 2014 HVAC and 2007 windows replaced. Located in popular 55+ with lots of amenities and activities. Lawn mowing is included in your monthly amenities fee. Close to all your needs. Come live a happy lifestyle. Don't miss this opportunity!
/u.realgeeks.media/deccarealestate/Big_transparent_logo.png)
Additional Information
- Taxes
- $2122
- Minimum Lease
- 6 Months
- HOA/Service Fee
- $493
- HOA/Service Payment Schedule
- Monthly
- Maintenance Includes
- Maintenance Grounds, Private Road, Recreational Facilities, Security
- Location
- In County, Landscaped, Near Golf Course, Paved, Private
- Community Features
- Buyer Approval Required, Clubhouse, Community Mailbox, Deed Restrictions, Dog Park, Fitness Center, Gated Community - No Guard, Park, Pool, Restaurant, Tennis Court(s), Maintenance Free
- Property Description
- One Story
- Zoning
- PUD
- Interior Layout
- Ceiling Fans(s), Eat-in Kitchen, Kitchen/Family Room Combo, Walk-In Closet(s), Window Treatments
- Interior Features
- Ceiling Fans(s), Eat-in Kitchen, Kitchen/Family Room Combo, Walk-In Closet(s), Window Treatments
- Floor
- Laminate, Tile, Wood
- Appliances
- Dishwasher, Dryer, Electric Water Heater, Exhaust Fan, Microwave, Range, Range Hood, Refrigerator, Washer
- Utilities
- BB/HS Internet Available, Electricity Connected, Phone Available, Sewer Connected, Underground Utilities, Water Connected
- Heating
- Central, Electric
- Air Conditioning
- Central Air
- Exterior Construction
- Block, Concrete, Stucco
- Exterior Features
- None
- Roof
- Shingle
- Foundation
- Slab
- Pool
- Community
- Garage Carport
- 1 Car Garage
- Garage Spaces
- 1
- Garage Features
- Driveway, Garage Door Opener, Tandem
- Garage Dimensions
- 12x38
- Housing for Older Persons
- Yes
- Pets
- Cats OK, Dogs OK, Yes
- Flood Zone Code
- X
- Parcel ID
- 3530-2126-03
- Legal Description
- SEC 24 TWP 16 RGE 20 PORTION OF TRACT Y CIRCLE SQUARE WOODS AS RECORDED IN PLAT BOOK P PAGE 030-103 BUILDING 2126 DWELLING C (8540-C SW 91ST PL)
Listing courtesy of RE/MAX FOXFIRE - HWY200/103 S. 352-479-0123
Mortgage Calculator
StellarMLS is the source of this information via Internet Data Exchange Program. All listing information is deemed reliable but not guaranteed and should be independently verified through personal inspection by appropriate professionals. Listings displayed on this website may be subject to prior sale or removal from sale. Availability of any listing should always be independently verified. Listing information is provided for consumer personal, non-commercial use, solely to identify potential properties for potential purchase. All other use is strictly prohibited and may violate relevant federal and state law. Data last updated on