10134 Sw 75th Street Road, Ocala, FL 34481
- $329,900
- 2
- BD
- 2
- BA
- 1,703
- SqFt






- List Price
- $329,900
- Status
- Active
- Days on Market
- 97
- Price Change
- ▼ $8,100 1780524031
- MLS#
- OM723359
- Property Style
- Single Family
- Year Built
- 2011
- Bedrooms
- 2
- Bathrooms
- 2
- Living Area
- 1,703
- Lot Size
- 6,098
- Acres
- 0.14
- Total Acreage
- 0 to less than 1/4
- Legal Subdivision Name
- Stonecreek/Del Webb Arlington
- MLS Area Major
- Ocala
Property Description
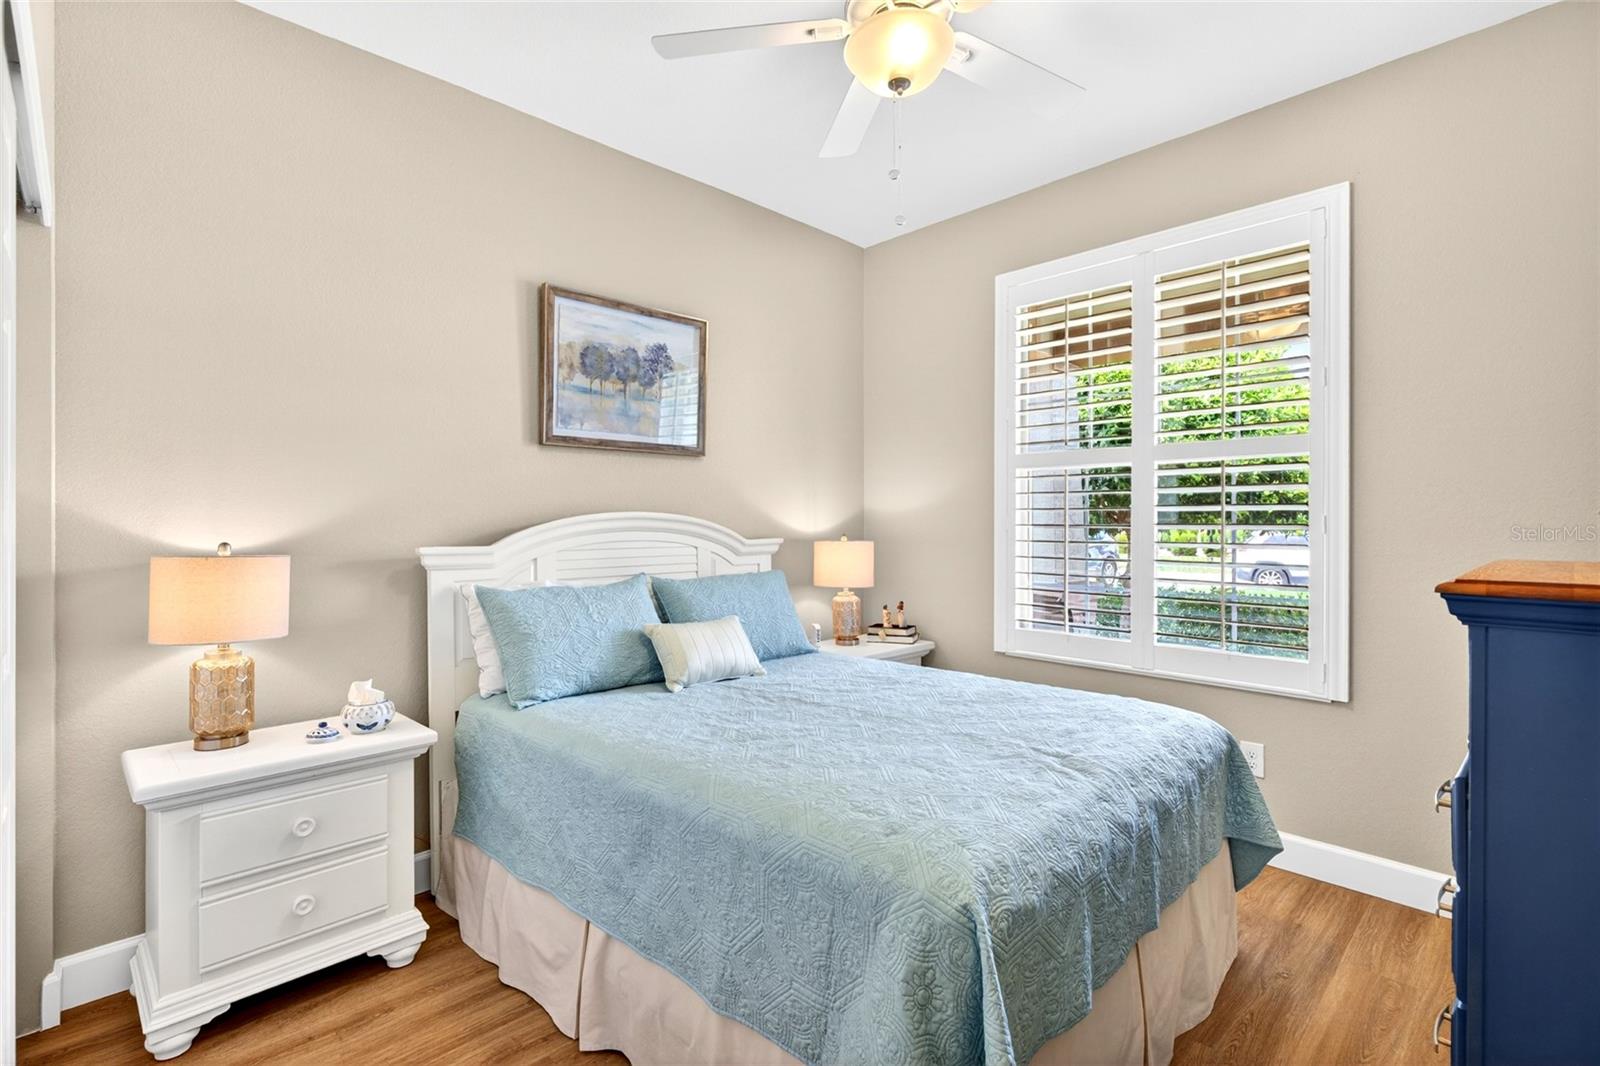
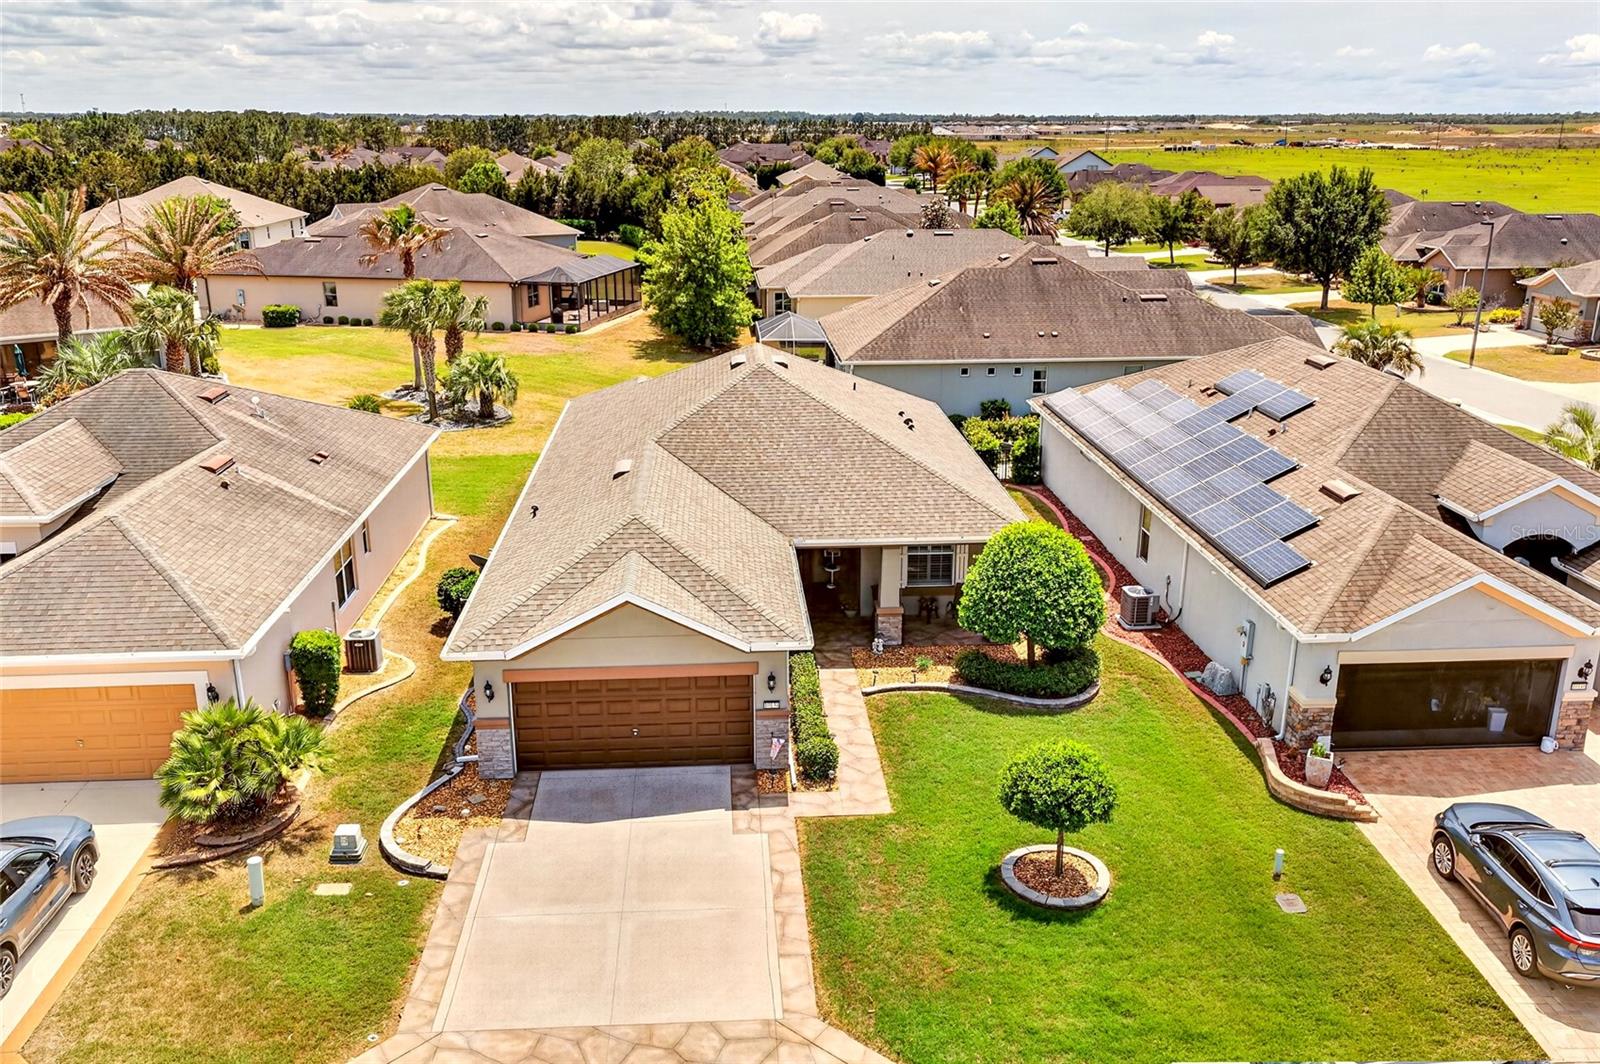
Seller motivated to make a deal! Beautifully updated Surrey Crest model located in the desirable Stone Creek of On Top of The World is now available! As soon as you arrive at this residence there is a statement from the outside curb appeal offering a custom driveway, and mature landscaping on the front exterior. Upon walking up to the entry, you will be pleasantly greeted by a large covered porch, perfect for mornings with coffee. When you enter the residence you will find an abundance of natural light flowing from corner to corner, and new luxury vinyl plank throughout the entire home. At the heart of the home, the kitchen offers newer stainless steel appliances with granite countertops and an island for dicing along with 42' inch cabinets with crown molding. An eat in area is shared with the kitchen that allows for a dining room table fitting 6. The large living room provides ample entertaining space for guests to join in as well. The master suite can seamlessly fit a king sized bed set and has an updated ensuite master bathroom. A large, brand new tiled stand up shower in the ensuite compliments the dual sinks and private water closet. Bring all your clothes for the walk-in closet as well! This model offers a spare bedroom at the font of the home along with a den area perfect for an office space or DYI room. One of the greatest compliments to this home is there are custom plantation shutters throughout for keeping the Florida sunlight to your liking. Off of the living room is the Florida room with an oversized 3 door sliding glass entry. Easily made under air or opening up with windows to let the fresh Florida air inside. Back porch features a paver patio with a remote controlled sun setter shade, and gorgeous sun set views in the evenings. Newer big ticket components include 2023 architectural roof, and 2017 newer HVAC. NO CDD HERE! You also own the land. Home comes with irrigation system already in place. With a LOW HOA of $265.44 you enjoy access to multiple pools, tennis courts, pickleball, miles of walking trails, sidewalks, golf course (additional playing fee), clubhouse, and many more activities! Florida lifestyle living at its finest, come and see it today! FREE APPRAISAL WITH PREFERRED LENDER UNTIL JUNE 30TH -- credited at closing!
/u.realgeeks.media/deccarealestate/Big_transparent_logo.png)
Additional Information
- Taxes
- $2675
- Minimum Lease
- 8-12 Months
- HOA/Service Fee
- $265
- HOA/Service Payment Schedule
- Monthly
- Location
- Cleared
- Community Features
- Buyer Approval Required, Clubhouse, Community Mailbox, Deed Restrictions, Dog Park, Fitness Center, Gated Community - Guard, Golf Carts OK, Irrigation-Reclaimed Water, Pool, Racquetball, Restaurant, Sidewalks, Tennis Court(s)
- Property Description
- One Story
- Zoning
- PUD
- Interior Layout
- Eat-in Kitchen, High Ceilings, Primary Bedroom Main Floor, Thermostat, Walk-In Closet(s), Window Treatments
- Interior Features
- Eat-in Kitchen, High Ceilings, Primary Bedroom Main Floor, Thermostat, Walk-In Closet(s), Window Treatments
- Floor
- Luxury Vinyl
- Appliances
- Dishwasher, Disposal, Dryer, Microwave, Range, Refrigerator, Washer
- Utilities
- BB/HS Internet Available, Cable Connected, Private
- Heating
- Electric, Heat Pump
- Air Conditioning
- Central Air
- Exterior Construction
- Concrete
- Exterior Features
- Awning(s), Private Mailbox, Rain Gutters
- Roof
- Shingle
- Foundation
- Slab
- Pool
- Community
- Garage Carport
- 2 Car Garage
- Garage Spaces
- 2
- Housing for Older Persons
- Yes
- Pets
- Cats OK, Dogs OK, Number Limit, Yes
- Flood Zone Code
- X
- Parcel ID
- 3489-1100329
- Legal Description
- SEC 10 TWP 16 RGE 20 PLAT BOOK 012 PAGE 039 STONE CREEK BY DEL WEBB ARLINGTON PHASE 4 LOT 329
Listing courtesy of GAILEY ENTERPRISES REAL ESTATE. 770-733-2596
Mortgage Calculator
StellarMLS is the source of this information via Internet Data Exchange Program. All listing information is deemed reliable but not guaranteed and should be independently verified through personal inspection by appropriate professionals. Listings displayed on this website may be subject to prior sale or removal from sale. Availability of any listing should always be independently verified. Listing information is provided for consumer personal, non-commercial use, solely to identify potential properties for potential purchase. All other use is strictly prohibited and may violate relevant federal and state law. Data last updated on