9617 Sw 92nd Court, Ocala, FL 34481
- $234,900
- 2
- BD
- 2
- BA
- 1,749
- SqFt







- List Price
- $234,900
- Status
- Active
- Days on Market
- 99
- Price Change
- ▼ $15,000 1783533793
- MLS#
- OM723209
- Property Style
- Half Duplex
- Year Built
- 2004
- Bedrooms
- 2
- Bathrooms
- 2
- Living Area
- 1,749
- Lot Size
- 8,712
- Acres
- 0.20
- Total Acreage
- 0 to less than 1/4
- Legal Subdivision Name
- On Top/World Ph 01b Sec 05
- MLS Area Major
- Ocala
Property Description
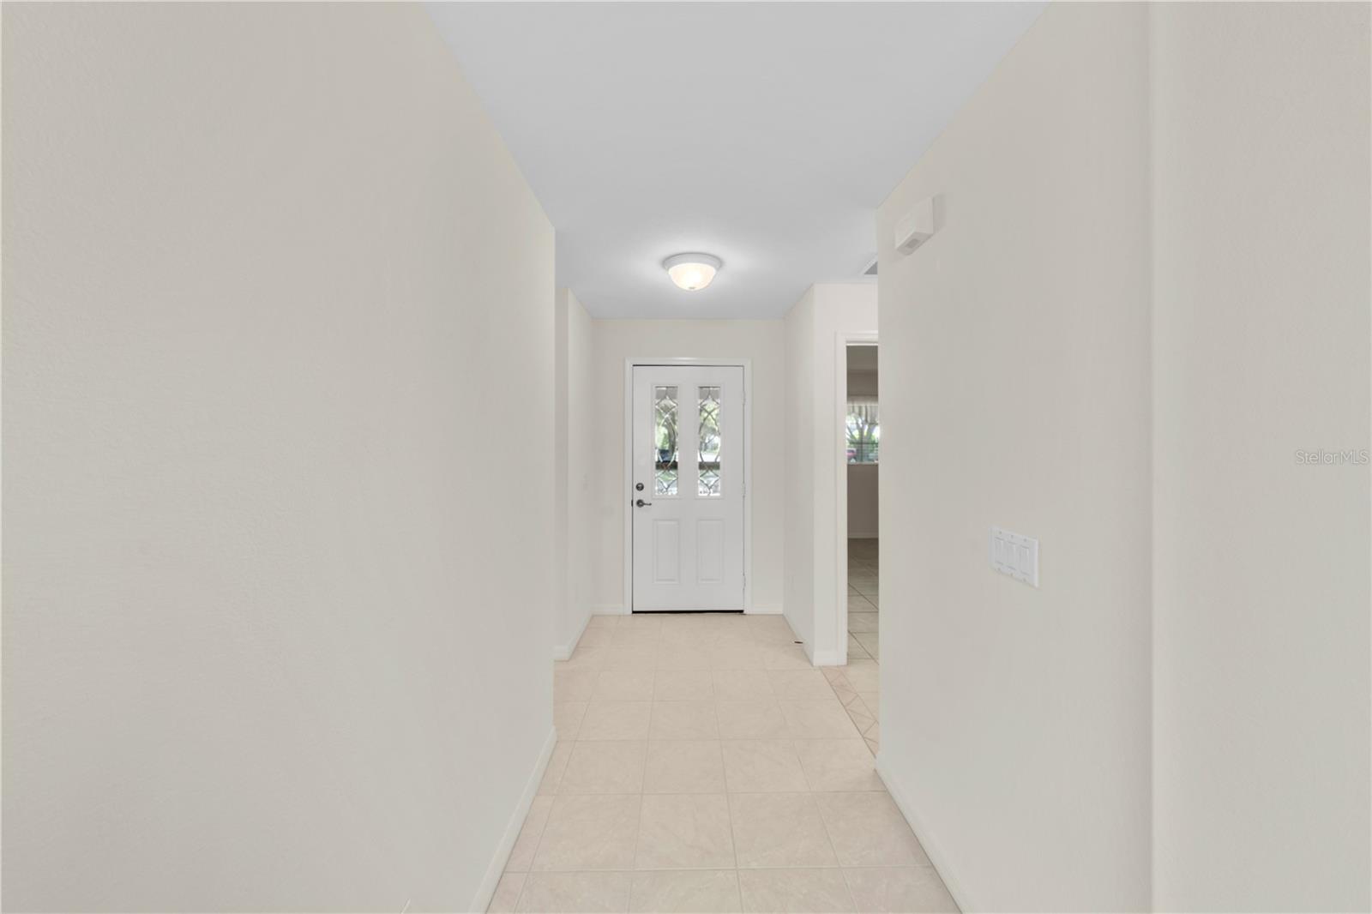
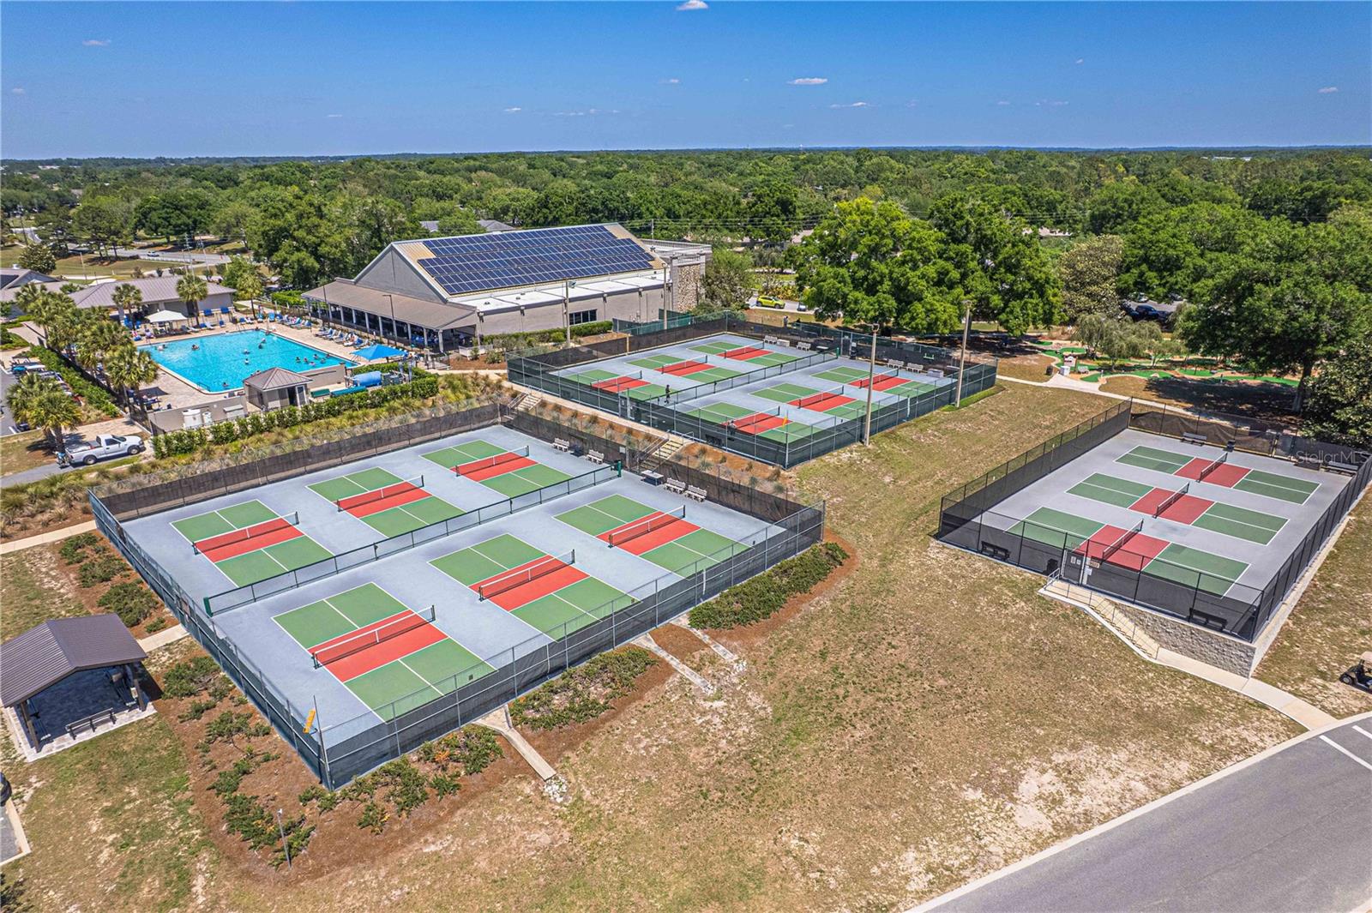
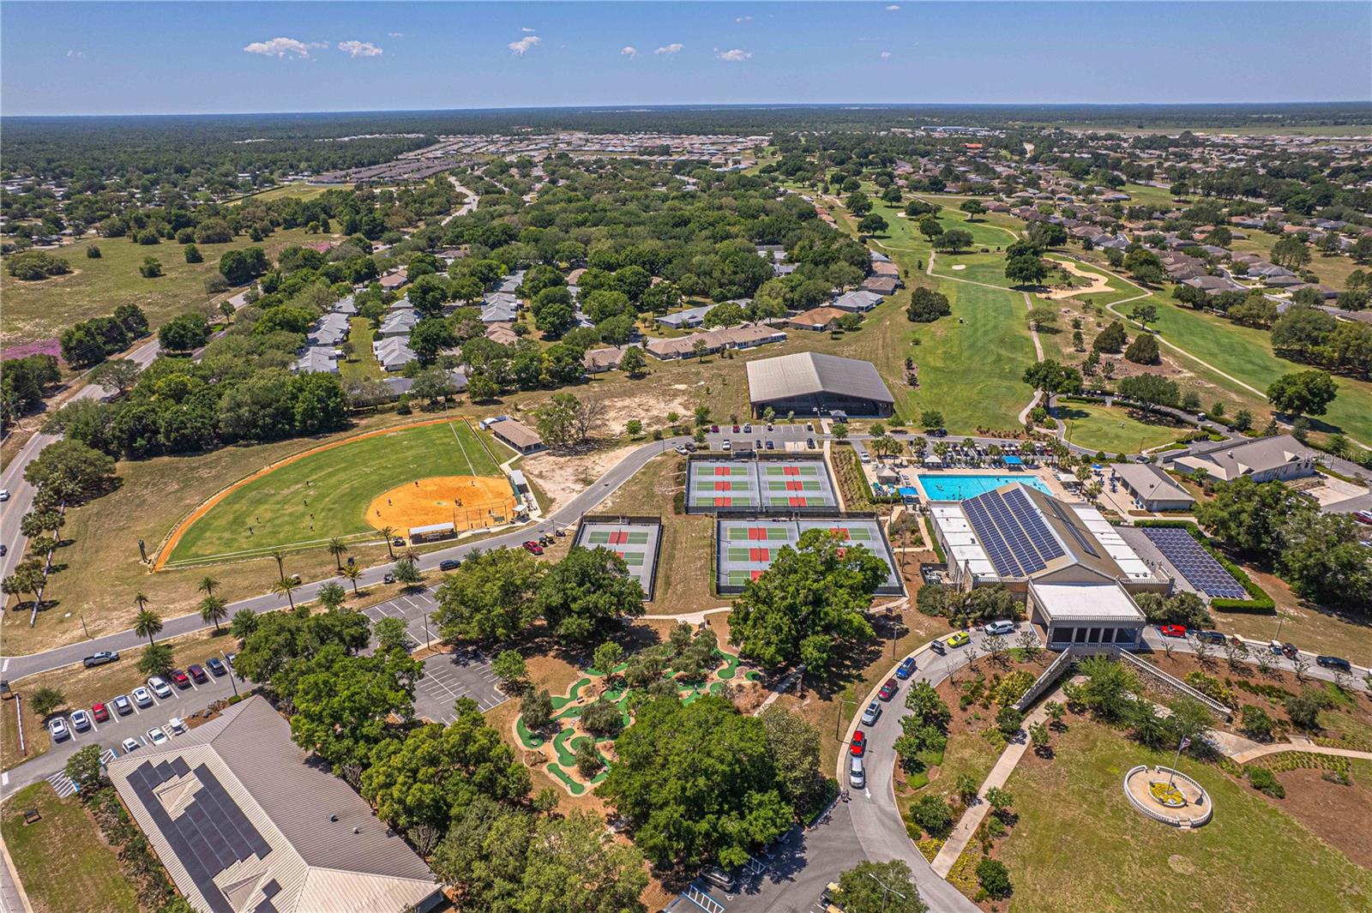
Welcome to easy living in On Top of the World, one of Ocala's premier 55+ communities with endless amenities and an active lifestyle. This charming home is perfectly situated on the golf course overlooking the 2nd tee, offering peaceful views and a relaxing setting. Inside, you'll find a spacious two-bedroom, two-bath split plan with all tile flooring throughout for beauty and easy maintenance. The open-concept living and dining areas create a bright, inviting space for entertaining or everyday comfort. The front kitchen features a sunny breakfast nook, pantry, stove, refrigerator, dishwasher, microwave, and convenient pull-out lower cabinets. The guest bedroom is currently set up as a home office with a phone jack and electric in the closet, making it ideal for hobbies or remote work. The guest bath includes a tiled surround, durable cast-iron tub, and grab bars for added safety. The oversized primary suite offers a true retreat with his-and-her walk-in closets, a large linen closet, double sinks, and a step-in shower with grab bars and raised seat. Additional highlights include a bonus room, screened lanai with fan and tiled floor, tiled front porch with cozy sitting area, solar tubes in the living room and primary bath for added natural light, irrigation system, gas heat, gas hot water heater, and garage with washer, dryer, utility sink, and screened garage doors. Enjoy the Florida lifestyle you've been dreaming of in Ocala. For community amenities and more information, visit On Top of the World.
/u.realgeeks.media/deccarealestate/Big_transparent_logo.png)
Additional Information
- Taxes
- $3064
- Minimum Lease
- 7 Months
- HOA/Service Fee
- $512
- HOA/Service Payment Schedule
- Monthly
- Maintenance Includes
- Common Area Taxes, Pool, Maintenance Structure, Maintenance Grounds, Recreational Facilities, Trash
- Location
- Landscaped, On Golf Course, Paved
- Community Features
- Association Recreation - Owned, Buyer Approval Required, Clubhouse, Deed Restrictions, Dog Park, Fitness Center, Gated Community - No Guard, Golf Carts OK, Golf, Park, Playground, Pool, Racquetball, Restaurant, Tennis Court(s), Golf Community, Maintenance Free
- Property Description
- One Story
- Zoning
- PUD
- Interior Layout
- Accessibility Features, Ceiling Fans(s), Eat-in Kitchen, Split Bedroom, Stone Counters, Walk-In Closet(s), Window Treatments
- Interior Features
- Accessibility Features, Ceiling Fans(s), Eat-in Kitchen, Split Bedroom, Stone Counters, Walk-In Closet(s), Window Treatments
- Floor
- Tile
- Appliances
- Dishwasher, Dryer, Gas Water Heater, Microwave, Range, Refrigerator, Washer
- Utilities
- Electricity Connected, Natural Gas Connected, Water Connected
- Heating
- Central
- Air Conditioning
- Central Air
- Exterior Construction
- Block, Stucco
- Exterior Features
- Rain Gutters
- Roof
- Shingle
- Foundation
- Slab
- Pool
- Community
- Garage Carport
- 2 Car Garage
- Garage Spaces
- 2
- Garage Dimensions
- 25X20
- Housing for Older Persons
- Yes
- Pets
- Number Limit
- Flood Zone Code
- X
- Parcel ID
- 3530-3204-01
- Legal Description
- SEC 23 TWP 16 RGE 20 PLAT BOOK 003 PAGE 180 ON TOP OF THE WORLD CENTRAL REPLAT PH 1B SEC 5 1ST REPLAT A PORTION OF LOT 1 AKA BLK OA PARCEL 049617 BEING DESC AS: COM AT THE CENTERLINE INTERSECTION OF SW 92ND CT AND SW 97TH ST TH N 69-38-55 E 12 FT TO A POINT ON A RADIAL 612 FT RADIUS CURVE CONCAVE TO THE SW HAVING A CENTRAL ANGLE OF 58-03-47 AND A CHORD OF 594 FT BEARING N 48-41-20 W TH NWLY ALONG SAID CURVE 620.20 FT TO THE POB TH CONT ALONG SAID CURVE THROUGH A CENTRAL ANGLE OF 05-54-45 63.15 F T TH N 06-22-02 125 FT TO A POINT ON A RADIAL 737 FT RADIUS CURVE CONCAVE TO HE SW HAVING A CENTRAL ANGLE OF 05-55-52 AND A CHORD OF 76.26 FT BEARING S 80-40-02 E TH SELY ALONG SAID CURVE 76.29 FT TH S 12-23-26 W 125 FT TO THE POB
Listing courtesy of RE/MAX FOXFIRE - HWY 40. 352-732-3344
Mortgage Calculator
StellarMLS is the source of this information via Internet Data Exchange Program. All listing information is deemed reliable but not guaranteed and should be independently verified through personal inspection by appropriate professionals. Listings displayed on this website may be subject to prior sale or removal from sale. Availability of any listing should always be independently verified. Listing information is provided for consumer personal, non-commercial use, solely to identify potential properties for potential purchase. All other use is strictly prohibited and may violate relevant federal and state law. Data last updated on