8327 Sw 79th Circle, Ocala, FL 34476
- $239,875
- 3
- BD
- 2
- BA
- 1,576
- SqFt




- List Price
- $239,875
- Status
- Active
- Days on Market
- 81
- MLS#
- OM723136
- Property Style
- Single Family
- Year Built
- 2006
- Bedrooms
- 3
- Bathrooms
- 2
- Living Area
- 1,576
- Lot Size
- 8,712
- Acres
- 0.20
- Total Acreage
- 0 to less than 1/4
- Legal Subdivision Name
- Indigo East Ph 1 Uns A-A & B-B
- MLS Area Major
- Ocala
Property Description
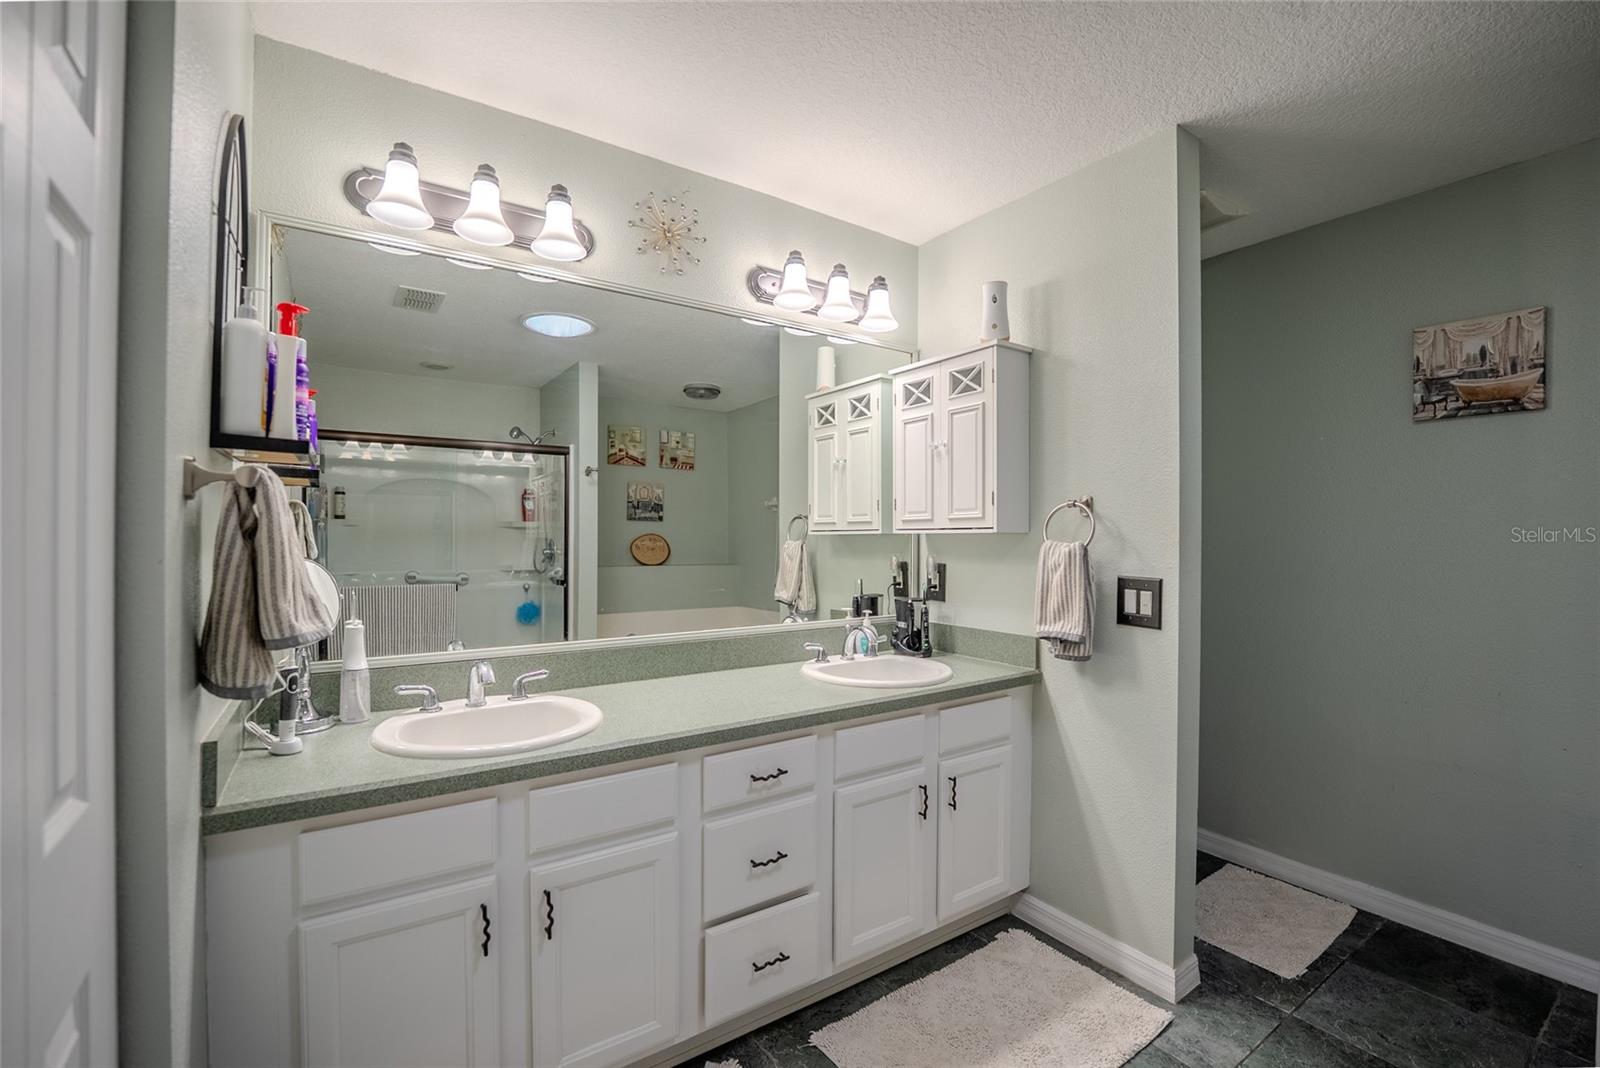
This move-in-ready Verbena model is located in the desirable 55+ Indigo East Phase 1 community within On Top of the World. This well-maintained 3-bedroom, 2-bathroom home features an open floor plan designed for both comfortable living and effortless entertaining. The spacious Great Room showcases durable vinyl flooring and opens seamlessly to a screened-in lanai, overlooking a private backyard perfect for relaxing. The primary suite serves as a private retreat with elegant tray ceilings, dual sinks with granite countertops, a walk-in shower, and a luxurious jet tub. The functional eat-in kitchen is equipped with quartz countertops, ample cabinetry, and a convenient breakfast bar. A split floor plan ensures privacy, providing two additional bedrooms ideal for guests or a home office. Residents of Indigo East can enjoy an active lifestyle with access to world-class amenities, including resort-style pools (one heated with a jacuzzi), a state-of-the-art fitness center, clubhouses, and numerous social clubs. The HOA fees offer added value by including trash and recycle pickup plus internet service. Ideally located near shopping, dining, medical facilities, and the World Equestrian Center, this property offers a perfect balance of convenience and comfort.
/u.realgeeks.media/deccarealestate/Big_transparent_logo.png)
Additional Information
- Taxes
- $2321
- Minimum Lease
- 7 Months
- HOA/Service Fee
- $241
- HOA/Service Payment Schedule
- Monthly
- Community Features
- No Deed Restriction
- Property Description
- One Story
- Zoning
- PUD
- Interior Layout
- Cathedral Ceiling(s), Ceiling Fans(s), High Ceilings, Kitchen/Family Room Combo, Open Floorplan, Solid Surface Counters, Tray Ceiling(s), Walk-In Closet(s), Window Treatments
- Interior Features
- Cathedral Ceiling(s), Ceiling Fans(s), High Ceilings, Kitchen/Family Room Combo, Open Floorplan, Solid Surface Counters, Tray Ceiling(s), Walk-In Closet(s), Window Treatments
- Floor
- Ceramic Tile, Luxury Vinyl
- Appliances
- Dishwasher, Gas Water Heater, Microwave, Range, Refrigerator
- Utilities
- Cable Available, Electricity Connected, Natural Gas Connected, Phone Available, Sewer Connected, Underground Utilities, Water Connected
- Heating
- Natural Gas
- Air Conditioning
- Central Air
- Exterior Construction
- Block, Stucco
- Roof
- Shingle
- Foundation
- Slab
- Pool
- No Pool
- Garage Carport
- 2 Car Garage
- Garage Spaces
- 2
- Middle School
- Liberty Middle School
- High School
- West Port High School
- Housing for Older Persons
- Yes
- Pets
- Yes
- Flood Zone Code
- X
- Parcel ID
- 3566-2212-09
- Legal Description
- SEC 18 TWP 16 RGE 21 PLAT BOOK 008 PAGE 035 INDIGO EAST PHASE 1 UNITS A-A & B-B BLK L LOT 9
Listing courtesy of NEXT GENERATION REALTY OF MARION COUNTY. 352-342-9730
Mortgage Calculator
StellarMLS is the source of this information via Internet Data Exchange Program. All listing information is deemed reliable but not guaranteed and should be independently verified through personal inspection by appropriate professionals. Listings displayed on this website may be subject to prior sale or removal from sale. Availability of any listing should always be independently verified. Listing information is provided for consumer personal, non-commercial use, solely to identify potential properties for potential purchase. All other use is strictly prohibited and may violate relevant federal and state law. Data last updated on