12418 Sw 62nd Place, Ocala, FL 34481
- $579,000
- 4
- BD
- 3
- BA
- 2,412
- SqFt



- List Price
- $579,000
- Status
- Active
- Days on Market
- 104
- Price Change
- ▼ $1,000 1785191234
- MLS#
- OM722618
- Property Style
- Single Family
- New Construction
- Yes
- Year Built
- 2026
- Bedrooms
- 4
- Bathrooms
- 3
- Living Area
- 2,412
- Lot Size
- 57,935
- Acres
- 1.33
- Total Acreage
- 1 to less than 2
- Legal Subdivision Name
- Rolling Hills Un 04
- MLS Area Major
- Ocala
Property Description
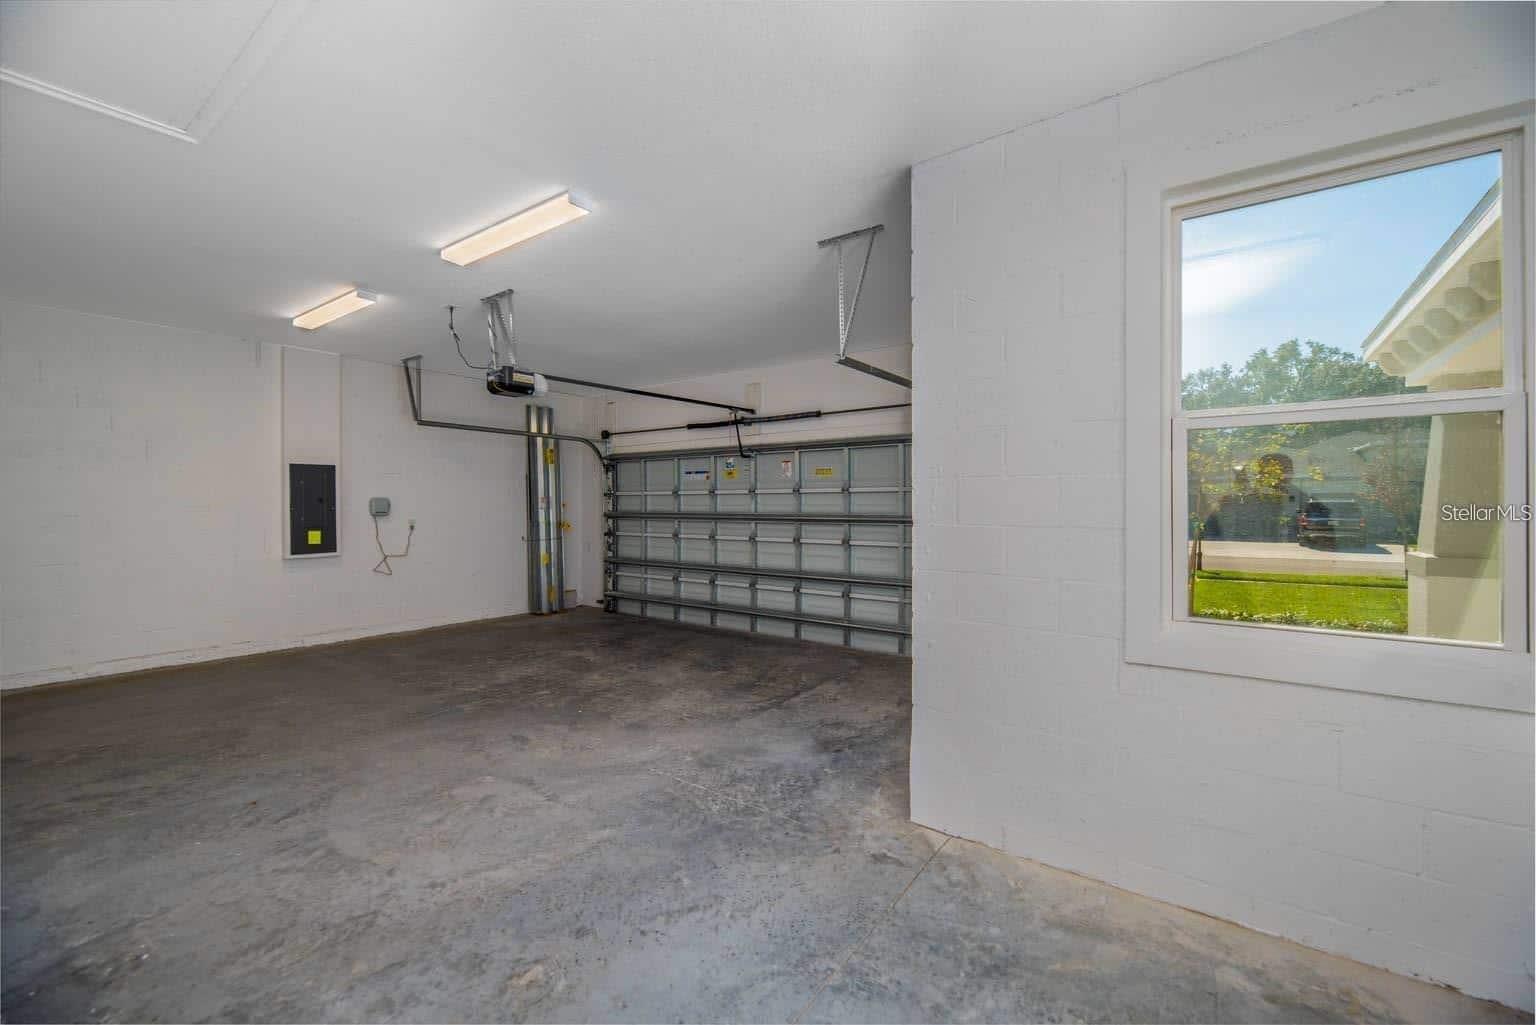
Virtually Staged. Under Construction. New Construction estimate completion November 2026. This is a home that simply gives you more of what you love: Space, luxury, affordability, and quality craftsmanship. With four bedrooms spread out for privacy, a two-car garage with bump-out storage space, plus smartly positioned pantry and laundry rooms, the Havenwood is designed for happy, efficient, family living. Sunny and open, it features a covered front porch with space for seating, as well as a lanai in back, accessed by sliding glass doors. The main living area offers multiple options for family and friends to gather, with a nook for casual dining and an area for formal dining or game table. The great room provides ample seating, overseen by a gourmet kitchen with modern appliances and a food prep island with counter seating. There’s a bedroom up front near a full bathroom, Jack & Jill bedrooms in the back of the home, and a luxury retreat owner’s suite on the other side of the home. Spacious and opulent, it features a four-season walk-in closet and bathroom with dual vanities, private lavatory, and large shower area.
/u.realgeeks.media/deccarealestate/Big_transparent_logo.png)
Additional Information
- Taxes
- $435
- Minimum Lease
- 1-7 Days
- Community Features
- No Deed Restriction
- Property Description
- One Story
- Zoning
- R1
- Interior Layout
- Coffered Ceiling(s), Eat-in Kitchen, High Ceilings, Open Floorplan, Solid Surface Counters, Split Bedroom, Walk-In Closet(s)
- Interior Features
- Coffered Ceiling(s), Eat-in Kitchen, High Ceilings, Open Floorplan, Solid Surface Counters, Split Bedroom, Walk-In Closet(s)
- Floor
- Ceramic Tile, Laminate
- Appliances
- Built-In Oven, Convection Oven, Cooktop, Dishwasher, Disposal, Electric Water Heater, Microwave, Range Hood
- Utilities
- Cable Available
- Heating
- Central, Electric, Heat Pump
- Air Conditioning
- Central Air, Humidity Control
- Exterior Construction
- Block, Concrete, Stucco
- Exterior Features
- Lighting, Sidewalk, Sliding Doors
- Roof
- Shingle
- Foundation
- Slab
- Pool
- No Pool
- Garage Carport
- 2 Car Garage
- Garage Spaces
- 2
- Elementary School
- Dunnellon Elementary School
- Middle School
- Dunnellon Middle School
- High School
- Dunnellon High School
- Flood Zone Code
- x
- Parcel ID
- 3494-120-014
- Legal Description
- SEC 05 TWP 16 RGE 20 PLAT BOOK L PAGE 047 ROLLING HILLS UNIT 4 BLK 120 LOT 14
Listing courtesy of TROPIC SHORES REALTY. 352-503-4780
Mortgage Calculator
StellarMLS is the source of this information via Internet Data Exchange Program. All listing information is deemed reliable but not guaranteed and should be independently verified through personal inspection by appropriate professionals. Listings displayed on this website may be subject to prior sale or removal from sale. Availability of any listing should always be independently verified. Listing information is provided for consumer personal, non-commercial use, solely to identify potential properties for potential purchase. All other use is strictly prohibited and may violate relevant federal and state law. Data last updated on