9152 Sw 85th Place, Ocala, FL 34481
- $529,000
- 2
- BD
- 2
- BA
- 2,104
- SqFt




- List Price
- $529,000
- Status
- Active
- Days on Market
- 108
- MLS#
- OM722562
- Property Style
- Single Family
- Architectural Style
- Contemporary
- Year Built
- 2019
- Bedrooms
- 2
- Bathrooms
- 2
- Living Area
- 2,104
- Lot Size
- 11,326
- Acres
- 0.26
- Total Acreage
- 1/4 to less than 1/2
- Legal Subdivision Name
- Candler Hills West Pod P & R
- MLS Area Major
- Ocala
Property Description
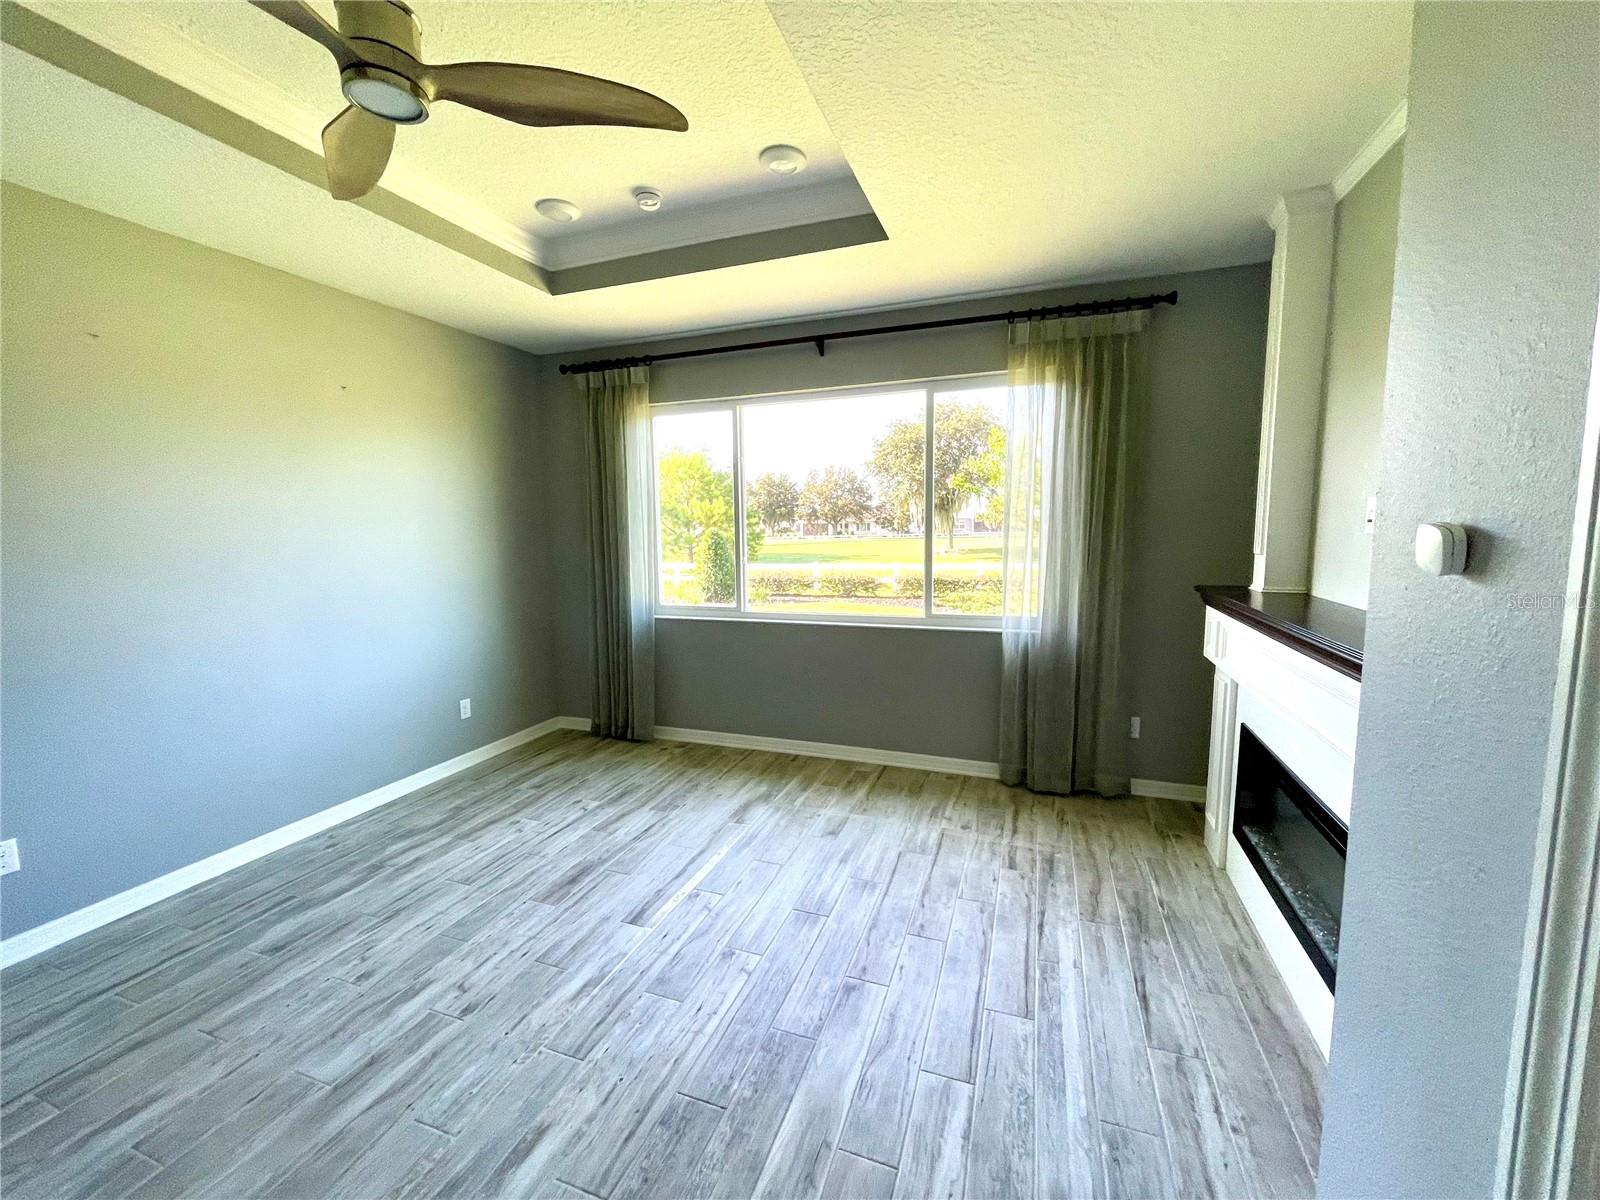
This former model home truly has it all. The highly sought-after “Beatrix” model offers 2,104 square feet of thoughtfully designed living space and is perfectly positioned on a premium lot overlooking the 4th hole of the Candler Hills Golf Course—delivering both scenic views and exceptional privacy. Inside, you’ll find ceramic tile flooring throughout, combining durability with effortless style. The gourmet kitchen is a standout feature, complete with a spacious island, undermount stainless steel sink, quartz countertops, stainless steel appliances, and upgraded Level 4 cabinetry—ideal for both everyday living and entertaining. The light-filled great room serves as the heart of the home, showcasing a tray ceiling and a custom built-in entertainment unit, creating a warm yet sophisticated gathering space. The primary suite offers a peaceful retreat with its own tray ceiling, crown molding, and ceiling fan, while the flexible bonus room—featuring full glass French doors—can easily function as a home office, den, or additional bedroom to suit your needs. Car enthusiasts and golf lovers alike will appreciate the rare triple garage, complete with a separate golf cart entry. The paver driveway and walkway lead to a welcoming front porch and striking entryway, setting the tone for the elegance found throughout the home. Out back, a custom paver patio overlooks a beautifully landscaped yard, providing the perfect setting for relaxing or entertaining outdoors. Located in the upscale Alendel community of Candler Hills, this home offers more than just beautiful surroundings—it provides access to an unmatched lifestyle. Residents enjoy three golf courses, 27 pickleball courts, 12 tennis courts, bocce, softball, RC car and airplane fields, resort-style pools, state-of-the-art fitness centers, on-site dining, entertainment venues, and a vibrant town square filled with year-round activities. This is more than a home—it’s your gateway to a dynamic, resort-style way of living where connection, recreation, and relaxation come together effortlessly.
/u.realgeeks.media/deccarealestate/Big_transparent_logo.png)
Additional Information
- Taxes
- $4135
- Minimum Lease
- 6 Months
- HOA/Service Fee
- $366
- HOA/Service Payment Schedule
- Monthly
- Maintenance Includes
- Common Area Taxes, Pool, Escrow Reserves Fund, Fidelity Bond, Insurance, Maintenance Grounds, Management, Recreational Facilities, Security, Trash
- Location
- Cleared, Landscaped, Level, Paved
- Community Features
- Association Recreation - Owned, Buyer Approval Required, Clubhouse, Dog Park, Fitness Center, Gated Community - No Guard, Golf Carts OK, Golf, Park, Playground, Pool, Racquetball, Restaurant, Sidewalks, Special Community Restrictions, Tennis Court(s), Street Lights, No Deed Restriction, Golf Community, Security
- Property Description
- One Story
- Zoning
- PUD
- Interior Layout
- Built-in Features, Ceiling Fans(s), Crown Molding, Eat-in Kitchen, High Ceilings, Kitchen/Family Room Combo, Open Floorplan, Primary Bedroom Main Floor, Smart Home, Split Bedroom, Stone Counters, Thermostat, Tray Ceiling(s), Walk-In Closet(s), Window Treatments
- Interior Features
- Built-in Features, Ceiling Fans(s), Crown Molding, Eat-in Kitchen, High Ceilings, Kitchen/Family Room Combo, Open Floorplan, Primary Bedroom Main Floor, Smart Home, Split Bedroom, Stone Counters, Thermostat, Tray Ceiling(s), Walk-In Closet(s), Window Treatments
- Floor
- Ceramic Tile
- Appliances
- Cooktop, Dishwasher, Disposal, Dryer, Gas Water Heater, Microwave, Range Hood, Refrigerator, Washer
- Utilities
- Cable Available, Electricity Connected, Fiber Optics, Natural Gas Connected, Sewer Connected, Sprinkler Meter, Underground Utilities, Water Connected
- Heating
- Natural Gas
- Air Conditioning
- Central Air
- Fireplace Description
- Decorative, Electric
- Exterior Construction
- Block, Concrete, Stucco
- Exterior Features
- Sliding Doors, Sprinkler Metered
- Roof
- Shingle
- Foundation
- Slab
- Pool
- Community
- Garage Carport
- 3 Car Garage, Golf Cart Garage
- Garage Spaces
- 3
- Garage Features
- Driveway, Garage Door Opener, Golf Cart Garage, Garage
- Housing for Older Persons
- Yes
- Pets
- Number Limit
- Flood Zone Code
- x
- Parcel ID
- 3531-1600-08
- Legal Description
- SEC 14 TWP 16 RGE 20 PLAT BOOK 013 PAGE 119 CANDLER HILLS WEST POD P & R LOT 8
Listing courtesy of RE/MAX FOXFIRE - HWY 40. 352-732-3344
Mortgage Calculator
StellarMLS is the source of this information via Internet Data Exchange Program. All listing information is deemed reliable but not guaranteed and should be independently verified through personal inspection by appropriate professionals. Listings displayed on this website may be subject to prior sale or removal from sale. Availability of any listing should always be independently verified. Listing information is provided for consumer personal, non-commercial use, solely to identify potential properties for potential purchase. All other use is strictly prohibited and may violate relevant federal and state law. Data last updated on