5337 Sw 111th Lane Road, Ocala, FL 34476
- $469,900
- 4
- BD
- 3
- BA
- 2,675
- SqFt







- List Price
- $469,900
- Status
- Active
- Days on Market
- 110
- Price Change
- ▼ $17,500 1784678002
- MLS#
- OM722459
- Property Style
- Single Family
- Year Built
- 2005
- Bedrooms
- 4
- Bathrooms
- 3
- Living Area
- 2,675
- Lot Size
- 21,344
- Acres
- 0.49
- Total Acreage
- 1/4 to less than 1/2
- Legal Subdivision Name
- Marco Polo Village Ii
- MLS Area Major
- Ocala
Property Description
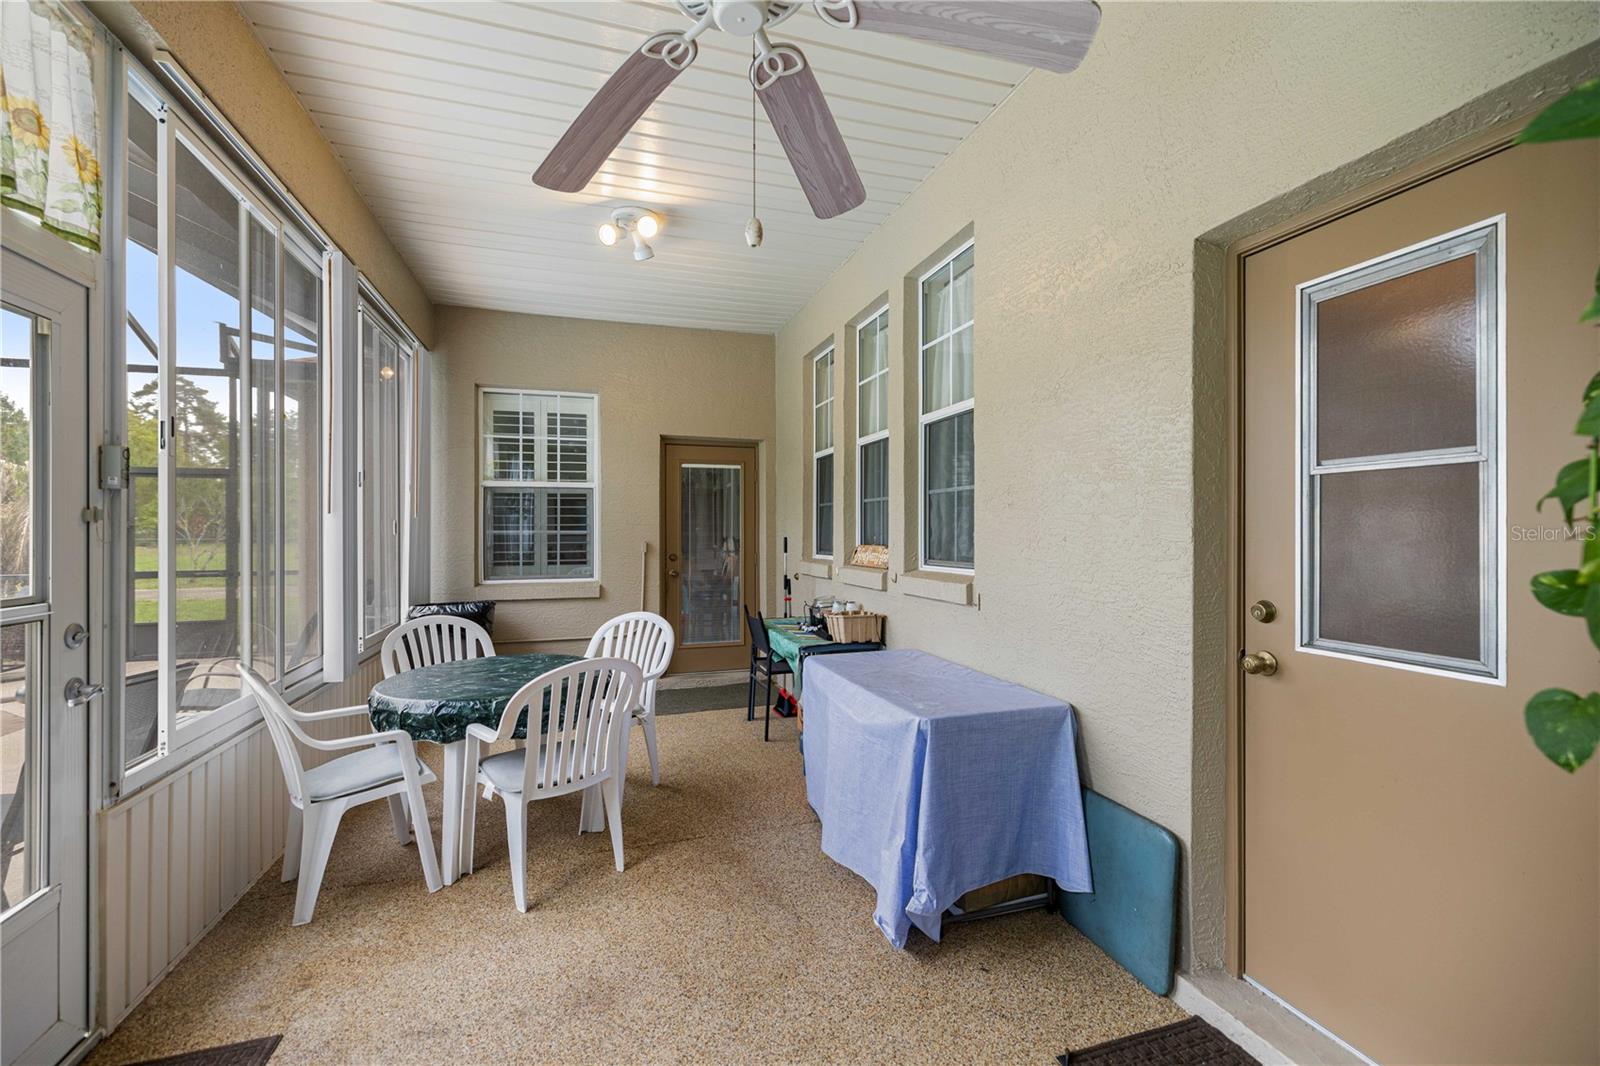
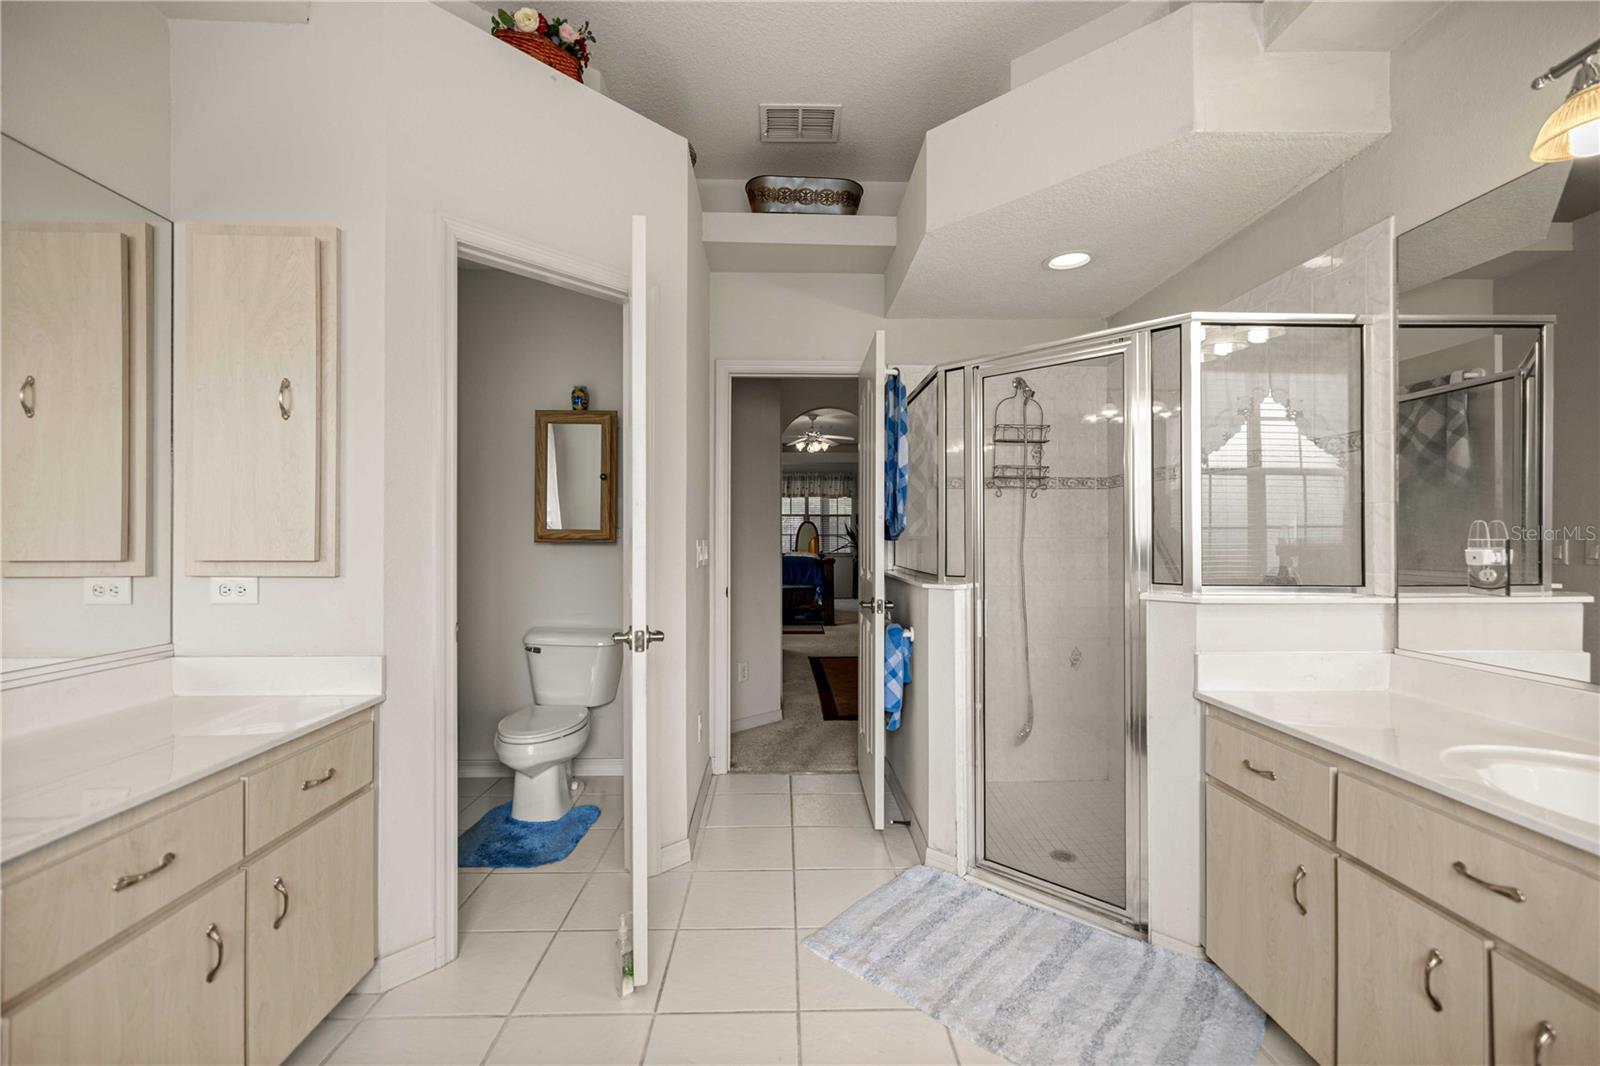
One or more photo(s) has been virtually staged. Welcome to this beautifully designed 4-bedroom, 3-bath Concrete Block POOL home featuring a grand foyer, luxurious primary suite & desirable split bedroom floor plan. This residence offers both a formal living room & separate formal dining area, perfect for entertaining. The open kitchen is equipped with maple cabinetry, solid-surface countertops and a cozy breakfast nook that flows seamlessly into the spacious family room. MAJOR UPDATES INCLUDE- A 2024 ROOF, 2025 AC, 2022 windows & 2013 pool with screen enclosure. The screened lanai features acrylic/vinyl windows & vertical blinds, creating a versatile all-weather living space. Additional upgrades include aluminum hurricane shutters and an expanded 2-car garage. Step outside to the screened-in, in-ground pool, ideal for relaxing. A detached 40x25 (approx. 1,000 sq ft) garage at the rear of the property offers endless possibilities and is perfect for hobbies, storage, or workshop use. Mature fig and jasmine trees line the back of the property, adding privacy and charm. This home truly has it all. Make your appointment today!
/u.realgeeks.media/deccarealestate/Big_transparent_logo.png)
Additional Information
- Taxes
- $3684
- Minimum Lease
- No Minimum
- HOA/Service Fee
- $65
- HOA/Service Payment Schedule
- Annually
- Location
- Cleared
- Community Features
- Deed Restrictions
- Property Description
- One Story
- Zoning
- R1
- Interior Layout
- Ceiling Fans(s), High Ceilings, Split Bedroom
- Interior Features
- Ceiling Fans(s), High Ceilings, Split Bedroom
- Floor
- Carpet, Tile
- Appliances
- Dishwasher, Dryer, Refrigerator, Washer
- Utilities
- Electricity Connected, Water Connected
- Heating
- Natural Gas, Heat Pump
- Air Conditioning
- Central Air
- Exterior Construction
- Concrete, Stucco
- Exterior Features
- Private Mailbox
- Roof
- Shingle
- Foundation
- Slab
- Pool
- Private
- Pool Type
- Deck, Gunite, In Ground, Screen Enclosure
- Garage Carport
- 4 Car Garage, Golf Cart Garage
- Garage Spaces
- 4
- Garage Features
- Driveway, Garage Door Opener, Garage Faces Side, Golf Cart Garage, Golf Cart Parking, Off Street, Other, Workshop in Garage
- Garage Dimensions
- 21x24
- Elementary School
- Hammett Bowen Jr. Elementary
- Middle School
- Horizon Academy/Mar Oaks
- High School
- West Port High School
- Fences
- Other
- Pets
- Yes
- Flood Zone Code
- X
- Parcel ID
- 3506-002-112
- Legal Description
- SEC 33 TWP 16 RGE 21 PLAT BOOK N PAGE 086 KINGSLAND COUNTRY ESTATES WHISPERING PINES AKA MARCO POLO VILLAGE II NHBDS RECORDED IN OR 3260-0594 BLK 2 LOT 112
Listing courtesy of ALL FLORIDA HOMES REALTY LLC. 352-789-5083
Mortgage Calculator
StellarMLS is the source of this information via Internet Data Exchange Program. All listing information is deemed reliable but not guaranteed and should be independently verified through personal inspection by appropriate professionals. Listings displayed on this website may be subject to prior sale or removal from sale. Availability of any listing should always be independently verified. Listing information is provided for consumer personal, non-commercial use, solely to identify potential properties for potential purchase. All other use is strictly prohibited and may violate relevant federal and state law. Data last updated on