721 Se 5th Street, Ocala, FL 34471
- $399,900
- 4
- BD
- 2
- BA
- 2,032
- SqFt




- List Price
- $399,900
- Status
- Active
- Days on Market
- 113
- Price Change
- ▼ $25,000 1779163313
- MLS#
- OM722132
- Property Style
- Single Family
- Architectural Style
- Cottage, Historic
- Year Built
- 1918
- Bedrooms
- 4
- Bathrooms
- 2
- Living Area
- 2,032
- Lot Size
- 7,841
- Acres
- 0.18
- Total Acreage
- 0 to less than 1/4
- Legal Subdivision Name
- Caldwells Add
- MLS Area Major
- Ocala
Property Description
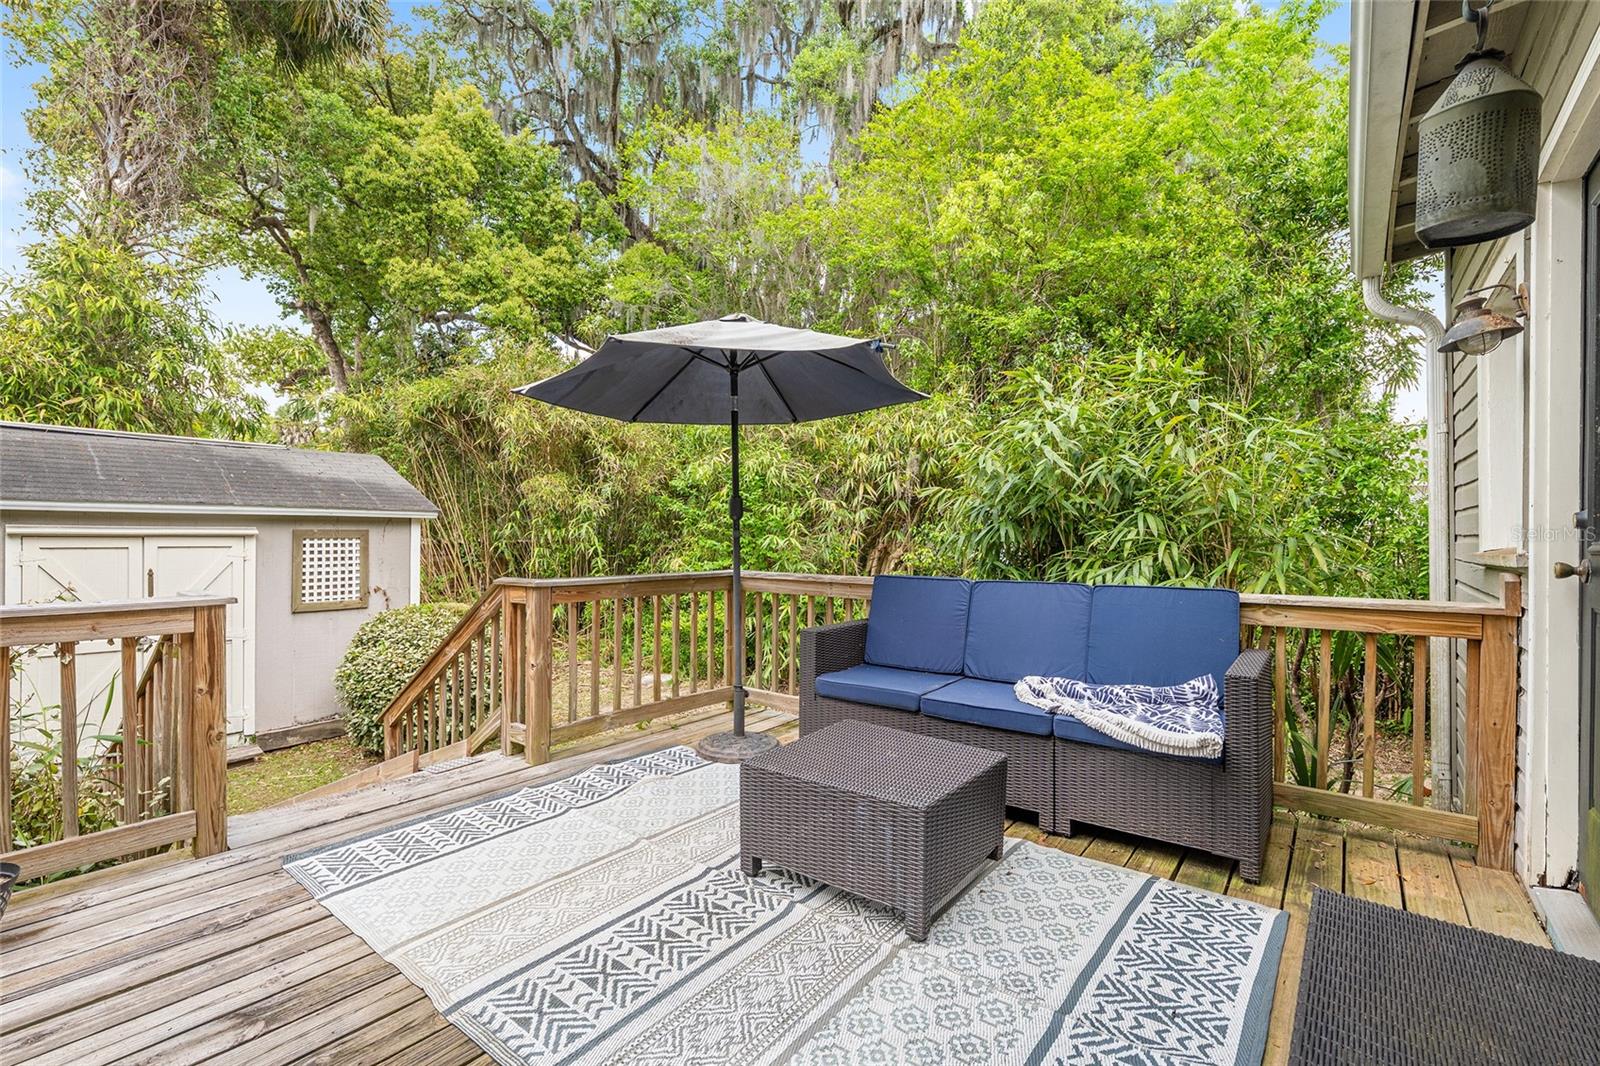
Located in Ocala’s Historic District and Golf Cart District, just 4 blocks from the Downtown Farm Market, this 2-story cottage is full of charm, character, and potential. The current floor plan configuration offers 3 bedrooms and 2 bathrooms, with the primary bedroom and both full baths on the first floor, plus 2 bedrooms and a bonus room upstairs. Original features include wood floors in many rooms, high ceilings, a fireplace in the formal living and dining area, and a double fireplace shared by the family room and primary bedroom. The cottage is positioned on the parcel with ample room for a future garage and/or pool. This home is ready for updates and restoration making it an exceptional opportunity for a buyer with vision to create a dream home in one of Ocala’s most sought-after historic neighborhoods.
/u.realgeeks.media/deccarealestate/Big_transparent_logo.png)
Additional Information
- Taxes
- $5554
- Minimum Lease
- No Minimum
- Location
- Historic District, City Limits, Landscaped, Sidewalk, Paved
- Community Features
- Golf Carts OK, Park, Playground, Sidewalks, Tennis Court(s), No Deed Restriction
- Property Description
- Two Story
- Zoning
- R3
- Interior Layout
- Ceiling Fans(s), High Ceilings, Living Room/Dining Room Combo, Primary Bedroom Main Floor, Thermostat, Walk-In Closet(s), Window Treatments
- Interior Features
- Ceiling Fans(s), High Ceilings, Living Room/Dining Room Combo, Primary Bedroom Main Floor, Thermostat, Walk-In Closet(s), Window Treatments
- Floor
- Carpet, Laminate, Tile, Wood
- Appliances
- Dishwasher, Electric Water Heater, Microwave, Range, Refrigerator
- Utilities
- BB/HS Internet Available, Cable Available, Electricity Connected, Natural Gas Available, Sewer Connected, Water Connected
- Heating
- Central, Electric
- Air Conditioning
- Central Air
- Fireplace Description
- Family Room, Living Room, Primary Bedroom
- Exterior Construction
- Frame, Wood Siding
- Exterior Features
- Awning(s), Private Yard, Sidewalk
- Roof
- Shingle
- Foundation
- Crawlspace, Pillar/Post/Pier
- Pool
- No Pool
- Garage Features
- Driveway, On Street
- Elementary School
- Eighth Street Elem. School
- Middle School
- Osceola Middle School
- High School
- Forest High School
- Fences
- Chain Link, Fenced, Other
- Flood Zone Code
- X
- Parcel ID
- 2820-030-005
- Legal Description
- SEC 17 TWP 15 RGE 22 PLAT BOOK E PAGE 004 CALDWELLS ADD OCALA S 1/2 OF E 70 FT OF W 1/2 LOT 30 & SEE OR BK 3546-1758 FOR WEST BOUNDARY LINE AGREEMENT
Listing courtesy of IT'S ALL ABOUT YOU...REAL ESTA. 352-304-5687
Mortgage Calculator
StellarMLS is the source of this information via Internet Data Exchange Program. All listing information is deemed reliable but not guaranteed and should be independently verified through personal inspection by appropriate professionals. Listings displayed on this website may be subject to prior sale or removal from sale. Availability of any listing should always be independently verified. Listing information is provided for consumer personal, non-commercial use, solely to identify potential properties for potential purchase. All other use is strictly prohibited and may violate relevant federal and state law. Data last updated on