2131 Ne 3rd Street, Ocala, FL 34470
- $237,500
- 3
- BD
- 2
- BA
- 1,545
- SqFt




- List Price
- $237,500
- Status
- Active
- Days on Market
- 117
- Price Change
- ▼ $2,400 1777419864
- MLS#
- OM722008
- Property Style
- Single Family
- Year Built
- 1956
- Bedrooms
- 3
- Bathrooms
- 2
- Baths Half
- 1
- Living Area
- 1,545
- Lot Size
- 13,068
- Acres
- 0.30
- Total Acreage
- 1/4 to less than 1/2
- MLS Area Major
- Ocala
Property Description
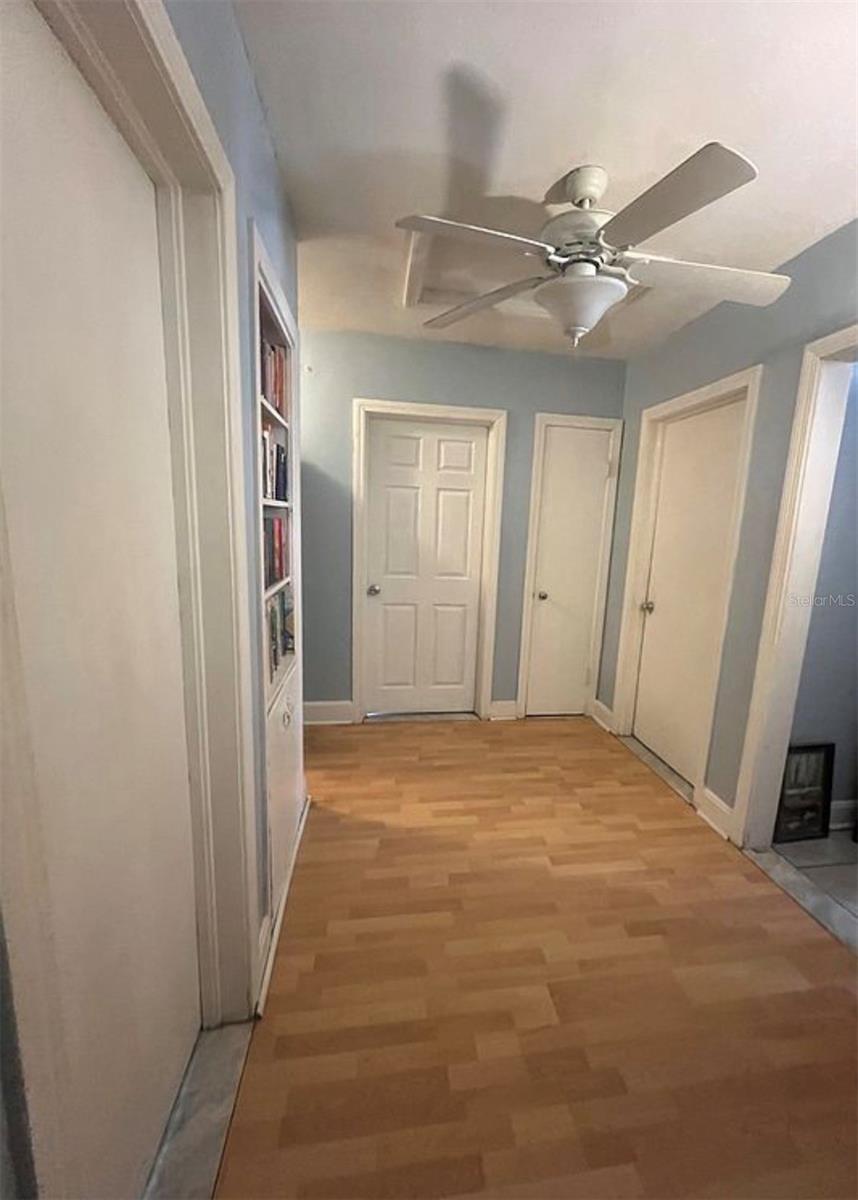
GREAT OPPORTUNITY -Priced to sell..! This 3-bedroom, 2-bath home in Ocala offers approximately 1,500 sq. ft. of living space PLUS an additional 500 sq. ft. ready to be finished—ideal to increase value and maximize returns. Over $20,000 in recent upgrades (2025–2026), including a NEW ROOF (2025), NEW WINDOWS & DOORS (2025), UPDATED KITCHEN (2024), RENOVATED BATHROOMS (2025), and AC (2023), significantly reduce immediate capital expenditures. This property is rent-ready or Airbnb-ready on day one, with all appliances and existing staging included. Functional layout with a bonus sunroom adds flexibility for additional rental income (home office, extra living space, or guest area). Working fireplace enhances tenant appeal. Sitting on a large lot with NO HOA, offering room for expansion, storage, or additional outdoor amenities—perfect for increasing rental desirability. Strong potential for short-term or long-term rental income in a high-demand Ocala market. Located just minutes from downtown Ocala, with quick access to major roads, shopping, dining, and local attractions—an ideal location for consistent occupancy. Perfect for investors seeking cash flow, appreciation, or a light value-add project. Opportunities like this, with major upgrades already completed, are hard to find—act fast!
/u.realgeeks.media/deccarealestate/Big_transparent_logo.png)
Additional Information
- Taxes
- $2429
- Minimum Lease
- No Minimum
- Location
- City Limits
- Community Features
- No Deed Restriction
- Property Description
- One Story
- Zoning
- R1
- Interior Layout
- Other
- Interior Features
- Other
- Floor
- Carpet, Laminate, Tile
- Appliances
- Range, Refrigerator
- Utilities
- Electricity Connected
- Heating
- Central, Electric
- Air Conditioning
- Central Air
- Fireplace Description
- Wood Burning
- Exterior Construction
- Concrete
- Exterior Features
- Other
- Roof
- Shingle
- Foundation
- Slab
- Pool
- No Pool
- Garage Carport
- 1 Car Carport
- Flood Zone Code
- X500
- Parcel ID
- 28207-000-00
- Legal Description
- SEC 16 TWP 15 RGE 22 COM 1710.2 FT W & N 0 DEG 05*E 48 FT OF SE COR OF FRACT THENCE N 0 DEG 05*E 125 FT N 89 DEG 51*W 105 FT S 0 DEG 05*W 125 FT TO N RWY CTD CTD. LINE OLD SILVER SPRINGS RD THENCE E ALONG N RWY LINE OLD SILVER SPGS RD 105 FT TO POB L -11
Listing courtesy of NEXT GENERATION REALTY OF MARION COUNTY. 352-342-9730
Mortgage Calculator
StellarMLS is the source of this information via Internet Data Exchange Program. All listing information is deemed reliable but not guaranteed and should be independently verified through personal inspection by appropriate professionals. Listings displayed on this website may be subject to prior sale or removal from sale. Availability of any listing should always be independently verified. Listing information is provided for consumer personal, non-commercial use, solely to identify potential properties for potential purchase. All other use is strictly prohibited and may violate relevant federal and state law. Data last updated on