8750 Sw 59th Lane Road, Ocala, FL 34481
- $459,000
- 2
- BD
- 3
- BA
- 2,110
- SqFt




- List Price
- $459,000
- Status
- Active
- Days on Market
- 107
- Price Change
- ▼ $10,000 1783273639
- MLS#
- OM721833
- Property Style
- Single Family
- Architectural Style
- Craftsman
- Year Built
- 2023
- Bedrooms
- 2
- Bathrooms
- 3
- Baths Half
- 1
- Living Area
- 2,110
- Lot Size
- 6,534
- Acres
- 0.15
- Total Acreage
- 0 to less than 1/4
- Legal Subdivision Name
- Stone Creek Bt Del Webb
- MLS Area Major
- Ocala
Property Description
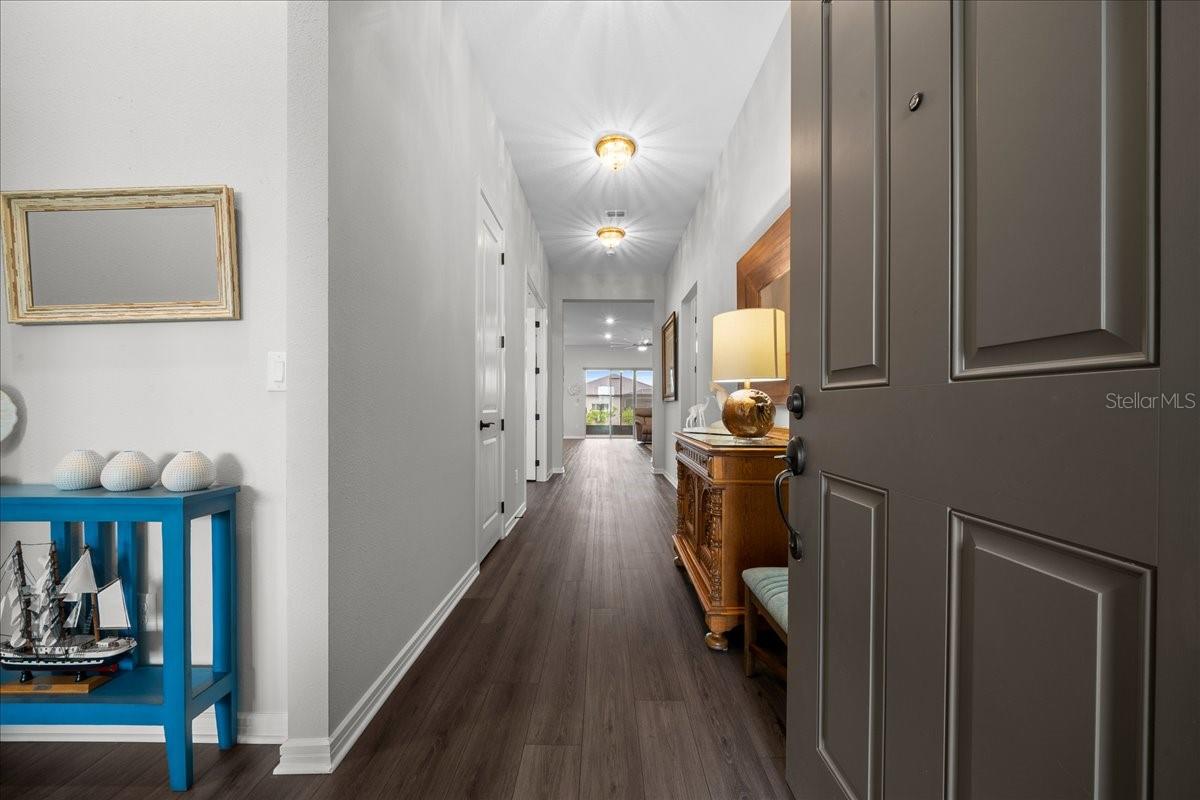
Price Improvement. Welcome to this beautifully maintained 2023 Prestige model in the highly desirable Stone Creek by Del Webb, Ocala’s premier 55+ gated golf course community. This gently lived-in home offers upgrades not found in new construction, along with a fully transferable builder’s structural warranty and remaining appliance warranties. A screened front vestibule allows for front-to-back cross ventilation, leading into a spacious open-concept oversized living room, dining, and kitchen area designed for easy living and entertaining. The oversized kitchen features granite countertops, a stylish backsplash, beautiful cabinetry, a butler’s pantry, large single-basin sink, and high-end stainless steel appliances. Sliding glass doors open to an oversized covered and screened lanai, perfect for enjoying Florida’s outdoor lifestyle. The home includes 2 bedrooms and 2.5 baths, including a spacious primary suite with walk-in closet and tiled shower, a private en-suite guest bedroom, and a versatile third bedroom ideal for a den or office. Additional highlights include luxury vinyl plank flooring, ceramic tile in baths, carpeted bedrooms, ceiling fans throughout, an interior laundry room with utility sink, epoxy-coated garage floor, and a brick paver driveway. Residents of Stone Creek enjoy resort-style amenities including golf, pools, fitness center, restaurant, tennis and pickleball courts, walking trails, and a full calendar of activities, all conveniently located near shopping, medical facilities, and the World Equestrian Center.All information ad dimensions are deemed to be true and accurate,however neither Compass Florida LLC or its agents guarantee accuracy and should be verified by either buyer and or buyers broker
/u.realgeeks.media/deccarealestate/Big_transparent_logo.png)
Additional Information
- Taxes
- $5315
- HOA/Service Fee
- $306
- HOA/Service Payment Schedule
- Monthly
- Community Features
- Clubhouse, Deed Restrictions, Dog Park, Fitness Center, Gated Community - Guard, Golf Carts OK, Golf, Park, Pool, Restaurant, Sidewalks, Tennis Court(s), Street Lights, Golf Community
- Property Description
- One Story
- Zoning
- PUD
- Interior Layout
- Ceiling Fans(s), Eat-in Kitchen, High Ceilings, Kitchen/Family Room Combo, Open Floorplan, Split Bedroom, Stone Counters, Walk-In Closet(s), Window Treatments
- Interior Features
- Ceiling Fans(s), Eat-in Kitchen, High Ceilings, Kitchen/Family Room Combo, Open Floorplan, Split Bedroom, Stone Counters, Walk-In Closet(s), Window Treatments
- Floor
- Luxury Vinyl
- Appliances
- Dishwasher, Disposal, Electric Water Heater, Microwave, Range, Refrigerator
- Utilities
- Cable Connected, Electricity Connected, Sewer Connected, Underground Utilities, Water Connected
- Heating
- Heat Pump
- Air Conditioning
- Central Air
- Exterior Construction
- Block, Stone, Stucco
- Exterior Features
- Sidewalk
- Roof
- Shingle
- Foundation
- Slab
- Pool
- Community
- Garage Carport
- 2 Car Garage
- Garage Spaces
- 2
- Elementary School
- Saddlewood Elementary School
- Middle School
- Liberty Middle School
- High School
- West Port High School
- Housing for Older Persons
- Yes
- Pets
- Dogs OK
- Flood Zone Code
- X
- Parcel ID
- 3489-184-186
- Legal Description
- SEC 01 TWP 16 RGE 20PLAT BOOK 014 PAGE 158STONE CREEK BY DEL WEBB BRIDLEWOOD PH 2LOT 186
Listing courtesy of COMPASS FLORIDA LLC. 407-203-9441
Mortgage Calculator
StellarMLS is the source of this information via Internet Data Exchange Program. All listing information is deemed reliable but not guaranteed and should be independently verified through personal inspection by appropriate professionals. Listings displayed on this website may be subject to prior sale or removal from sale. Availability of any listing should always be independently verified. Listing information is provided for consumer personal, non-commercial use, solely to identify potential properties for potential purchase. All other use is strictly prohibited and may violate relevant federal and state law. Data last updated on