12424 Sw 140th Loop, Dunnellon, FL 34432
- $1,799,000
- 5
- BD
- 4
- BA
- 3,801
- SqFt






- List Price
- $1,799,000
- Status
- Active
- Days on Market
- 119
- Price Change
- ▼ $51,000 1783135333
- MLS#
- OM721770
- Property Style
- Single Family
- Architectural Style
- French Provincial, Mediterranean
- Year Built
- 2016
- Bedrooms
- 5
- Bathrooms
- 4
- Living Area
- 3,801
- Lot Size
- 233,046
- Acres
- 5.35
- Total Acreage
- 5 to less than 10
- Legal Subdivision Name
- Bel Lago South Hamlet
- Complex/Comm Name
- Bel Lago
- MLS Area Major
- Dunnellon
Property Description
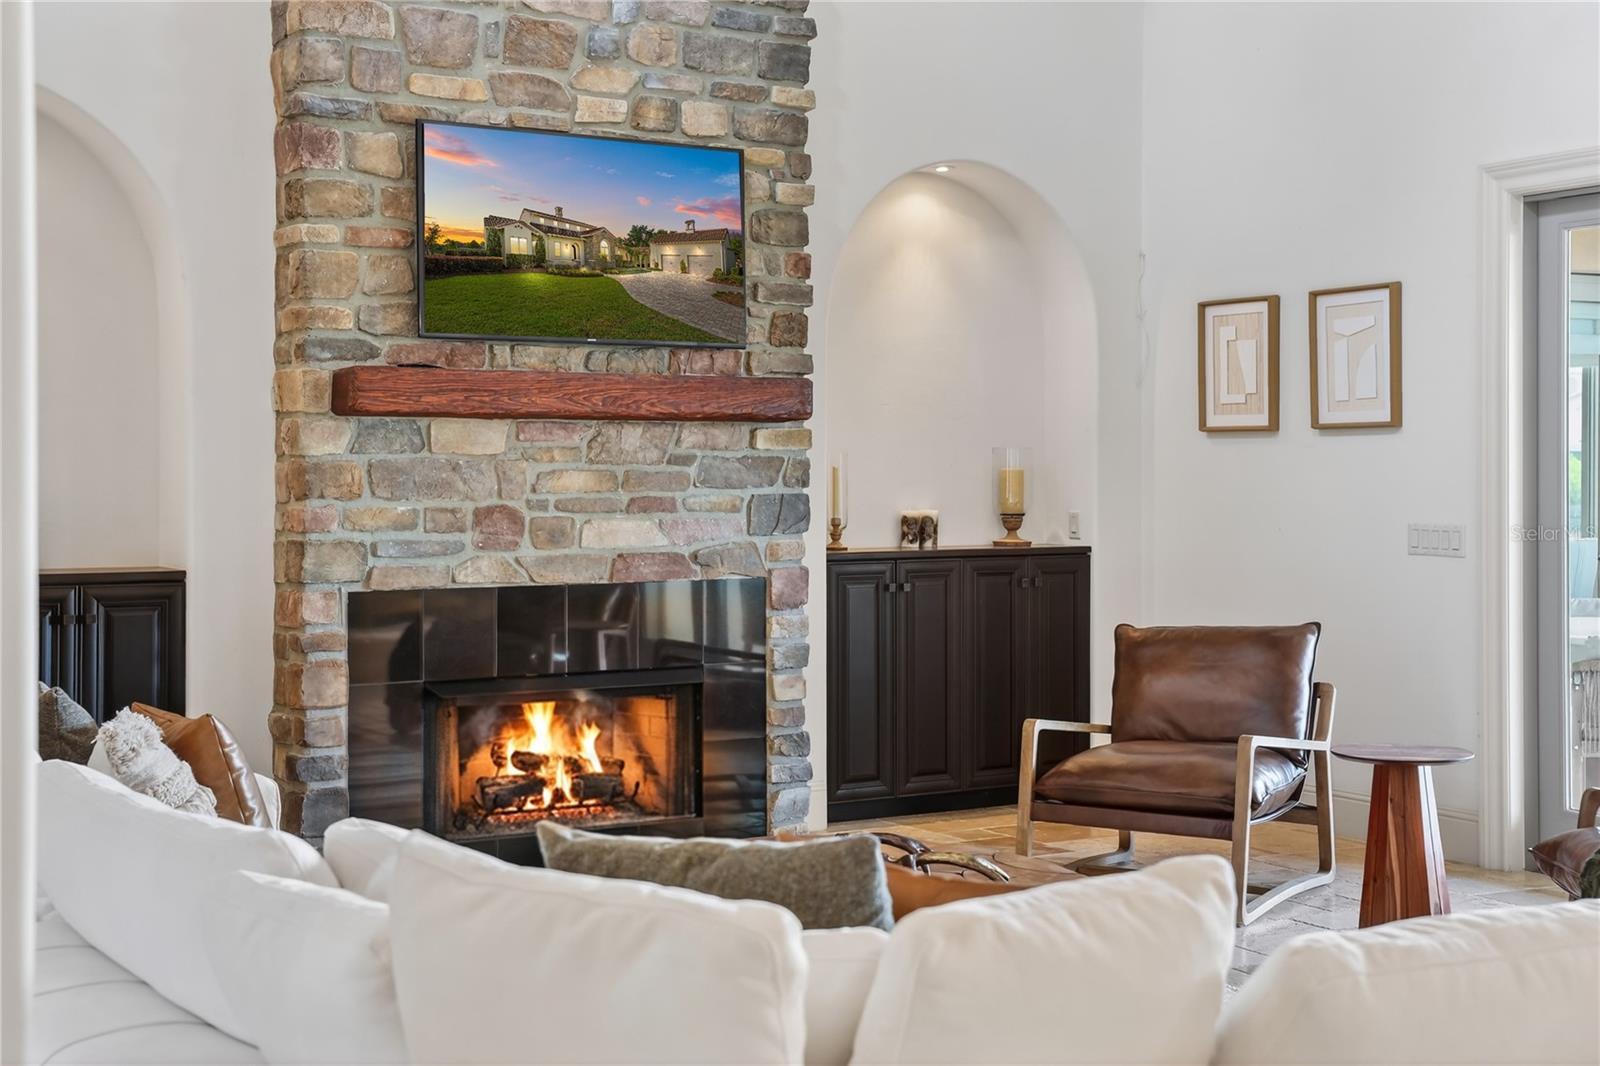
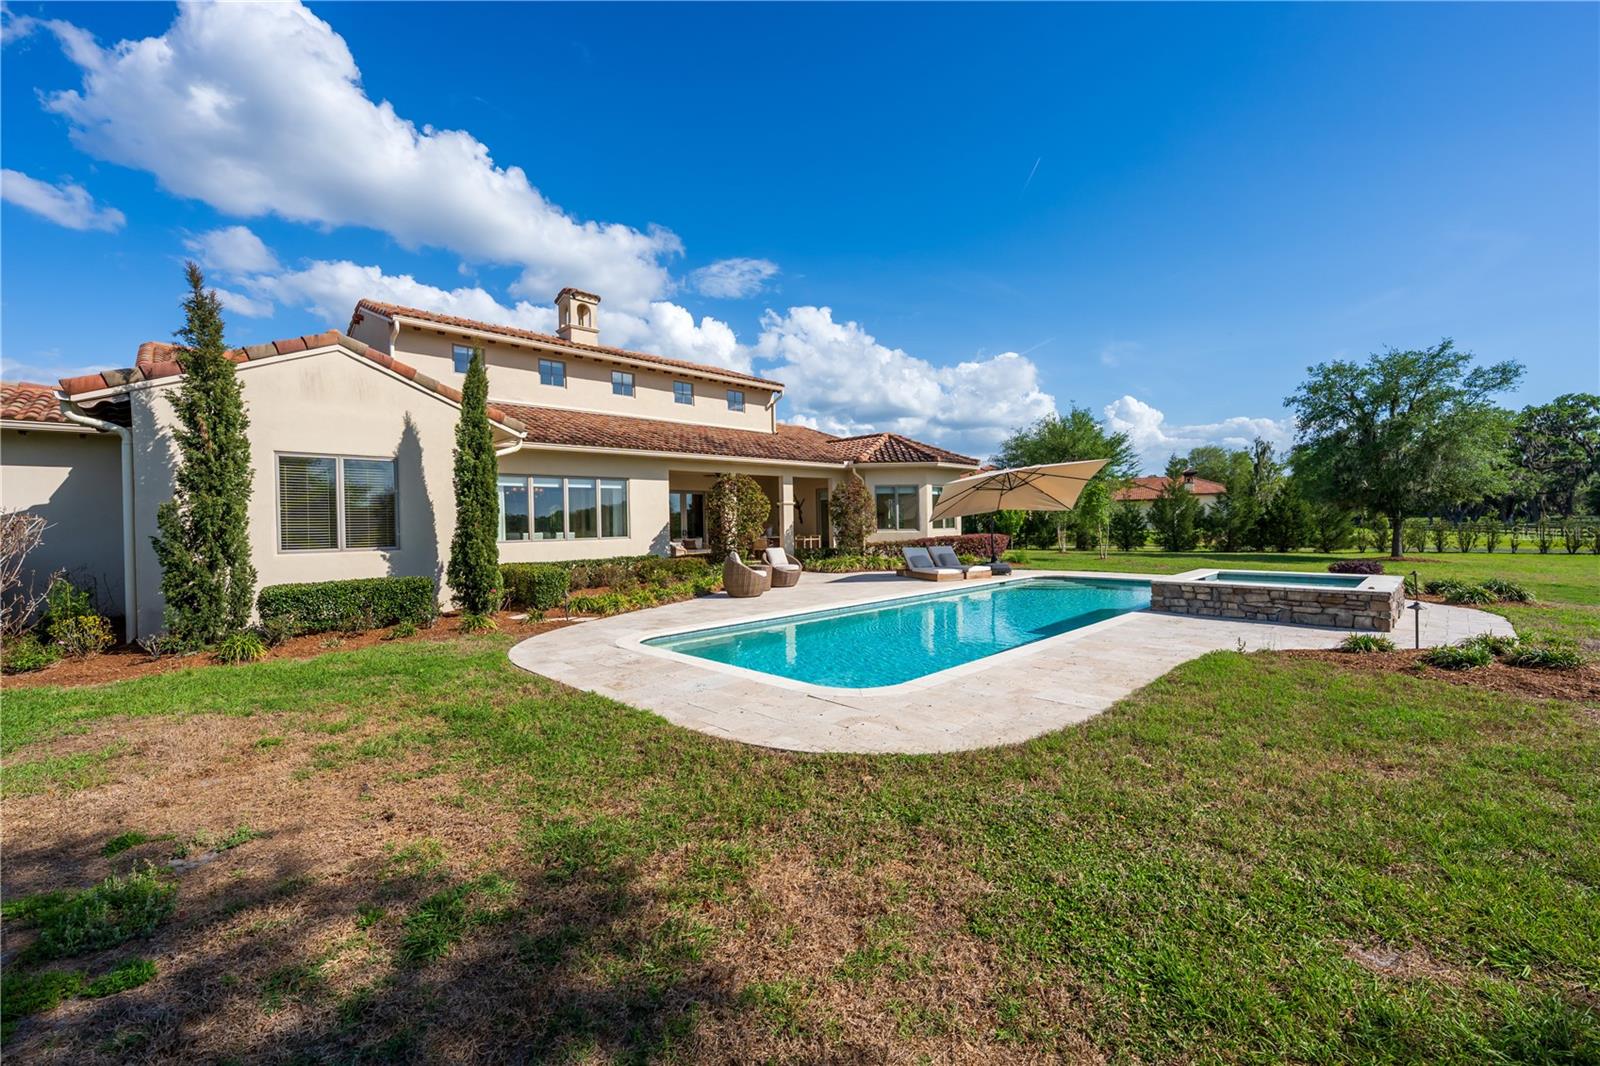
Discover your dream equestrian retreat with this stunning 5.34-acre Tuscan-style estate, located within a beautifully maintained and secure gated community featuring miles of scenic riding trails. Surrounded by an expansive 8,000-acre State Forest, this property offers unmatched privacy and natural beauty—yet remains just 20 minutes from the World Equestrian Center and only 5 minutes from shopping, dining, and medical facilities. Ideally positioned between the Rainbow River and Ocala, it delivers both convenience and tranquility. The luxurious residence boasts over 3,800 square feet under air, offering 4 bedrooms, 4 bathrooms, plus a versatile fifth room on the second floor. Designed with both elegance and functionality in mind, the home features a dramatic living area with cathedral ceilings, a gas fireplace, and an open custom kitchen complete with high-end finishes, a wine cabinet, and a spacious pantry. A formal dining room, abundant closet space, tray ceilings throughout, travertine flooring inside and out, plaster walls, and precast trim details elevate the home’s refined character. The expansive primary suite provides a private retreat, while the split floor plan ensures comfort and privacy for all. A breezeway leads to a generous two-car garage with an additional air-conditioned upstairs room—ideal for guests, an office, or hobby space. This award-winning model, recognized by the Builders Association in 2016, blends timeless architecture with modern living. Outdoor living is equally impressive, featuring a heated 41’ x 14’ pool and spa added in 2020, perfectly positioned to capture breathtaking sunset views. Equestrian amenities include a beautifully constructed 3-stall concrete barn (14x14 stalls) with a tack room, full bathroom, and attached garage (built in 2022), along with two paddocks equipped with automatic waterers, a 200 x 100 arena, and durable creosote board fencing. Ride directly from your backyard onto miles of private trails. Thoughtfully landscaped with mature and newly planted trees for added shade and privacy, this turnkey property is offered newly furnished, making it truly move-in ready. A rare opportunity to own a luxury equestrian estate where lifestyle, location, and design come together seamlessly.
/u.realgeeks.media/deccarealestate/Big_transparent_logo.png)
Additional Information
- Taxes
- $11388
- Minimum Lease
- 4 Months
- HOA/Service Fee
- $300
- HOA/Service Payment Schedule
- Monthly
- Maintenance Includes
- Escrow Reserves Fund, Insurance, Private Road, Trash
- Location
- Cleared, Farm, Landscaped, Near Golf Course, Oversized Lot, Pasture, Private, Paved, Zoned for Horses
- Community Features
- Horses Allowed, Street Lights, No Deed Restriction
- Property Description
- Two Story, Attached
- Zoning
- A3
- Interior Layout
- Built-in Features, Cathedral Ceiling(s), Ceiling Fans(s), Crown Molding, Dry Bar, High Ceilings, Open Floorplan, Primary Bedroom Main Floor, Solid Wood Cabinets, Split Bedroom, Stone Counters, Thermostat, Tray Ceiling(s), Vaulted Ceiling(s), Walk-In Closet(s), Wet Bar, Window Treatments
- Interior Features
- Built-in Features, Cathedral Ceiling(s), Ceiling Fans(s), Crown Molding, Dry Bar, High Ceilings, Open Floorplan, Primary Bedroom Main Floor, Solid Wood Cabinets, Split Bedroom, Stone Counters, Thermostat, Tray Ceiling(s), Vaulted Ceiling(s), Walk-In Closet(s), Wet Bar, Window Treatments
- Floor
- Travertine
- Appliances
- Built-In Oven, Convection Oven, Cooktop, Dishwasher, Dryer, Electric Water Heater, Exhaust Fan, Freezer, Ice Maker, Microwave, Range, Refrigerator, Washer, Water Filtration System, Water Softener
- Utilities
- BB/HS Internet Available, Cable Connected, Electricity Connected, Fire Hydrant, Phone Available, Private, Propane, Sprinkler Well, Underground Utilities, Water Connected
- Heating
- Central
- Air Conditioning
- Central Air
- Fireplace Description
- Gas, Living Room, Non Wood Burning, Stone
- Exterior Construction
- Block, Concrete
- Exterior Features
- Garden, Lighting, Outdoor Grill, Outdoor Kitchen, Rain Gutters, Sliding Doors
- Roof
- Tile
- Foundation
- Slab
- Pool
- Private
- Pool Type
- Auto Cleaner, Child Safety Fence, Chlorine Free, Deck, Diving Board, Gunite, Heated, In Ground, Lap, Lighting, Salt Water, Self Cleaning, Tile
- Garage Carport
- 2 Car Garage, Golf Cart Garage
- Garage Spaces
- 2
- Garage Features
- Deeded, Driveway, Garage Door Opener, Garage Faces Side, Golf Cart Garage, Guest
- Garage Dimensions
- 25x22
- Elementary School
- Dunnellon Elementary School
- Middle School
- Dunnellon Middle School
- High School
- Dunnellon High School
- Fences
- Board, Fenced, Wood
- Water View
- Pond
- Water Access
- Pond
- Pets
- Cats OK, Dogs OK, Yes
- Flood Zone Code
- X
- Parcel ID
- 40849-011-00
- Legal Description
- SEC 17 TWP 17 RGE 20 PLAT BOOK 010 PAGE 086 BEL LAGO - SOUTH HAMLET LOT 11-S SEC 17 TWP 17 RGE 20 PLAT BOOK 010 PAGE 086 BEL LAGO - SOUTH HAMLET TRACT 11-S
Listing courtesy of DEBUIRE INTERNATIONAL REALTY. 352-644-8448
Mortgage Calculator
StellarMLS is the source of this information via Internet Data Exchange Program. All listing information is deemed reliable but not guaranteed and should be independently verified through personal inspection by appropriate professionals. Listings displayed on this website may be subject to prior sale or removal from sale. Availability of any listing should always be independently verified. Listing information is provided for consumer personal, non-commercial use, solely to identify potential properties for potential purchase. All other use is strictly prohibited and may violate relevant federal and state law. Data last updated on