15681 Sw 16th Terrace, Ocala, FL 34473
- $458,000
- 3
- BD
- 3
- BA
- 2,235
- SqFt











- List Price
- $458,000
- Status
- Active
- Days on Market
- 122
- Price Change
- ▼ $14,000 1778296466
- MLS#
- OM721644
- Property Style
- Single Family
- Architectural Style
- Ranch
- Year Built
- 2006
- Bedrooms
- 3
- Bathrooms
- 3
- Baths Half
- 1
- Living Area
- 2,235
- Lot Size
- 10,454
- Acres
- 0.24
- Total Acreage
- 0 to less than 1/4
- Legal Subdivision Name
- Summerglen
- MLS Area Major
- Ocala
Property Description
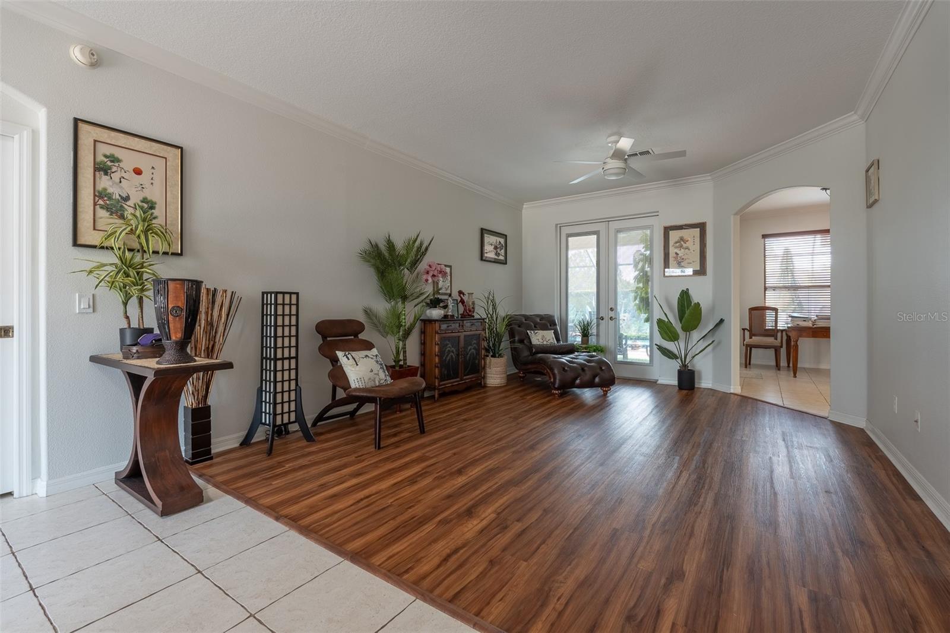
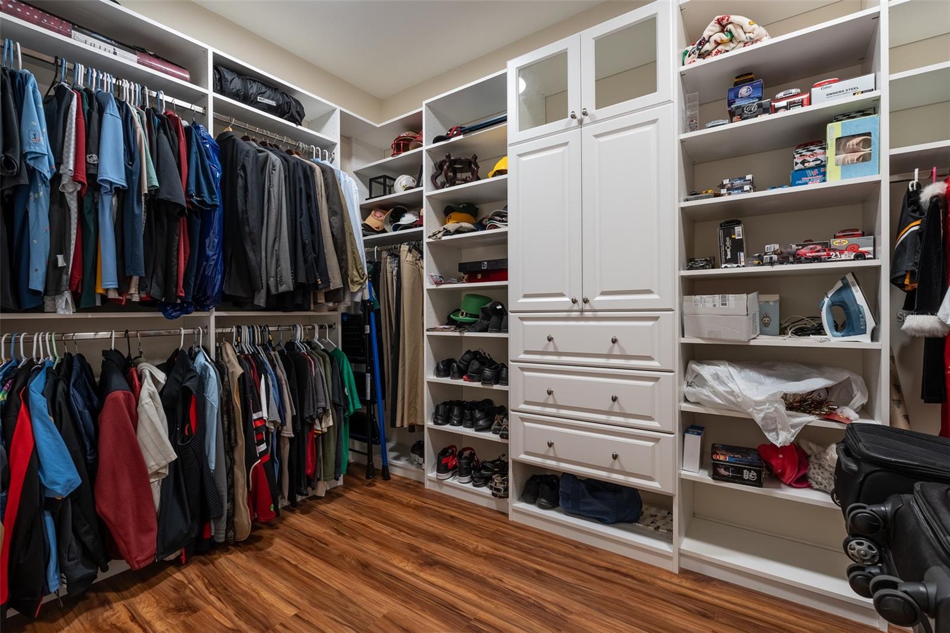
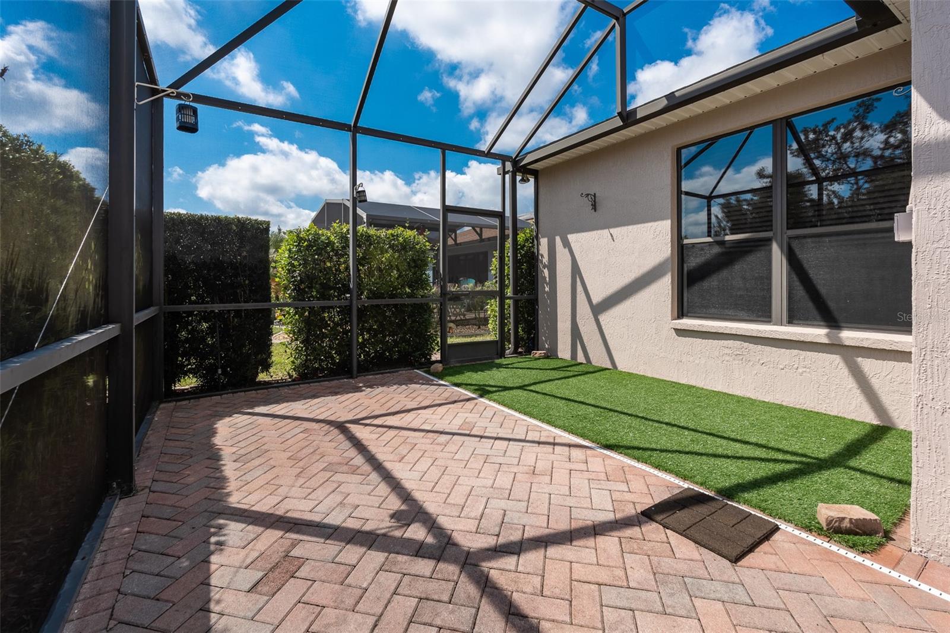
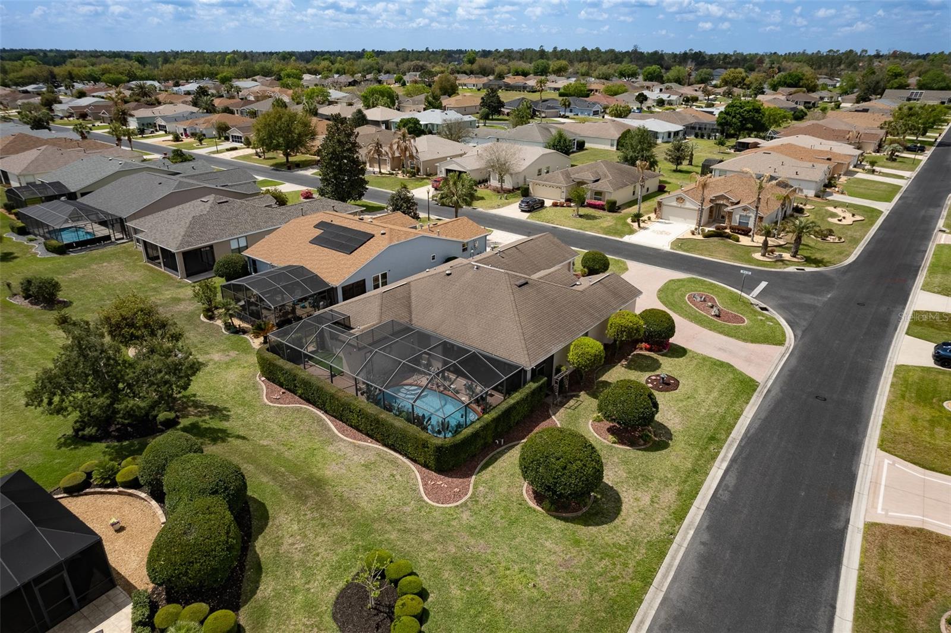
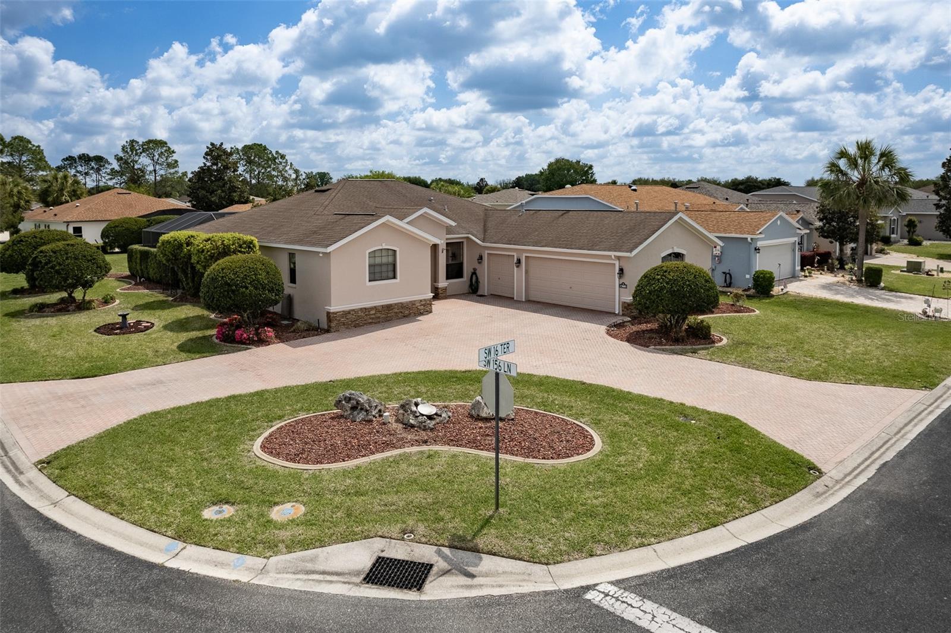
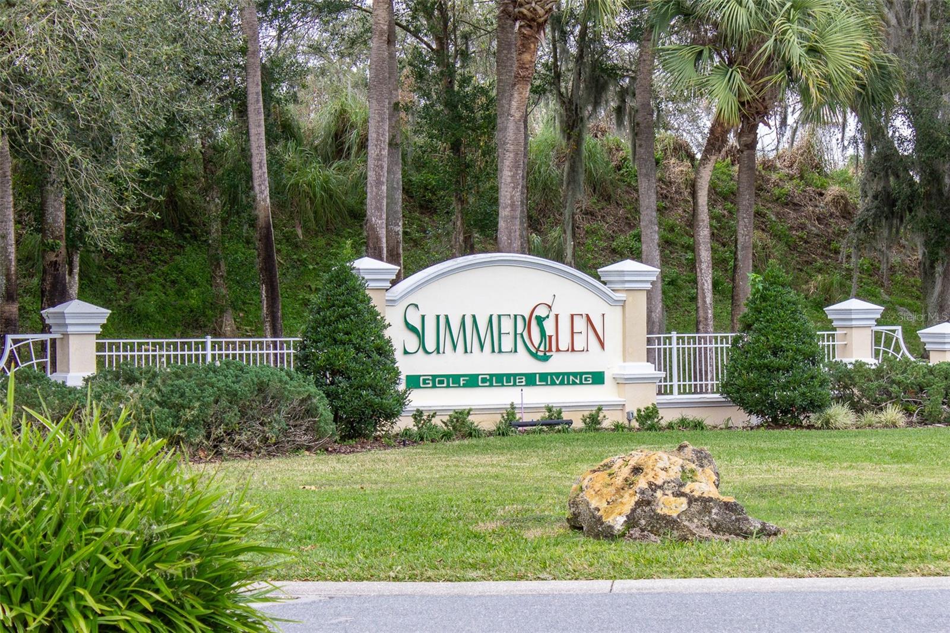
SUMMERGLEN GOLF COURSE COMMUNITY Lot 377. What else can you ask for - this Venice model with hidden room, golf cart garage, side entry garage, horseshoe driveway with entry from two different streets, and a private swimming pool oasis. What an absolutely beautiful home with 3 bedrooms and 2 1/2 baths, one leading out to the pool area. This well maintained masonry construction home with stucco exterior is on an oversized corner lot with brick paved circular driveway, and well kept mature landscaping. The heated saltwater pool can be used year round, with outdoor area excellent for entertaining. The pool was resurfaced in 2025 and the waterfall is brand new. The pool area is protected by taller hedges to provide all the privacy you need to relax in your pool. You can access the pool area from 4 different doorways. Enter the home to find a home with lots of detail and extras. New Polynesian special order LVP flooring in the living room, master bed, and both guest bedrooms. Crown molding throughout, 10 foot ceilings, newer lighting, stainless appliances and washer and dryer. Kitchen shows well with wood cabinets, black granite countertops, a solar tube, SS appliances, and lots of counter space. The hidden room is behind the bookcase in the dinette area - use your imagination in how to use this room. Theater Room (the TV stays), office, billiards room, sewing room, 4th bedroom, fitness room. Endless possibilities. This room is 16'6' by 19'2" with a half bath that goes out to the pool area. The large utility/laundry room has lots of shelving and cabinets for extra storage. The master suite has double sinks, roman shower, and his n her walk-in California upgraded closets. A great bonus in the Master BR is the french doors that lead out to the pool and lanai area. Let's take a walk into the garage - attic access with pull down stairs, golf cart garage space, and additional standard 2 car garage. Newer gas hot water tank installed, and the AC installed in 2022. The pool screening was rescreened in the last 4-5 years. The HOA fee includes mowing/edging of yard, garbage pickup including recycling, Spectrum Bronze Tier 1 TV and 1000 Mbps internet, as well as access to all amenities. Did I mention ALL of the community amenities? All this and more located in an active, gated community featuring club house with lounge area, space for future restaurant and meeting rooms, tons of activities & 70 clubs plus bocce ball, pickleball, tennis courts, softball, heated pool & spa, RV parking, dog parks, and tons more! All of that along with a $30 food and beverage Credit to be used at the new Community Restaurant, "Tavern at the Glen". SELLER OFFERING A ONE YEAR HOME WARRANTY AT CLOSING!
/u.realgeeks.media/deccarealestate/Big_transparent_logo.png)
Additional Information
- Taxes
- $4813
- Minimum Lease
- No Minimum
- HOA/Service Fee
- $390
- HOA/Service Payment Schedule
- Monthly
- Maintenance Includes
- Guard - 24 Hour, Cable TV, Internet, Recreational Facilities, Trash
- Location
- Corner Lot, Landscaped, Paved
- Community Features
- Clubhouse, Community Mailbox, Deed Restrictions, Dog Park, Fitness Center, Gated Community - Guard, Golf Carts OK, Golf, Pool, Restaurant, Sidewalks, Tennis Court(s), Golf Community
- Property Description
- One Story
- Zoning
- PUD
- Interior Layout
- Ceiling Fans(s), Crown Molding, Eat-in Kitchen, High Ceilings, Living Room/Dining Room Combo, Primary Bedroom Main Floor, Solid Surface Counters, Thermostat, Walk-In Closet(s), Window Treatments
- Interior Features
- Ceiling Fans(s), Crown Molding, Eat-in Kitchen, High Ceilings, Living Room/Dining Room Combo, Primary Bedroom Main Floor, Solid Surface Counters, Thermostat, Walk-In Closet(s), Window Treatments
- Floor
- Ceramic Tile, Luxury Vinyl
- Appliances
- Dishwasher, Disposal, Dryer, Gas Water Heater, Microwave, Range, Refrigerator
- Utilities
- Cable Connected, Electricity Connected, Natural Gas Connected, Public, Sewer Connected, Water Connected
- Heating
- Central, Natural Gas
- Air Conditioning
- Central Air
- Exterior Construction
- Block, Stucco
- Exterior Features
- Rain Gutters
- Roof
- Shingle
- Foundation
- Slab
- Pool
- Community, Private
- Pool Type
- Deck, Gunite, Heated, In Ground, Salt Water, Screen Enclosure
- Garage Carport
- 3 Car Garage
- Garage Spaces
- 3
- Garage Dimensions
- 29x20
- Housing for Older Persons
- Yes
- Pets
- Cats OK, Dogs OK
- Flood Zone Code
- X
- Parcel ID
- 4464-300-377
- Legal Description
- SEC 24 TWP 17 RGE 21 PLAT BOOK 009 PAGE 104 SUMMERGLEN PHASE 3 LOT 377
Listing courtesy of ROYAL OAK REALTY LLC. 352-266-3618
Mortgage Calculator
StellarMLS is the source of this information via Internet Data Exchange Program. All listing information is deemed reliable but not guaranteed and should be independently verified through personal inspection by appropriate professionals. Listings displayed on this website may be subject to prior sale or removal from sale. Availability of any listing should always be independently verified. Listing information is provided for consumer personal, non-commercial use, solely to identify potential properties for potential purchase. All other use is strictly prohibited and may violate relevant federal and state law. Data last updated on