5273 Sw 96th Place, Ocala, FL 34476
- $312,900
- 3
- BD
- 2
- BA
- 1,768
- SqFt






- List Price
- $312,900
- Status
- Active
- Days on Market
- 125
- Price Change
- ▼ $5,000 1783134720
- MLS#
- OM721415
- Property Style
- Single Family
- Year Built
- 2017
- Bedrooms
- 3
- Bathrooms
- 2
- Living Area
- 1,768
- Lot Size
- 10,454
- Acres
- 0.24
- Total Acreage
- 0 to less than 1/4
- Legal Subdivision Name
- Meadow Glenn
- MLS Area Major
- Ocala
Property Description
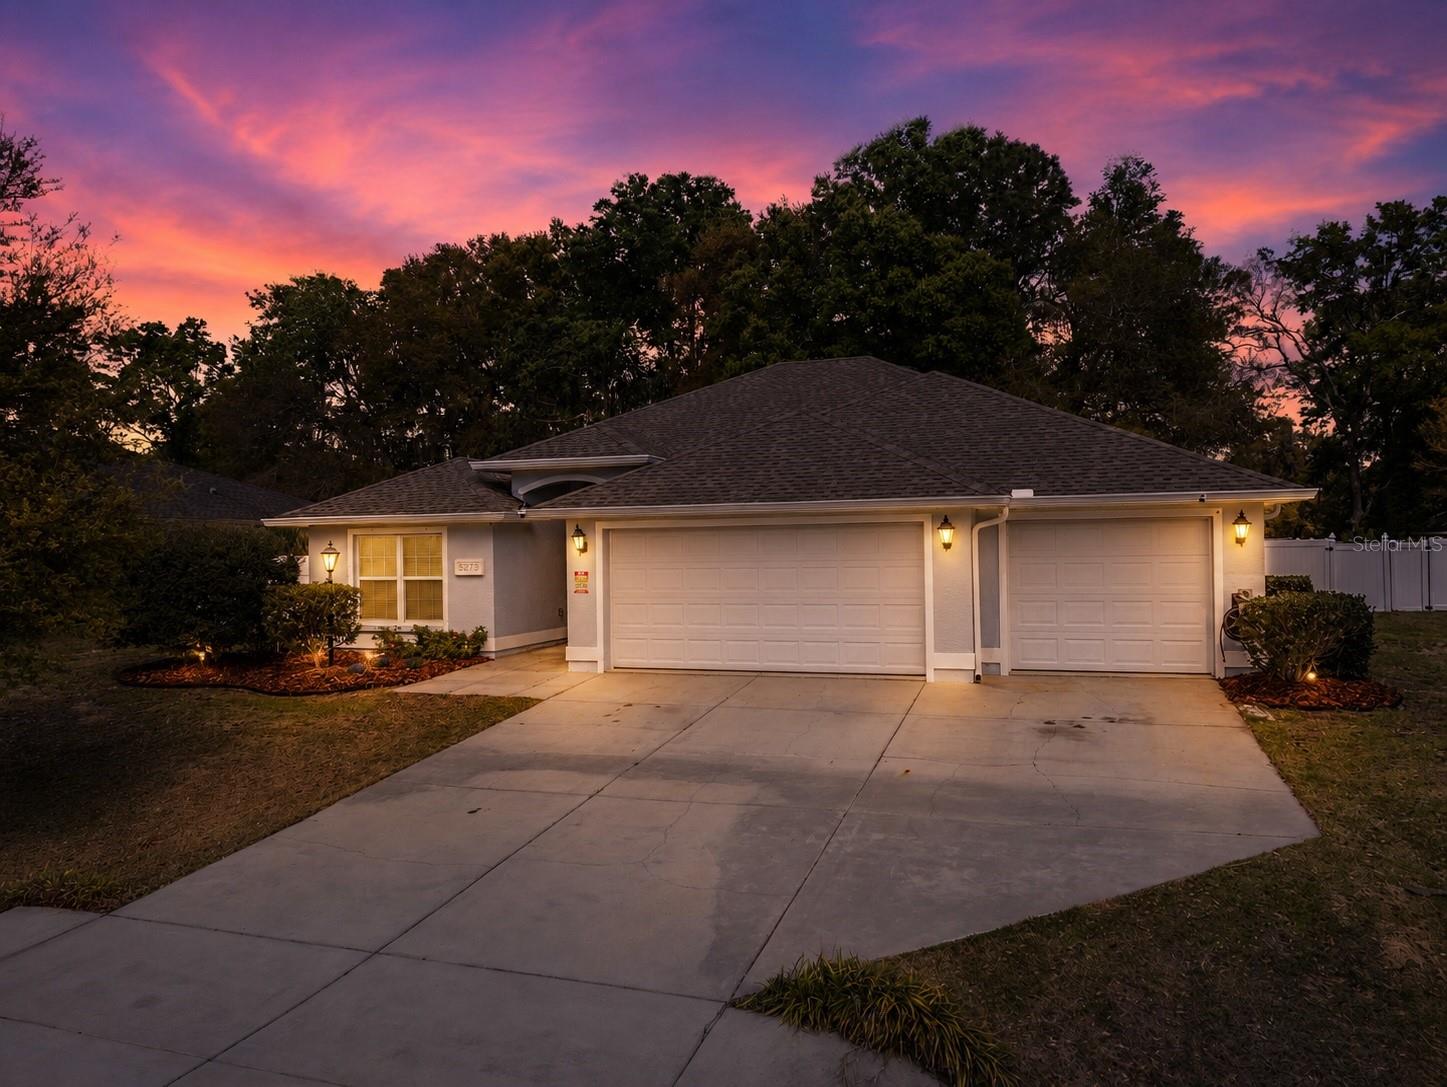
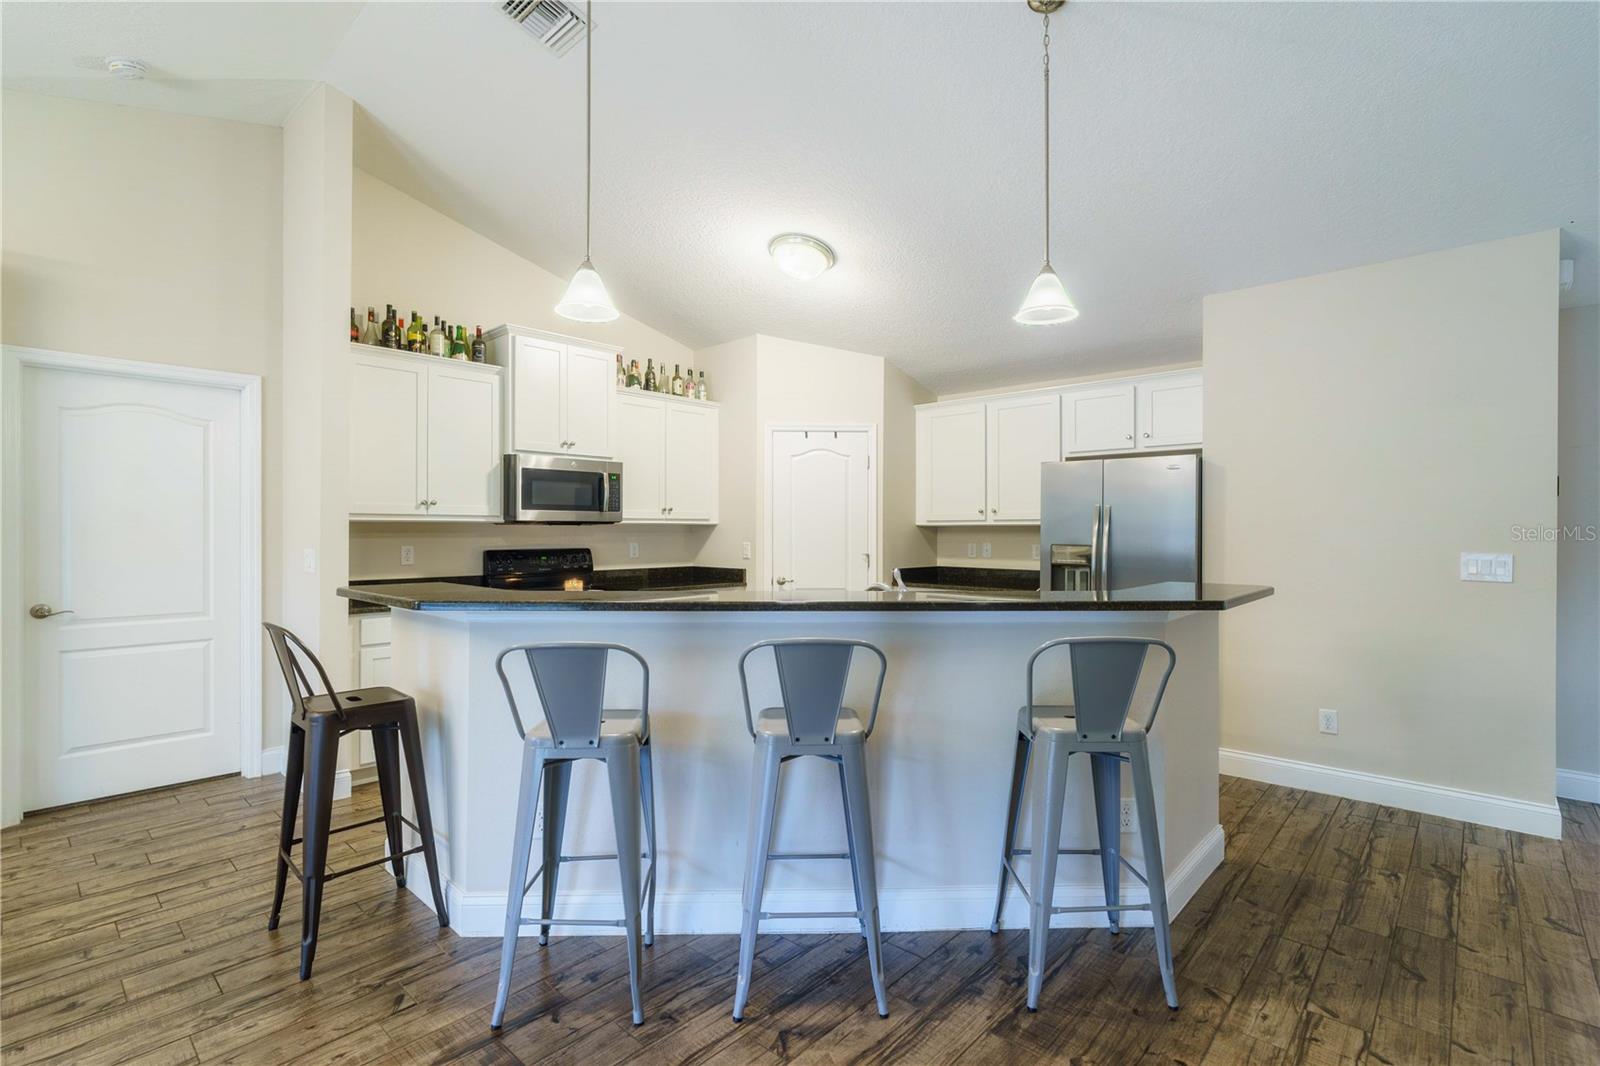
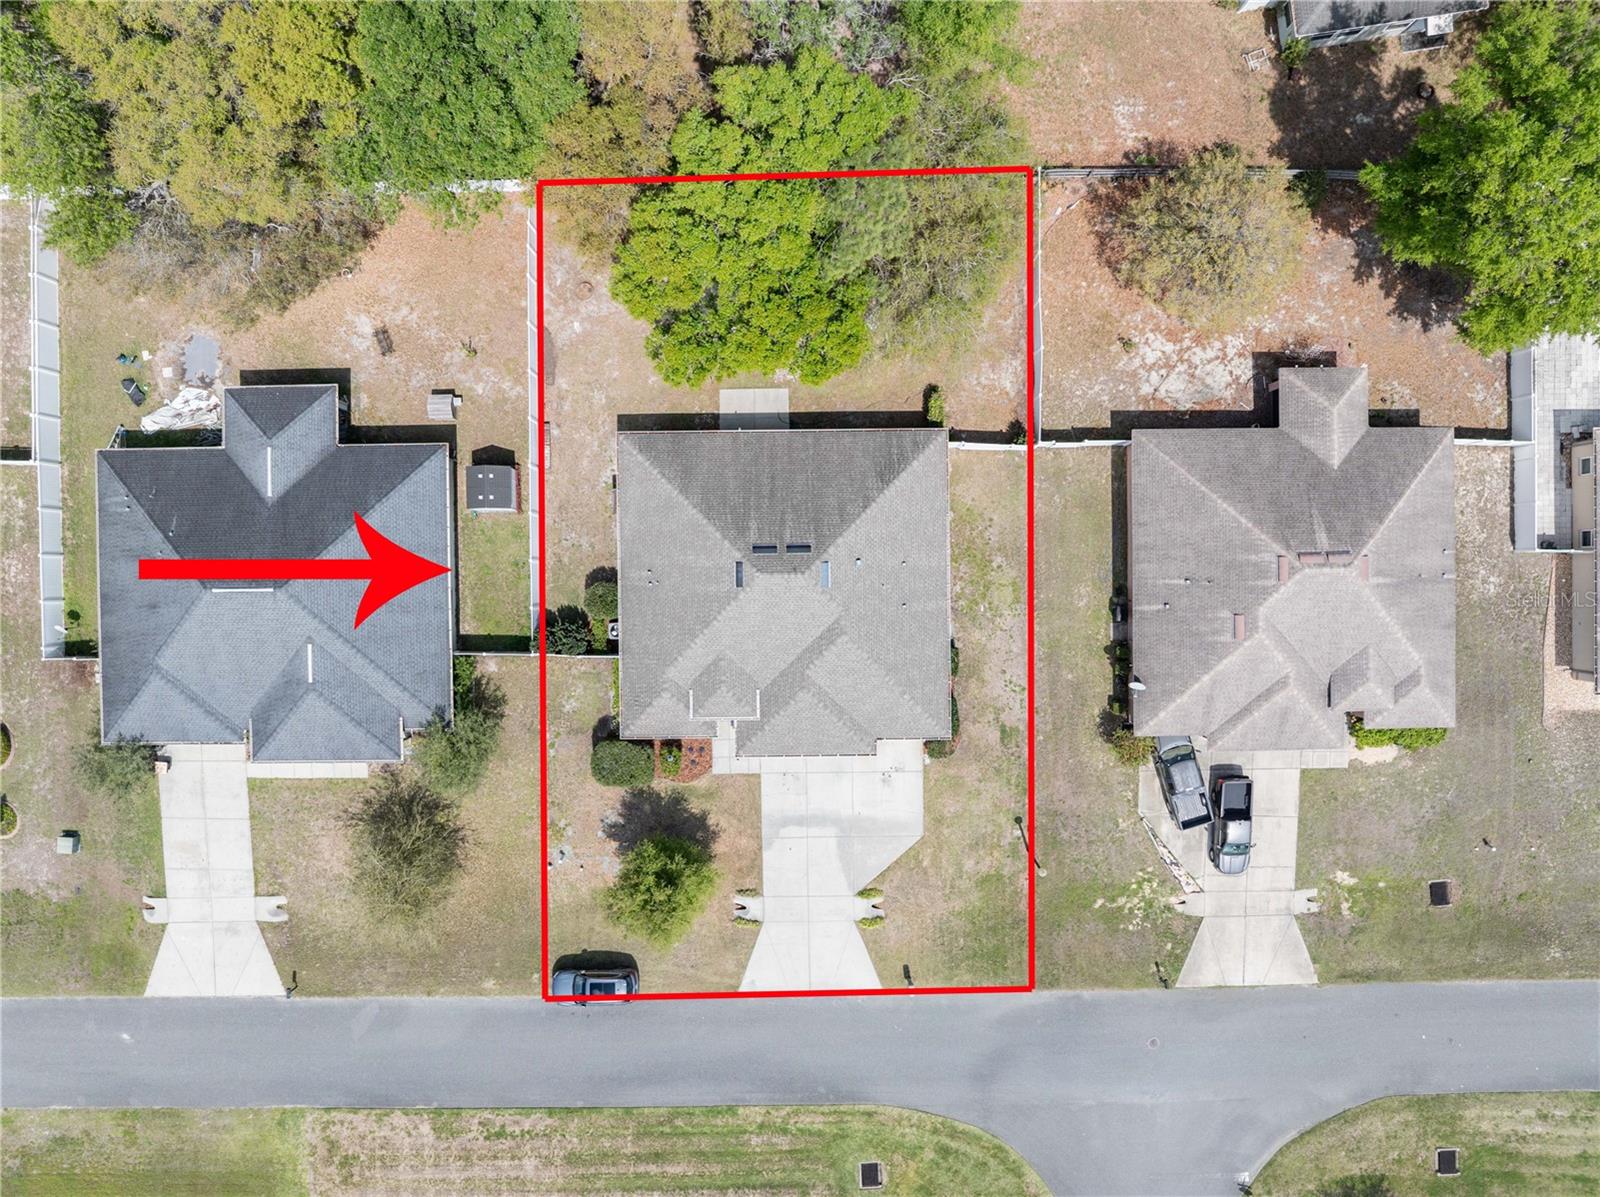
One or more photo(s) has been virtually staged. Price Improvement! Exceptional value in Meadow Glenn! If you've been searching for a newer home with a rare 3-car garage in a gated SW Ocala community, this beautifully maintained Heather model by Reed Homes deserves a second look. Built in 2017, this move-in ready home offers 1,768 living square feet, an oversized 3-car garage and a private fenced backyard with no direct rear neighbors. Step inside to discover upgraded tile flooring throughout, custom built-in bookshelves and premium Graber wood custom-fitted blinds. The thoughtfully designed floor plan provides comfortable living and entertaining spaces, while the kitchen and bathrooms feature upgraded cabinetry with soft-close drawers for added style and convenience. The spacious primary suite features a tray ceiling, garden tub and separate shower, creating the perfect place to unwind. Additional upgrades include insulated garage doors and attic, seamless gutters installed less than two years ago, a self-closing garage entry door, Ethernet connections throughout the home and an oversized smart home media center. Smart features such as an Ecobee thermostat and B-Hyve irrigation system provide added comfort and efficiency. Enjoy the privacy of a fenced backyard that backs to an open area adjacent to the 55+ community of Hardwood Trails, providing a more secluded setting than many homes in the neighborhood. Conveniently located near shopping, dining, medical facilities, schools, I-75 and the Florida Greenway trail system, this home offers an outstanding combination of location, thoughtful upgrades and everyday functionality. Affordable 3-car garage homes in gated communities are becoming increasingly difficult to find. Now offered at an even better value, schedule your private showing today and experience everything this exceptional home has to offer.
/u.realgeeks.media/deccarealestate/Big_transparent_logo.png)
Additional Information
- Taxes
- $2864
- Minimum Lease
- 7 Months
- HOA/Service Fee
- $158
- HOA/Service Payment Schedule
- Quarterly
- Community Features
- Deed Restrictions, Gated Community - No Guard
- Property Description
- One Story
- Zoning
- R1
- Interior Layout
- Ceiling Fans(s), Kitchen/Family Room Combo, Open Floorplan, Split Bedroom, Stone Counters, Tray Ceiling(s), Vaulted Ceiling(s), Walk-In Closet(s)
- Interior Features
- Ceiling Fans(s), Kitchen/Family Room Combo, Open Floorplan, Split Bedroom, Stone Counters, Tray Ceiling(s), Vaulted Ceiling(s), Walk-In Closet(s)
- Floor
- Carpet, Ceramic Tile
- Appliances
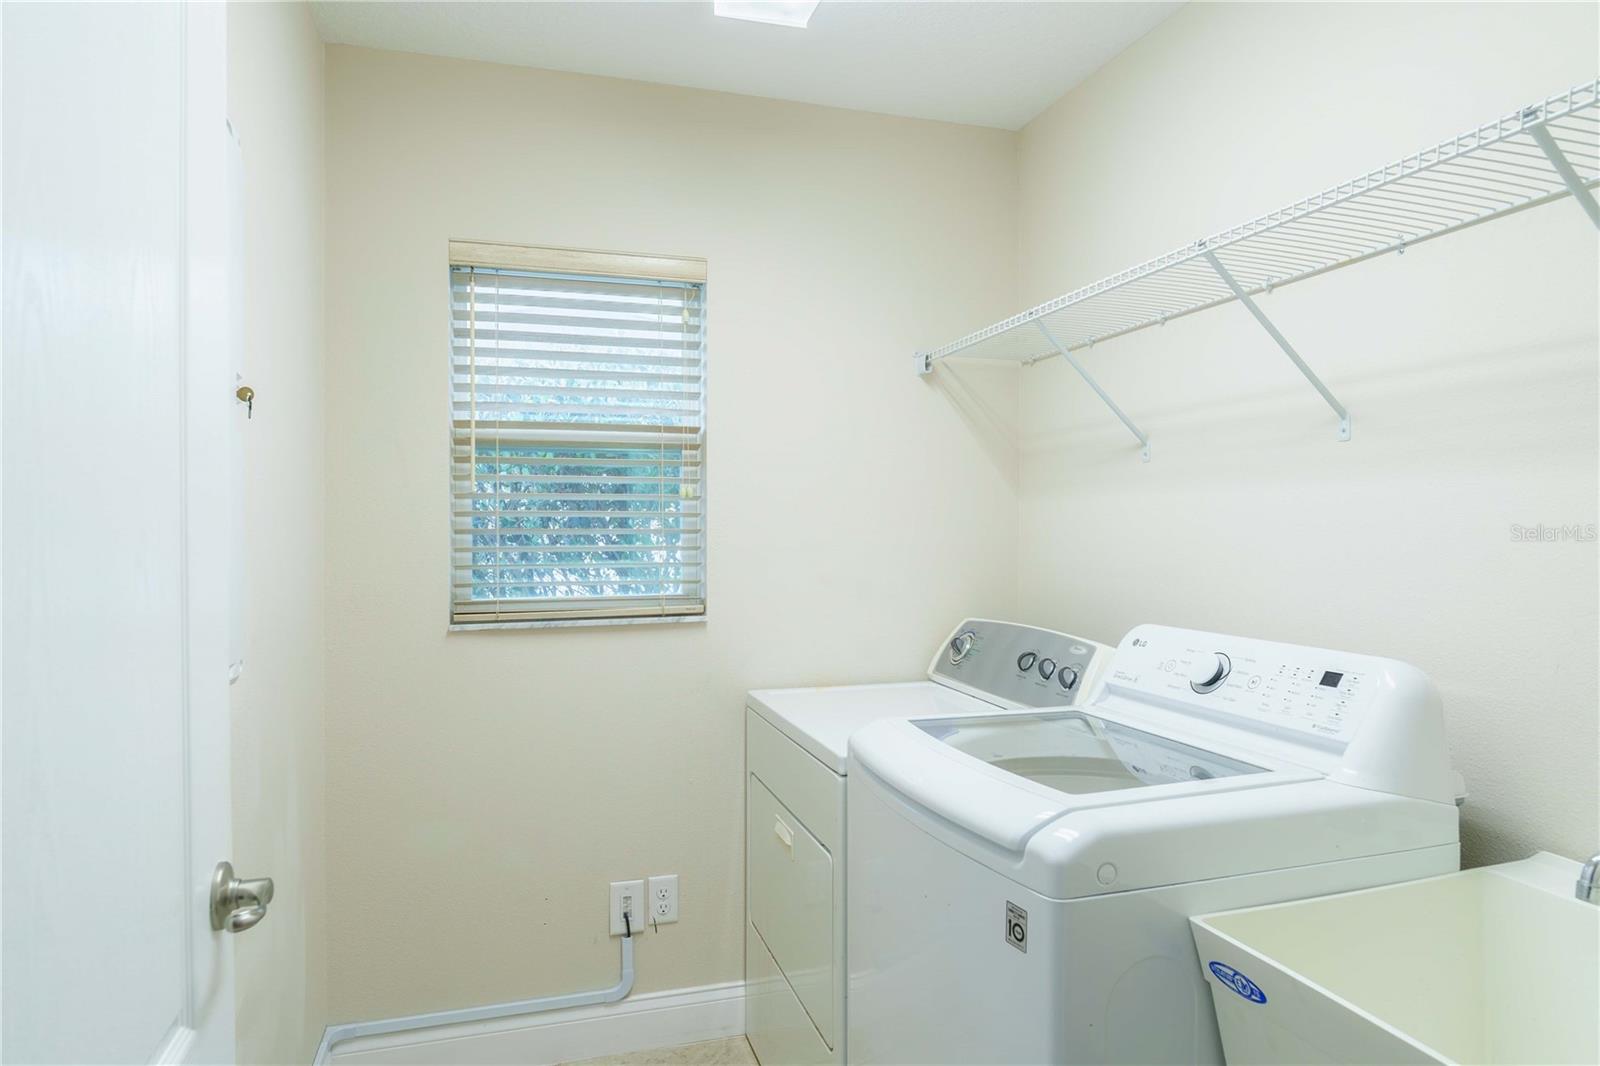
- Dishwasher, Dryer, Electric Water Heater, Microwave, Range, Refrigerator, Washer
- Utilities
- BB/HS Internet Available
- Heating
- Central
- Air Conditioning
- Central Air
- Exterior Construction
- Block, Concrete, Stucco
- Exterior Features
- Hurricane Shutters, Rain Gutters, Sliding Doors
- Roof
- Shingle
- Foundation
- Slab
- Pool
- No Pool
- Garage Carport
- 3 Car Garage
- Garage Spaces
- 3
- Garage Dimensions
- 31X21
- Elementary School
- Hammett Bowen Jr. Elementary
- Middle School
- Liberty Middle School
- High School
- West Port High School
- Fences
- Vinyl, Wood
- Pets
- Cats OK, Dogs OK
- Flood Zone Code
- X
- Parcel ID
- 35697-005-76
- Legal Description
- SEC 21 TWP 16 RGE 21 PLAT BOOK 011 PAGE 010 MEADOW GLENN UNIT 4 BLK E LOT 76
Listing courtesy of RE/MAX ALLSTARS REALTY. 352-484-0155
Mortgage Calculator
StellarMLS is the source of this information via Internet Data Exchange Program. All listing information is deemed reliable but not guaranteed and should be independently verified through personal inspection by appropriate professionals. Listings displayed on this website may be subject to prior sale or removal from sale. Availability of any listing should always be independently verified. Listing information is provided for consumer personal, non-commercial use, solely to identify potential properties for potential purchase. All other use is strictly prohibited and may violate relevant federal and state law. Data last updated on