19433 Sw 82nd Place Road, Dunnellon, FL 34432
- $439,900
- 3
- BD
- 2
- BA
- 2,265
- SqFt






- List Price
- $439,900
- Status
- Active
- Days on Market
- 127
- Price Change
- ▼ $10,000 1781982369
- MLS#
- OM721274
- Property Style
- Single Family
- Year Built
- 2004
- Bedrooms
- 3
- Bathrooms
- 2
- Living Area
- 2,265
- Lot Size
- 13,939
- Acres
- 0.32
- Total Acreage
- 1/4 to less than 1/2
- Legal Subdivision Name
- Rainbow Springs Country Club Grand Park
- MLS Area Major
- Dunnellon
Property Description
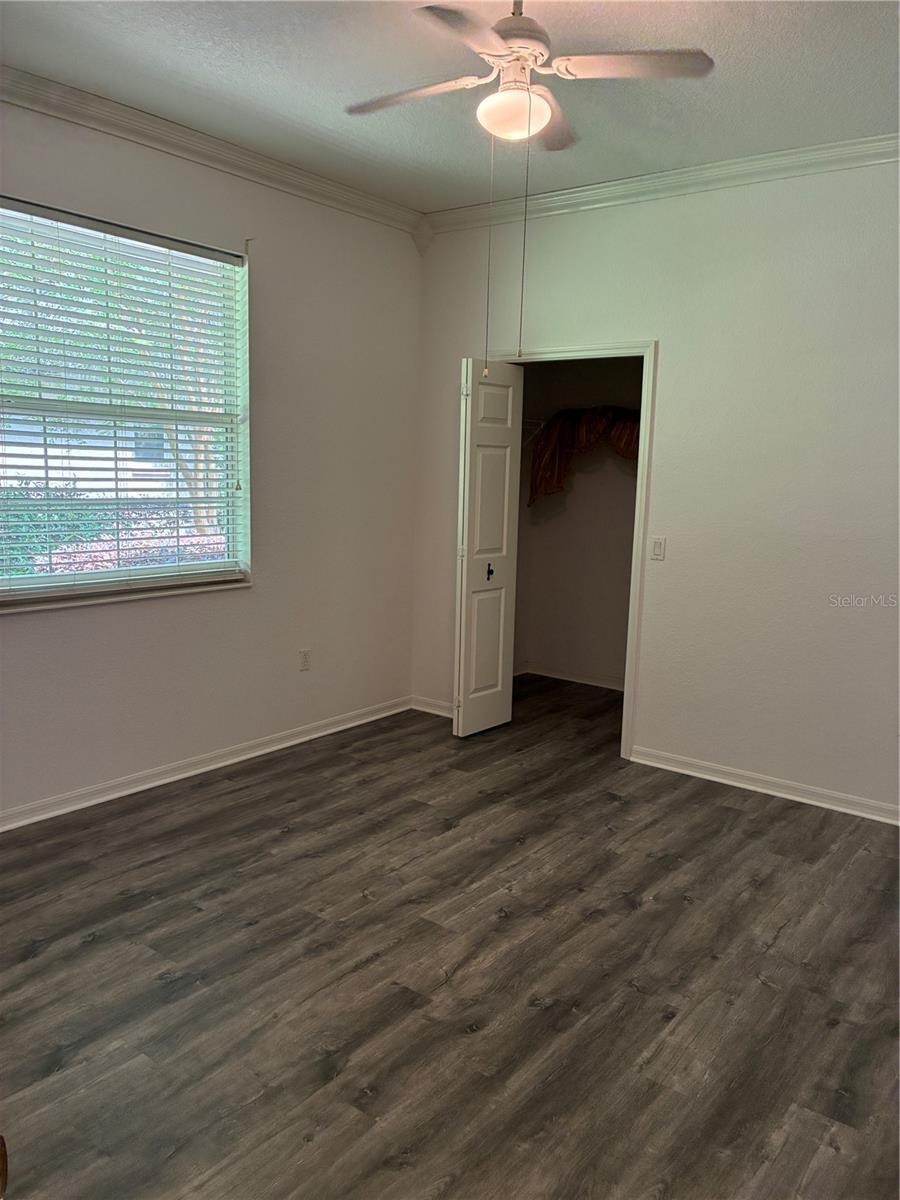
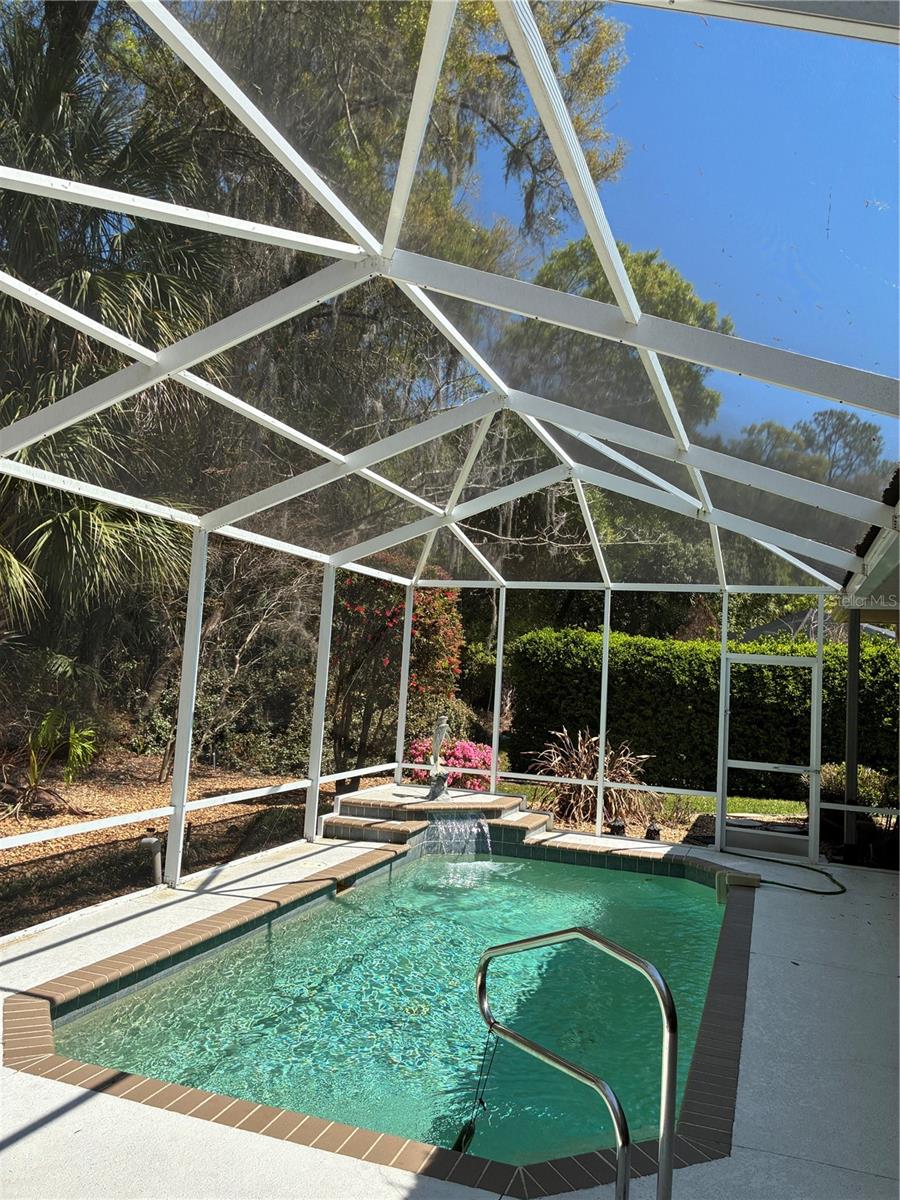
Beautiful pool home located in the desirable Grand Park neighborhood, showcasing stunning landscaping and exceptional upgrades throughout. From the moment you arrive, you’ll notice the impressive curb appeal with mature magnolia trees and flowering shrubs, complemented by a thoughtfully designed zeroscaped backyard with decorative rock, plants, and trees. Step through elegant French doors into a welcoming foyer. To the left, you’ll find a spacious den/office, and to the right, a formal dining room featuring tile flooring. The heart of the home is the well-appointed kitchen, offering 42-inch thermofoil cabinetry, Corian and granite countertops, tile floors, a center island, and a cozy breakfast nook. The living room is warm and inviting with luxury vinyl flooring, a gas fireplace, cathedral ceilings, and French doors that open to an expansive outdoor living area—perfect for relaxing or entertaining. Enjoy two generous seating areas overlooking the solar-heated pool with waterfall, all enclosed within a birdcage and enhanced by a tranquil fountain feature. The large primary suite features French doors to the patio, crown molding, and a spacious ensuite bath with double sinks, a walk-in tub framed by a large arched window, and soaring 10-foot ceilings. This home offers a split-bedroom layout, with bedrooms two and three boasting walk-in closets, crown molding, luxury vinyl flooring, and 10-foot ceilings. The second bathroom also serves as a convenient cabana bath with direct pool access. Additional highlights include a laundry room with utility sink, abundant cabinetry, and pantry storage, an expanded garage with shelving. There is a whole-house Generac generator, whole-house leaf filter gutter system, termite bond a brand-new walk-in tub, and a new roof (2024) with solar panels for signifcant savings in electrical bills. The solar system is optional. This meticulously maintained home offers comfort, functionality, and Florida outdoor living at its finest.
/u.realgeeks.media/deccarealestate/Big_transparent_logo.png)
Additional Information
- Taxes
- $2768
- Minimum Lease
- No Minimum
- HOA/Service Fee
- $250
- HOA/Service Payment Schedule
- Annually
- Other Fees Amount
- 285
- Other Fees Term
- Annual
- Community Features
- No Deed Restriction
- Property Description
- One Story
- Zoning
- PUD
- Interior Layout
- Cathedral Ceiling(s), Ceiling Fans(s), Crown Molding, Eat-in Kitchen, High Ceilings, Primary Bedroom Main Floor, Solid Surface Counters, Solid Wood Cabinets, Split Bedroom, Thermostat, Vaulted Ceiling(s), Walk-In Closet(s)
- Interior Features
- Cathedral Ceiling(s), Ceiling Fans(s), Crown Molding, Eat-in Kitchen, High Ceilings, Primary Bedroom Main Floor, Solid Surface Counters, Solid Wood Cabinets, Split Bedroom, Thermostat, Vaulted Ceiling(s), Walk-In Closet(s)
- Floor
- Luxury Vinyl, Tile
- Appliances
- Dishwasher, Dryer, Electric Water Heater, Microwave, Range, Refrigerator, Washer
- Utilities
- Cable Available, Electricity Connected, Propane, Sewer Connected, Water Connected
- Heating
- Electric, Heat Pump
- Air Conditioning
- Central Air
- Fireplace Description
- Gas, Living Room
- Exterior Construction
- Concrete, Stucco
- Exterior Features
- French Doors, Private Mailbox, Rain Gutters
- Roof
- Shingle
- Foundation
- Slab
- Pool
- Private
- Pool Type
- Gunite, Heated, In Ground
- Garage Carport
- 2 Car Garage
- Garage Spaces
- 2
- Elementary School
- Dunnellon Elementary School
- Middle School
- Dunnellon Middle School
- High School
- Dunnellon High School
- Pets
- Yes
- Flood Zone Code
- X
- Parcel ID
- 33177-002-64
- Legal Description
- SEC 12 TWP 16 RGE 18 PLAT BOOK 007 PAGE 096 GRAND PARK LOT 64
Listing courtesy of RIGHT-TIME REALTY, LLC. 352-817-5114
Mortgage Calculator
StellarMLS is the source of this information via Internet Data Exchange Program. All listing information is deemed reliable but not guaranteed and should be independently verified through personal inspection by appropriate professionals. Listings displayed on this website may be subject to prior sale or removal from sale. Availability of any listing should always be independently verified. Listing information is provided for consumer personal, non-commercial use, solely to identify potential properties for potential purchase. All other use is strictly prohibited and may violate relevant federal and state law. Data last updated on