5306 Sw 115th Street Road, Ocala, FL 34476
- $347,500
- 4
- BD
- 3
- BA
- 2,822
- SqFt












- List Price
- $347,500
- Status
- Active
- Days on Market
- 130
- Price Change
- ▼ $2,500 1775365892
- MLS#
- OM721186
- Property Style
- Single Family
- Year Built
- 2005
- Bedrooms
- 4
- Bathrooms
- 3
- Baths Half
- 1
- Living Area
- 2,822
- Lot Size
- 14,375
- Acres
- 0.33
- Total Acreage
- 1/4 to less than 1/2
- Legal Subdivision Name
- Kingsland Country Estate
- MLS Area Major
- Ocala
Property Description
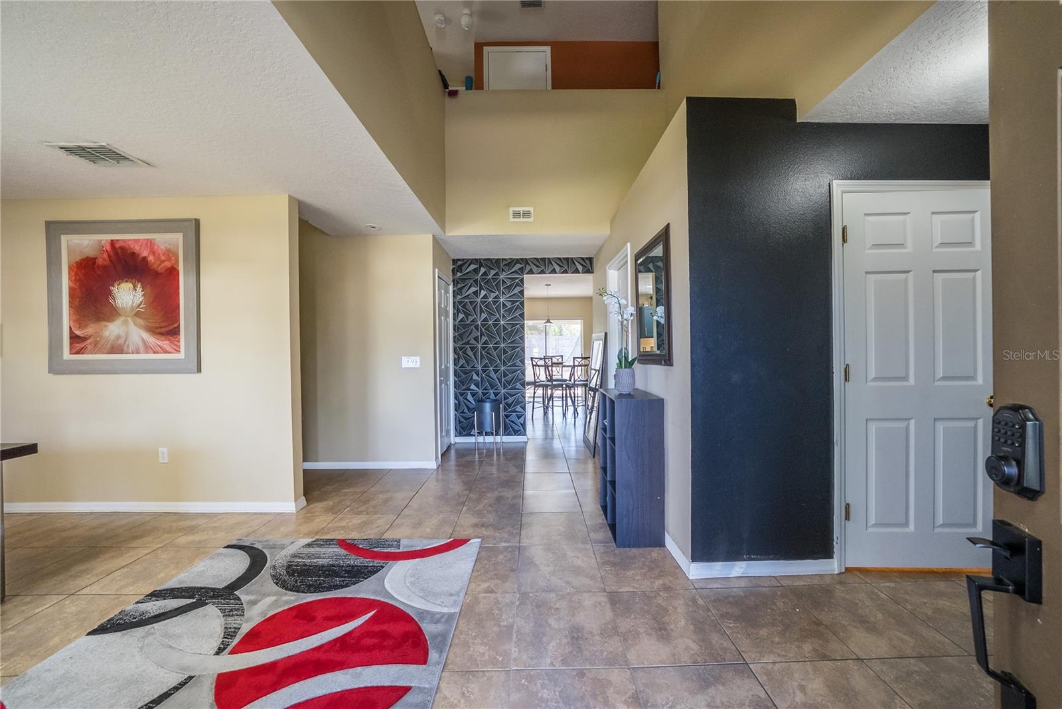
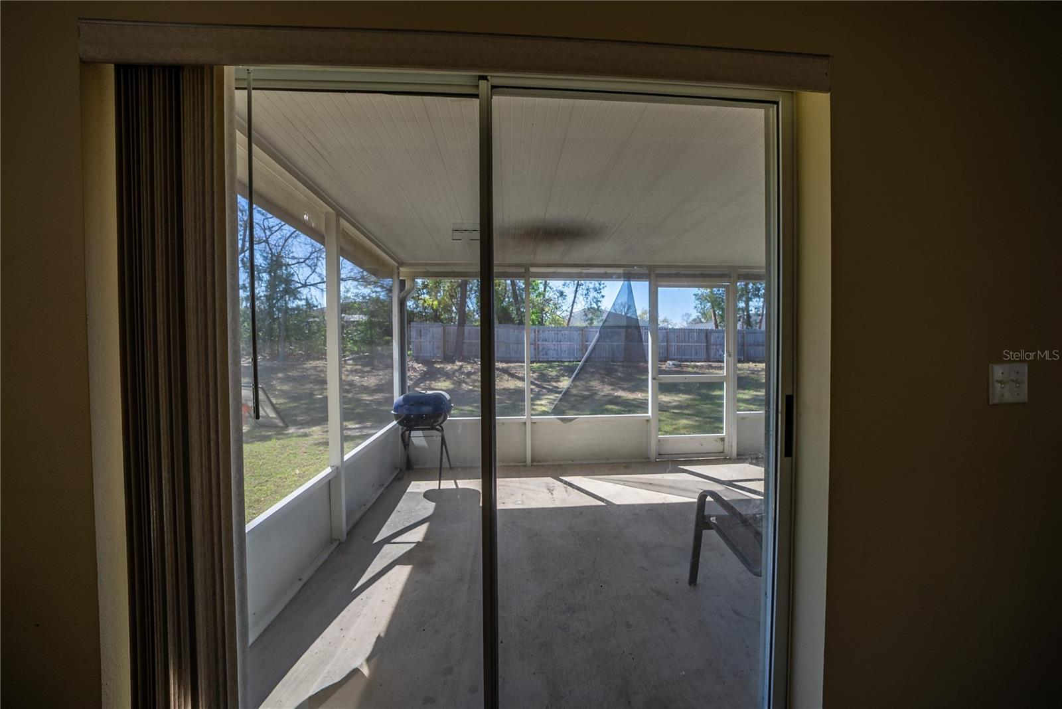
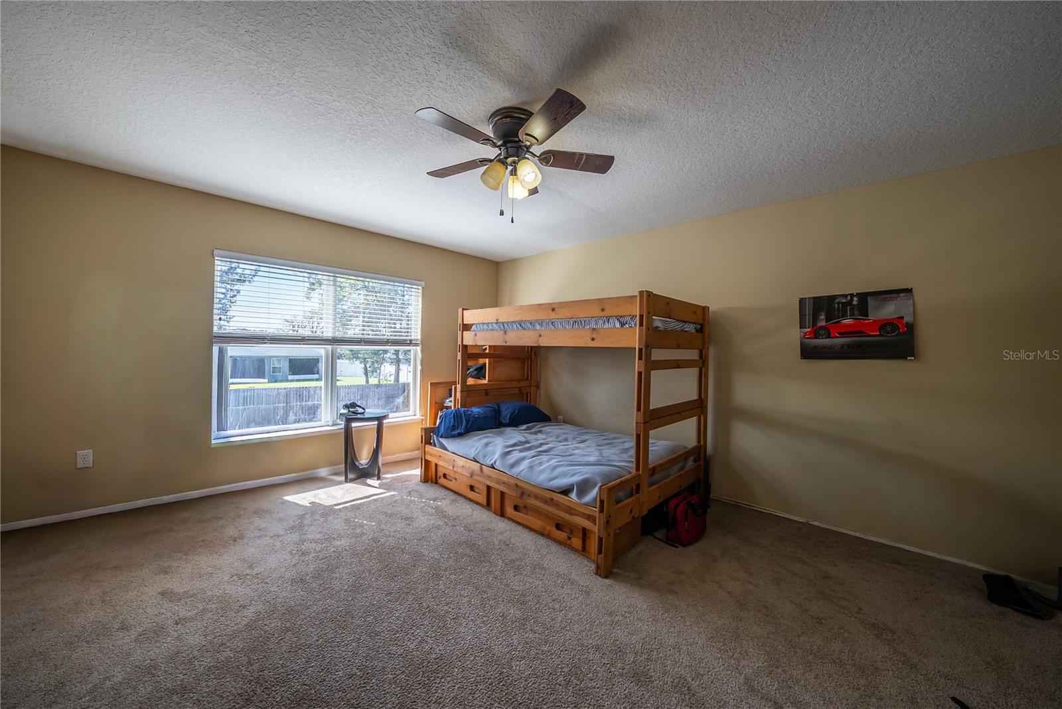
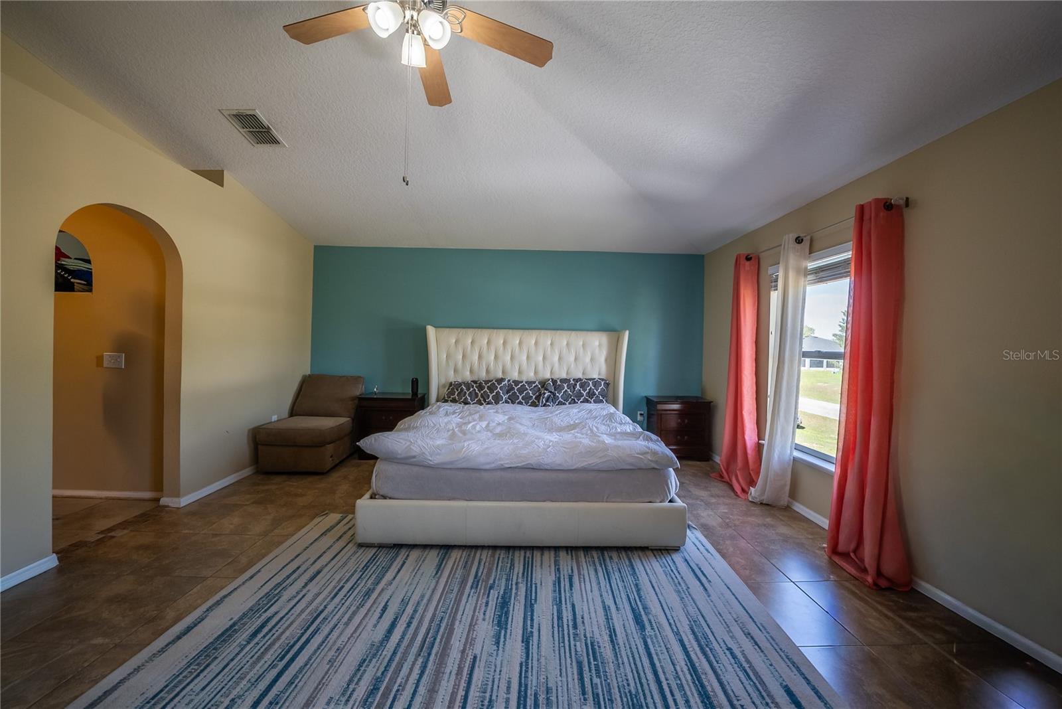
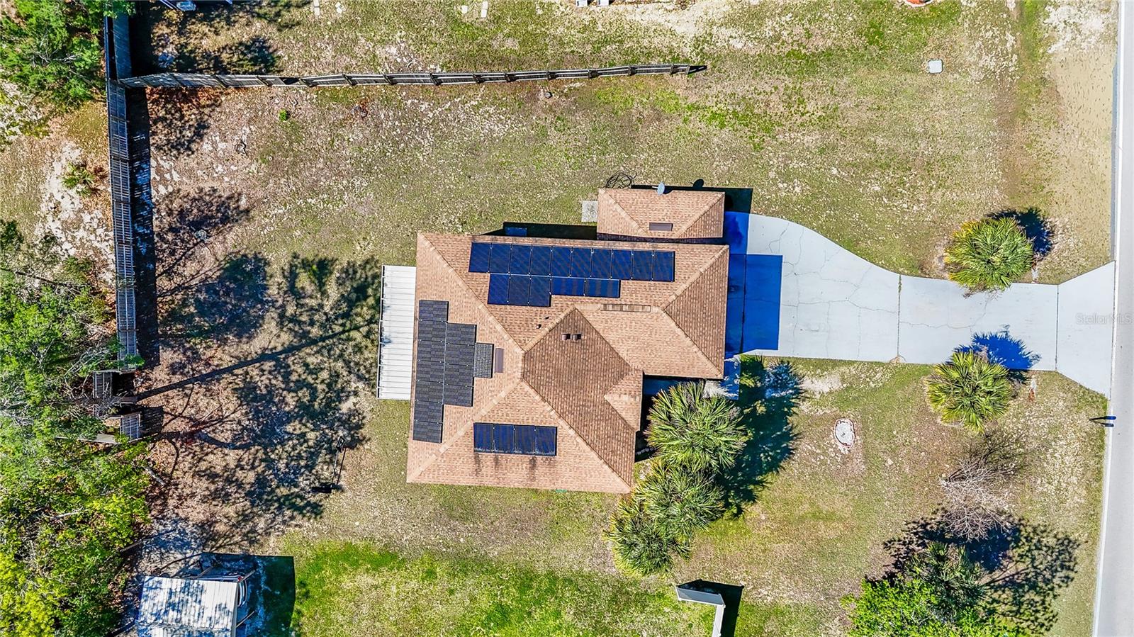
This well-maintained two-story home offers 4 bedrooms, 2.5 bathrooms, and a spacious 3-car garage, combining comfort, functionality, and major system upgrades. The property features a 2022 A/C system, a 2021 ROOF, and 2021 solar panels for improved energy efficiency and long-term savings. A brand new tankless water heater is also included (new in box), providing the option for modern, on-demand hot water to be left for new buyers. Inside, you’ll find a versatile layout featuring a dedicated dining room and an eat-in kitchen has not one but two pantry's, that opens seamlessly to the living room—perfect for everyday living and entertaining. The open-concept design creates a welcoming flow throughout the main living areas. Downtstairs has a flex room with half bath and laundry room. Upstairs has all the bedrooms and a loft style area to use an office or a game room like the current owners. All bedrooms are a very generous size but the primary is a real show stopper with tub, walk in shower and 2 closets. Step outside to enjoy the screened-in back patio, offering a relaxing space to unwind or host guests year-round. With major updates already completed and plenty of space inside and out, this home is move-in ready and built for comfortable living. Seller is willing to pay off solar panels with acceptable offer.
/u.realgeeks.media/deccarealestate/Big_transparent_logo.png)
Additional Information
- Taxes
- $2115
- Minimum Lease
- No Minimum
- HOA/Service Fee
- $60
- HOA/Service Payment Schedule
- Annually
- Community Features
- No Deed Restriction
- Property Description
- Two Story
- Zoning
- R1
- Interior Layout
- Ceiling Fans(s), Eat-in Kitchen, High Ceilings, Living Room/Dining Room Combo, PrimaryBedroom Upstairs, Split Bedroom, Walk-In Closet(s), Window Treatments
- Interior Features
- Ceiling Fans(s), Eat-in Kitchen, High Ceilings, Living Room/Dining Room Combo, PrimaryBedroom Upstairs, Split Bedroom, Walk-In Closet(s), Window Treatments
- Floor
- Carpet, Linoleum, Tile
- Appliances
- Dishwasher, Electric Water Heater, Microwave, Range, Refrigerator
- Utilities
- BB/HS Internet Available, Electricity Available, Sewer Available, Water Available
- Heating
- Central
- Air Conditioning
- Central Air
- Exterior Construction
- Block, Stucco
- Exterior Features
- Private Mailbox, Sliding Doors
- Roof
- Shingle
- Foundation
- Slab
- Pool
- No Pool
- Garage Carport
- 3 Car Garage
- Garage Spaces
- 3
- High School
- West Port High School
- Pets
- Yes
- Flood Zone Code
- X
- Parcel ID
- 3505-013-041
- Legal Description
- SEC 33 TWP 16 RGE 21 PLAT BOOK P PAGE 001 KINGSLAND COUNTRY ESTATES FOREST GLENN BLK 13 LOT 41
Listing courtesy of MAGNOLIA HOMES AND LAND LLC. 352-807-1700
Mortgage Calculator
StellarMLS is the source of this information via Internet Data Exchange Program. All listing information is deemed reliable but not guaranteed and should be independently verified through personal inspection by appropriate professionals. Listings displayed on this website may be subject to prior sale or removal from sale. Availability of any listing should always be independently verified. Listing information is provided for consumer personal, non-commercial use, solely to identify potential properties for potential purchase. All other use is strictly prohibited and may violate relevant federal and state law. Data last updated on