2800 Sw 141st Court, Ocala, FL 34481
- $250,000
- 3
- BD
- 2
- BA
- 2,304
- SqFt








- List Price
- $250,000
- Status
- Active
- Days on Market
- 130
- Price Change
- ▼ $9,900 1778882082
- MLS#
- OM721103
- Property Style
- Single Family
- Year Built
- 1979
- Bedrooms
- 3
- Bathrooms
- 2
- Living Area
- 2,304
- Lot Size
- 20,038
- Acres
- 0.46
- Total Acreage
- 1/4 to less than 1/2
- Legal Subdivision Name
- Rainbow Park Un 01 Rev
- MLS Area Major
- Ocala
Property Description
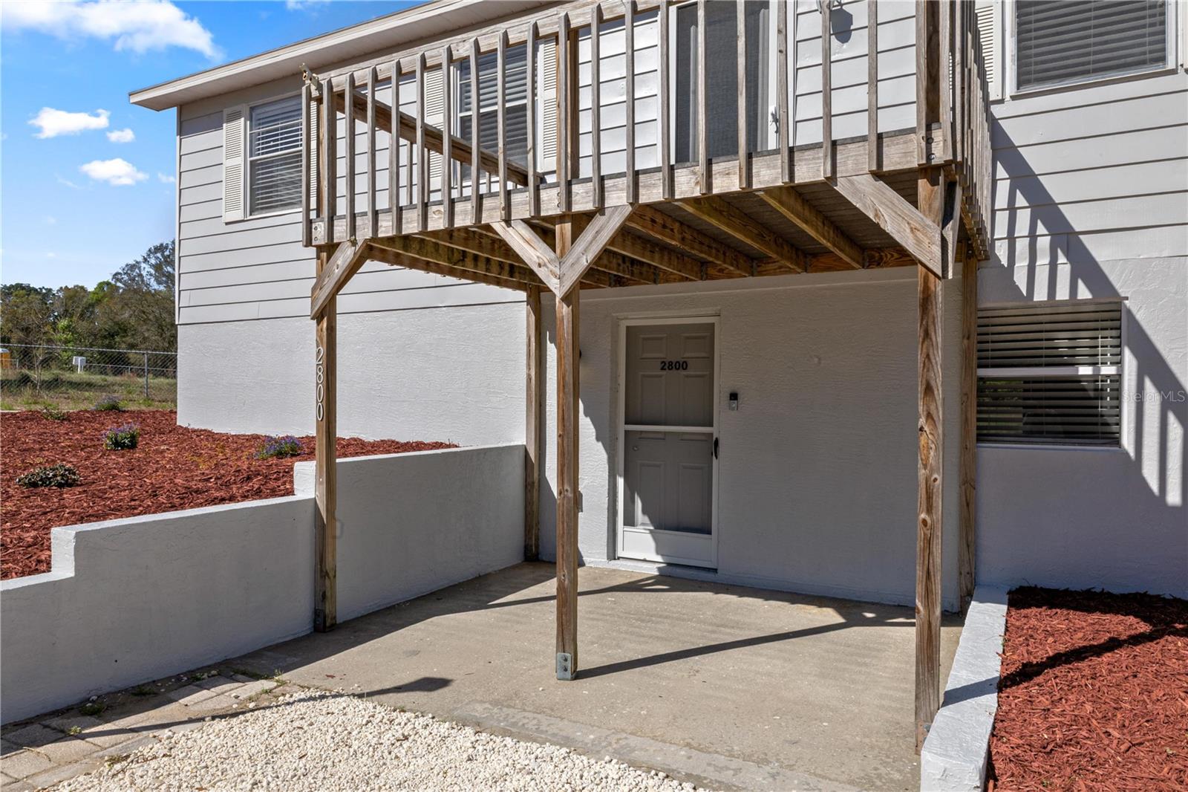
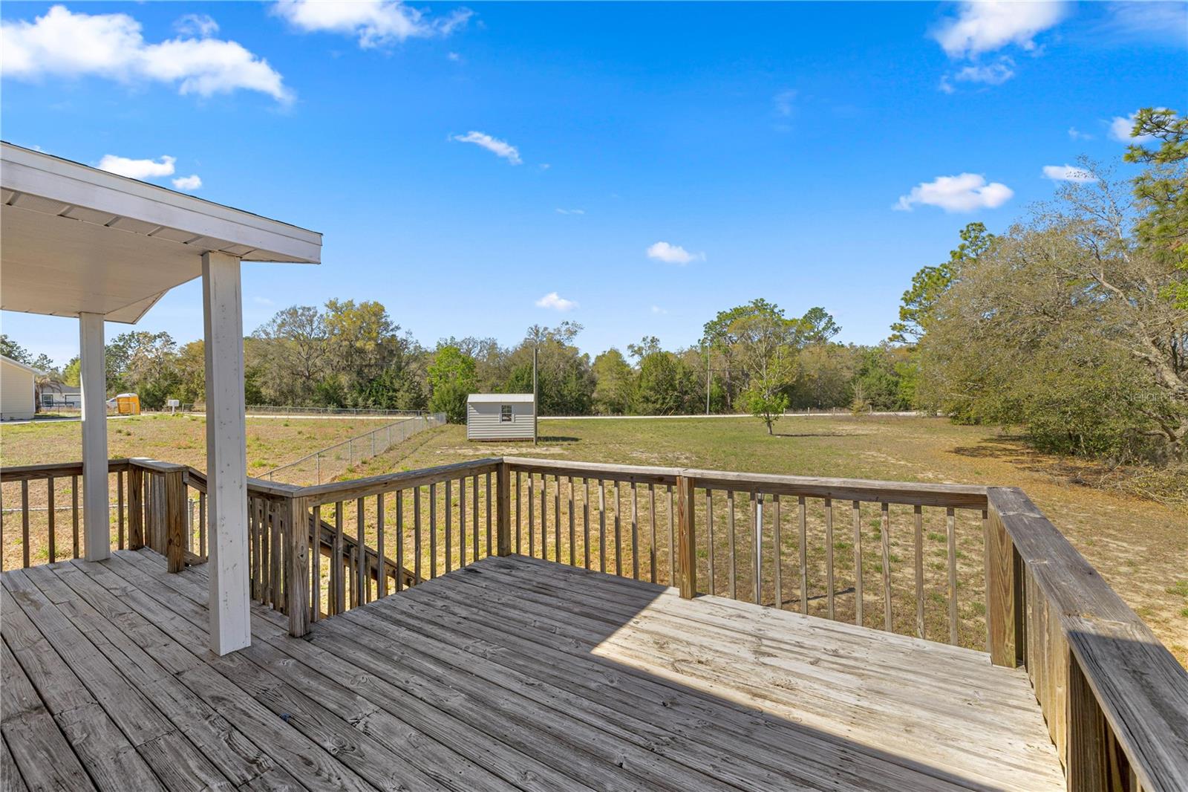
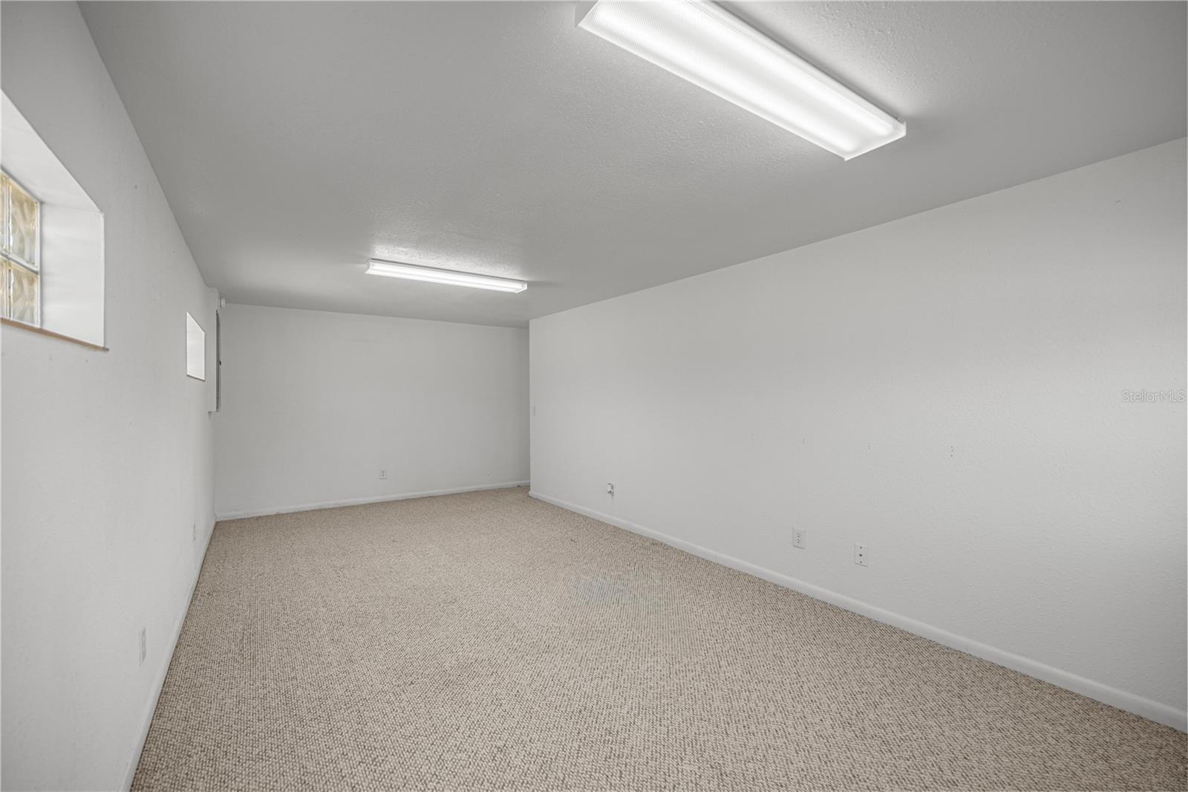
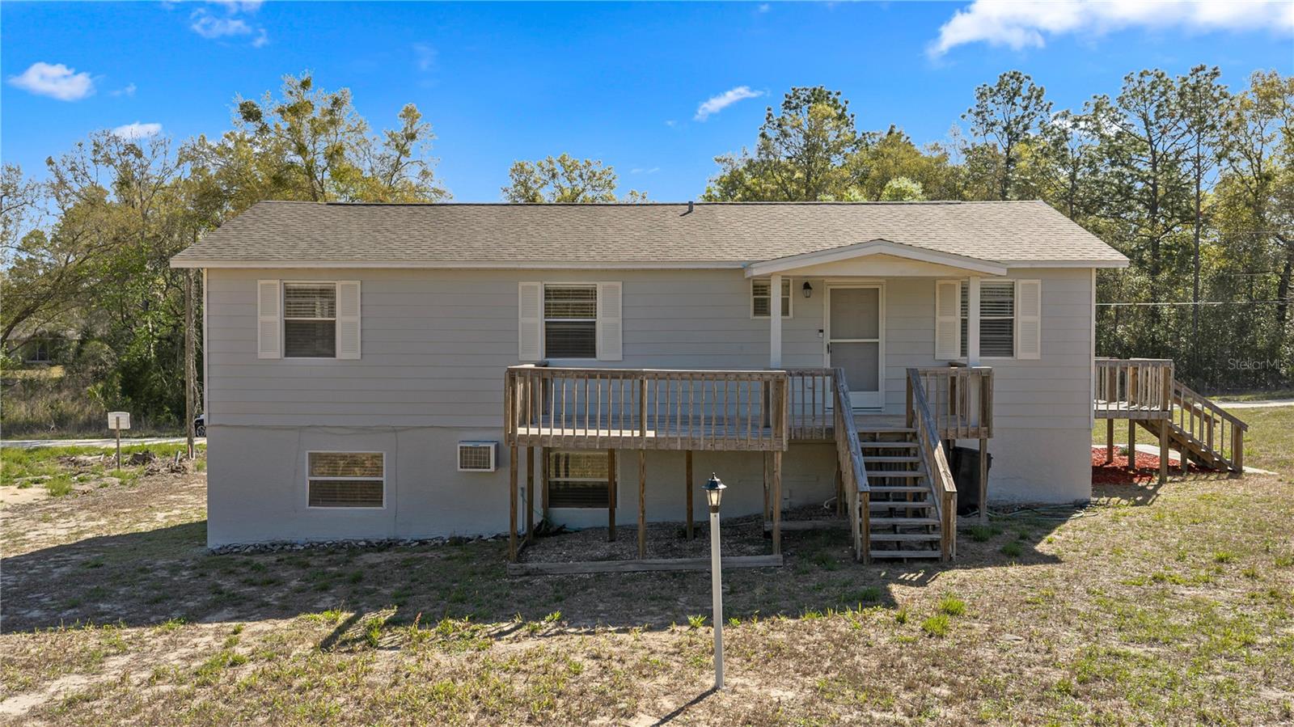
Discover the perfect blend of charm, flexibility, and location in this unique two-story home, now featuring fresh exterior paint and a brand new roof. Whether you're searching for a spacious single family residence or an income producing opportunity, this property offers exceptional versatility to fit your lifestyle. Each level provides its own private living space with a separate entrance ideal for multi generational living, hosting guests, or generating rental income. Inside, you’ll find 3 bedrooms plus a versatile flex space that can easily serve as a home office, guest room, or additional living area. This home has been thoughtfully maintained, including a recently updated AC system, a new well pump installed in 2024, and a septic system pumped in 2025 offering added peace of mind for years to come. Step outside and discover an additional bonus: a powered shed, perfect for storage, a workshop, or your favorite hobby space. Conveniently located just 13 minutes from the World Equestrian Center and less than 20 minutes from the crystal clear waters of Rainbow River, this home offers both lifestyle and investment appeal. Whether you're drawn to equestrian events, outdoor adventures, or simply seeking a peaceful retreat, everything you need is within easy reach. Don’t miss your chance to own a home that truly adapts to your needs schedule your showing today!
/u.realgeeks.media/deccarealestate/Big_transparent_logo.png)
Additional Information
- Taxes
- $1218
- Minimum Lease
- No Minimum
- Community Features
- No Deed Restriction
- Property Description
- Two Story
- Zoning
- R1
- Interior Layout
- PrimaryBedroom Upstairs, Thermostat
- Interior Features
- PrimaryBedroom Upstairs, Thermostat
- Floor
- Carpet, Laminate, Tile
- Appliances
- Convection Oven, Dishwasher, Dryer, Electric Water Heater, Microwave, Refrigerator, Washer
- Utilities
- Electricity Connected, Water Connected
- Heating
- Central
- Air Conditioning
- Central Air
- Exterior Construction
- Stucco, Wood Siding
- Exterior Features
- Private Mailbox
- Roof
- Shingle
- Foundation
- Block
- Pool
- No Pool
- Elementary School
- Dunnellon Elementary School
- Middle School
- Dunnellon Middle School
- High School
- Dunnellon High School
- Flood Zone Code
- X
- Parcel ID
- 2001-024-002
- Legal Description
- SEC 25 TWP 15 RGE 19 PLAT BOOK G PAGE 010 RAINBOW PARK UNIT 1 BLK 24 LOTS 2.10
Listing courtesy of MAGNOLIA HOMES AND LAND LLC. 352-807-1700
Mortgage Calculator
StellarMLS is the source of this information via Internet Data Exchange Program. All listing information is deemed reliable but not guaranteed and should be independently verified through personal inspection by appropriate professionals. Listings displayed on this website may be subject to prior sale or removal from sale. Availability of any listing should always be independently verified. Listing information is provided for consumer personal, non-commercial use, solely to identify potential properties for potential purchase. All other use is strictly prohibited and may violate relevant federal and state law. Data last updated on