8061 Sw 81st Loop, Ocala, FL 34476
- $239,900
- 3
- BD
- 2
- BA
- 1,654
- SqFt











- List Price
- $239,900
- Status
- Active
- Days on Market
- 135
- Price Change
- ▼ $4,100 1782686623
- MLS#
- OM720879
- Property Style
- Single Family
- Year Built
- 2004
- Bedrooms
- 3
- Bathrooms
- 2
- Living Area
- 1,654
- Lot Size
- 6,534
- Acres
- 0.15
- Total Acreage
- 0 to less than 1/4
- Legal Subdivision Name
- Indigo East Ph 01 Un A-A & B-B
- MLS Area Major
- Ocala
Property Description
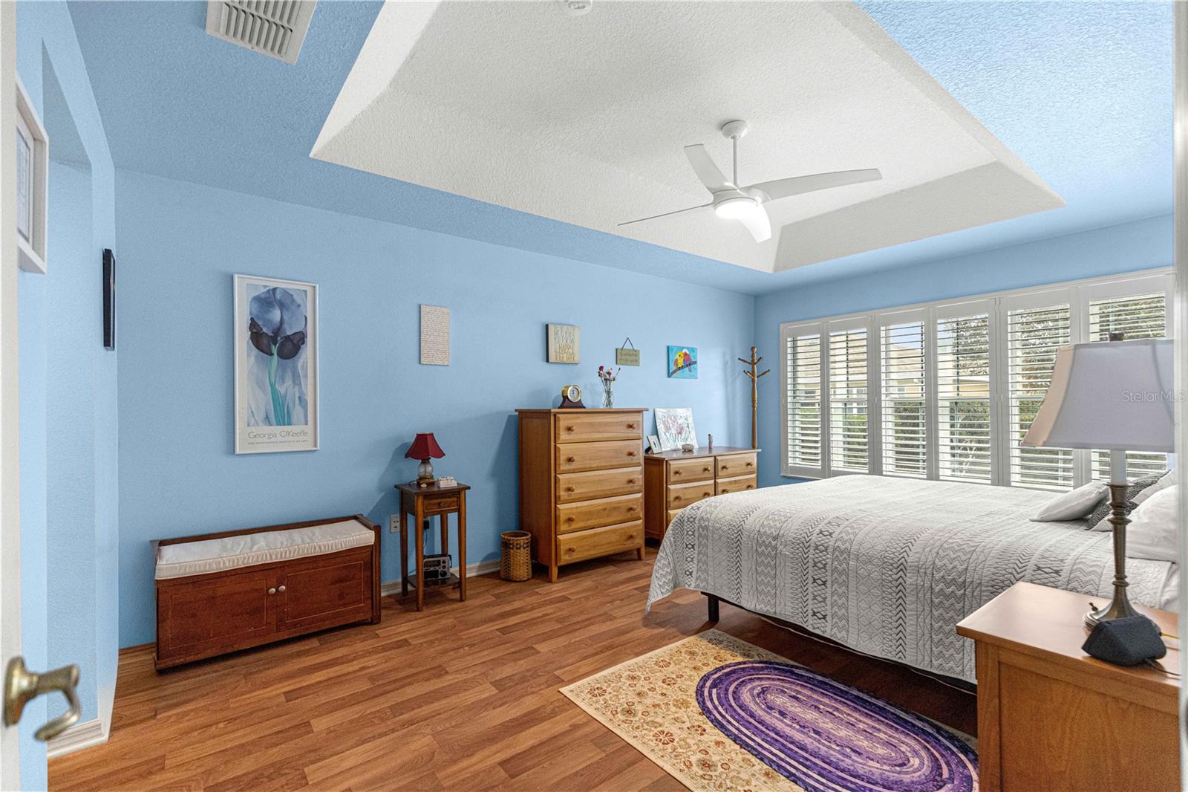
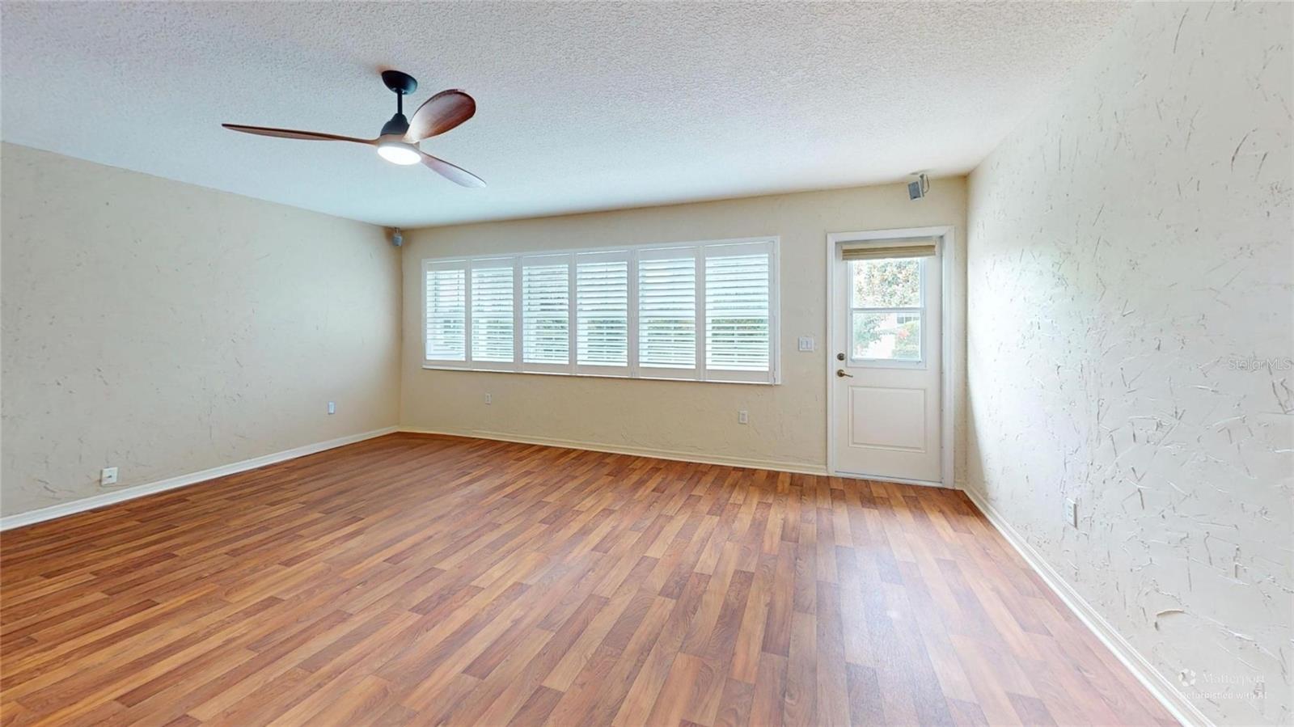
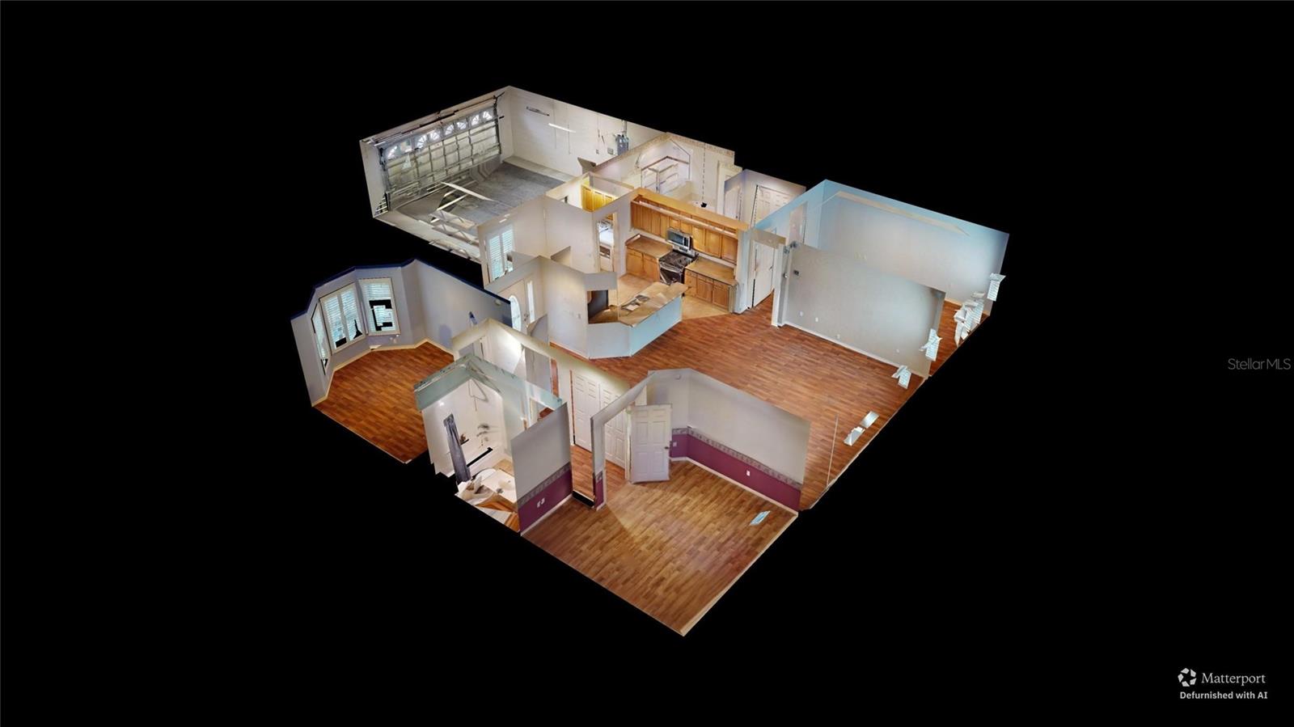
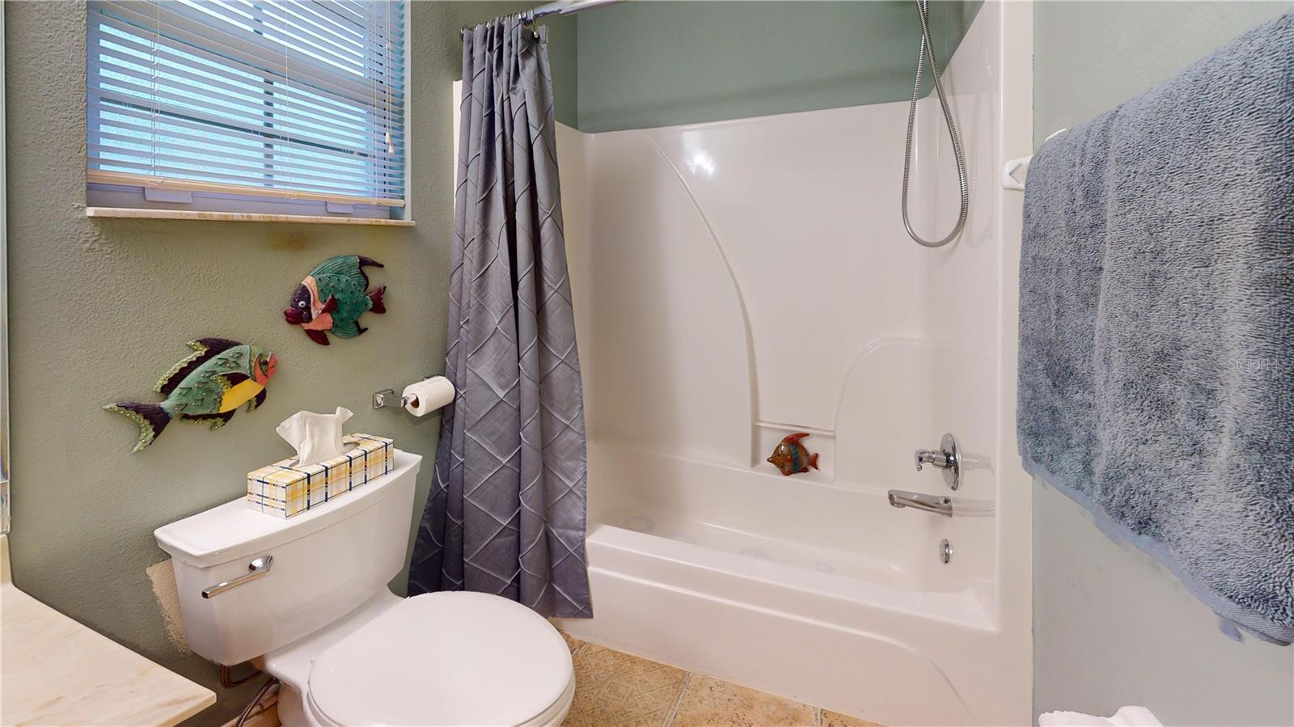
Meticulously maintained Verbena model home in the desirable Indigo East neighborhood of On Top of the World 55+ community. This spacious floor plan features vinyl flooring, plus an oversized living room and oversized primary bedroom for comfortable everyday living. Recent updates include new toilets and kitchen faucet in 2026, plantation shutters on all windows, gas range, living areas interior paint, garage door screens, and UV filter on the A/C in 2025, and a new garage door opener in 2024. Roof was replaced in 2020. Energy-conscious features include solar roof vents, solar tubes in the kitchen and primary bath, and a tankless, on-demand water heater that is serviced annually. A generator, serviced twice per year, conveys with the home for added peace of mind. Exterior features include gutters around the entire home and an irrigation-free, very low-maintenance yard. Enjoy mail delivery directly to your home mailbox, with HOA fees including trash and recycle pickup plus internet service in this gated, amenity-rich 55+ community in Ocala. Property has been meticulously maintained and is truly move-in ready.
/u.realgeeks.media/deccarealestate/Big_transparent_logo.png)
Additional Information
- Taxes
- $2844
- Taxes
- $550
- Minimum Lease
- 1-2 Years
- HOA/Service Fee
- $276
- HOA/Service Payment Schedule
- Monthly
- Maintenance Includes
- Pool, Internet, Trash
- Community Features
- Buyer Approval Required, Clubhouse, Dog Park, Fitness Center, Gated Community - No Guard, Golf Carts OK, Golf, Playground, Pool, No Deed Restriction, Golf Community, Maintenance Free
- Property Description
- One Story
- Zoning
- PUD
- Interior Layout
- Living Room/Dining Room Combo, Primary Bedroom Main Floor, Solid Surface Counters, Solid Wood Cabinets, Split Bedroom, Window Treatments
- Interior Features
- Living Room/Dining Room Combo, Primary Bedroom Main Floor, Solid Surface Counters, Solid Wood Cabinets, Split Bedroom, Window Treatments
- Floor
- Laminate
- Appliances
- Built-In Oven, Cooktop, Dishwasher, Disposal, Dryer, Gas Water Heater, Microwave, Range, Refrigerator, Washer, Water Softener
- Utilities
- BB/HS Internet Available, Cable Available, Electricity Connected, Natural Gas Available
- Heating
- Heat Pump
- Air Conditioning
- Central Air, Attic Fan
- Exterior Construction
- Block
- Exterior Features
- Private Mailbox, Rain Gutters
- Roof
- Shingle
- Foundation
- Block
- Pool
- Community
- Garage Carport
- 2 Car Garage
- Garage Spaces
- 2
- Housing for Older Persons
- Yes
- Pets
- Cats OK, Dogs OK
- Flood Zone Code
- X
- Parcel ID
- 3566-1107-25
- Legal Description
- SEC 18 TWP 16 RGE 21 PLAT BOOK 008 PAGE 035 INDIGO EAST PHASE 1 UNITS A-A & B-B BLK G LOT 25
Listing courtesy of MP REALTY. 352-547-9507
Mortgage Calculator
StellarMLS is the source of this information via Internet Data Exchange Program. All listing information is deemed reliable but not guaranteed and should be independently verified through personal inspection by appropriate professionals. Listings displayed on this website may be subject to prior sale or removal from sale. Availability of any listing should always be independently verified. Listing information is provided for consumer personal, non-commercial use, solely to identify potential properties for potential purchase. All other use is strictly prohibited and may violate relevant federal and state law. Data last updated on