646 Stratford Lane, The Villages, FL 32162
- $559,900
- 3
- BD
- 3
- BA
- 2,245
- SqFt





- List Price
- $559,900
- Status
- Active
- Days on Market
- 145
- Price Change
- ▼ $5,000 1781590402
- MLS#
- OM719997
- Property Style
- Single Family
- Year Built
- 2006
- Bedrooms
- 3
- Bathrooms
- 3
- Baths Half
- 1
- Living Area
- 2,245
- Lot Size
- 8,176
- Acres
- 0.19
- Total Acreage
- 0 to less than 1/4
- Legal Subdivision Name
- The Villages
- Complex/Comm Name
- Bonnybrook
- MLS Area Major
- Lady Lake/The Villages
Property Description
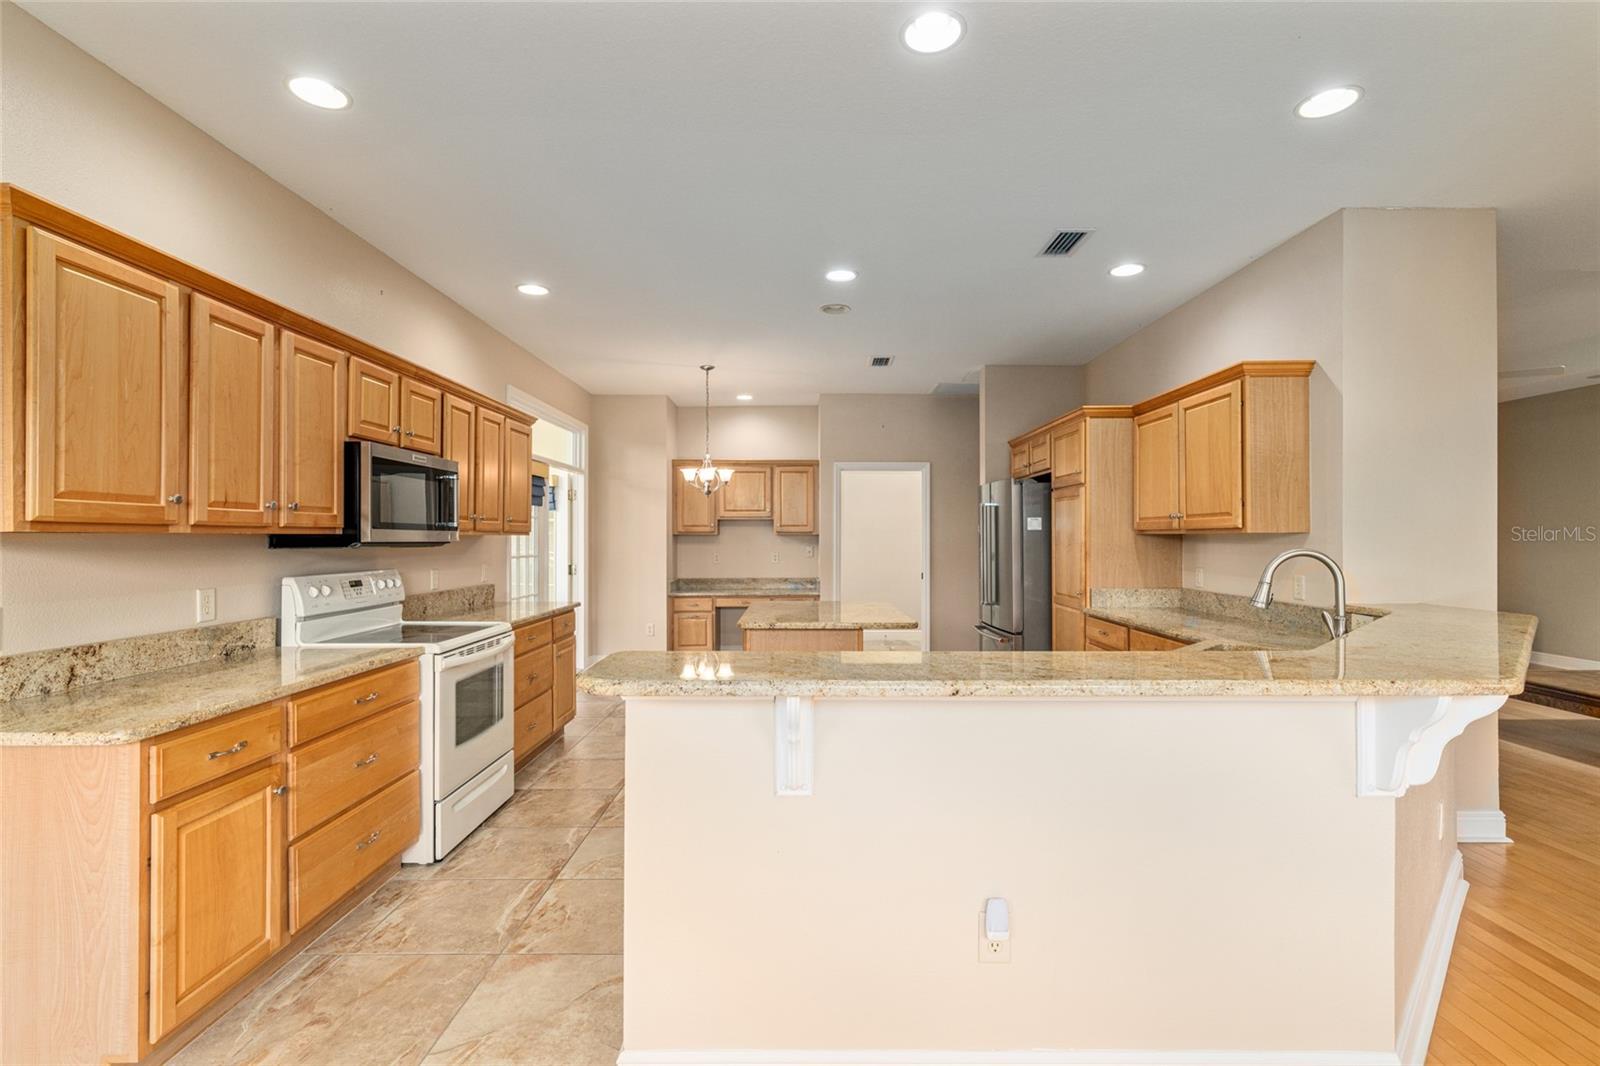
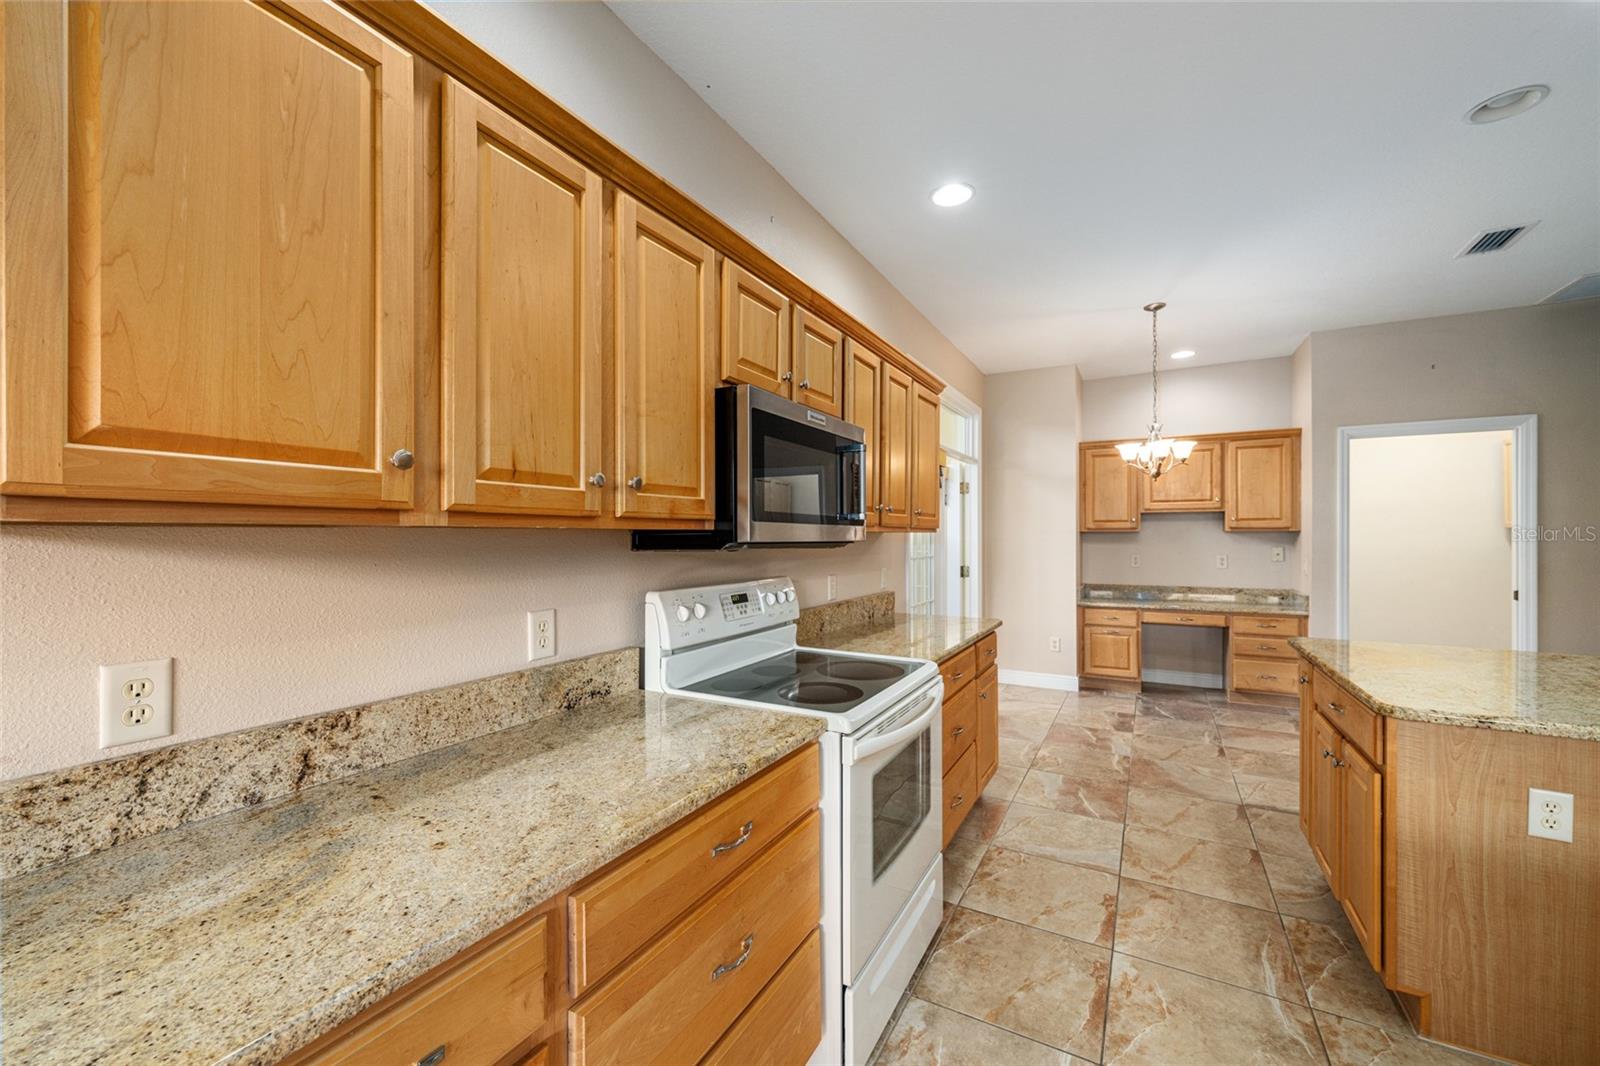
Motivated Seller! This updated Bridgeport Designer home with a golf cart garage is nestled on a quiet cul-de-sac in the VILLAGE OF BONNYBROOK, so close to everything The Villages! The home features three bedrooms, two full bathrooms, and a powder room conveniently located off the grand foyer. The entry showcases a beautiful, beveled glass front door with matching side light, welcoming you from the attractive paver driveway, sidewalk, and front porch. Upon entering, you'll enjoy a clear view straight through to the back of the house. In this split bedroom layout, two guest rooms at the front are connected by a Jack & Jill bathroom. The expansive living/great room includes a solar tube for natural light, while the dining room offers a tray ceiling. The generous kitchen is equipped with abundant cabinetry, and island and granite countertops. Adjacent to the kitchen, you'll find the Florida Room through French doors, which features paver stone flooring, acrylic windows, and a vaulted ceiling, plus a door leading out to the backyard. Off the dining room is a screened lanai, perfect for unwinding. The primary bedroom boasts double-door entry, engineered hardwood floors, a two-foot bump out and tray ceiling, and an elegant ensuite with dual vanities topped with granite, a dedicated makeup station, a spacious walk-in closet, and a Roman shower. There is a Tankless water heater, the Roof was replaced in 2022, the HVAC was replaced in 2015 and has been meticulously maintained. The seller is providing a 1-Year Broward Factory Service Home Warranty. This home is easy to show! Call now to schedule your visit to this beautiful home! ***Some photos have been virtually staged.***
/u.realgeeks.media/deccarealestate/Big_transparent_logo.png)
Additional Information
- Taxes
- $2248
- Taxes
- $436
- Minimum Lease
- No Minimum
- Other Fees Amount
- 204
- Other Fees Term
- Monthly
- Location
- Cul-De-Sac, Near Golf Course
- Community Features
- Community Mailbox, Golf Carts OK, Golf, Pool, Restaurant, Sidewalks, Tennis Court(s), No Deed Restriction, Golf Community
- Property Description
- One Story
- Zoning
- X
- Interior Layout
- Ceiling Fans(s), High Ceilings, Open Floorplan, Split Bedroom, Stone Counters, Thermostat, Tray Ceiling(s), Walk-In Closet(s), Window Treatments
- Interior Features
- Ceiling Fans(s), High Ceilings, Open Floorplan, Split Bedroom, Stone Counters, Thermostat, Tray Ceiling(s), Walk-In Closet(s), Window Treatments
- Floor
- Ceramic Tile, Hardwood
- Appliances
- Dishwasher, Disposal, Exhaust Fan, Freezer, Ice Maker, Microwave, Range, Refrigerator, Tankless Water Heater
- Utilities
- BB/HS Internet Available, Cable Available, Electricity Connected, Natural Gas Connected, Phone Available, Sewer Connected, Underground Utilities, Water Connected
- Heating
- Natural Gas
- Air Conditioning
- Central Air
- Exterior Construction
- Block, Concrete, Stucco
- Exterior Features
- French Doors, Rain Gutters
- Roof
- Shingle
- Foundation
- Slab
- Pool
- Community
- Garage Carport
- 3 Car Garage
- Garage Spaces
- 3
- Garage Dimensions
- 20x26
- Housing for Older Persons
- Yes
- Pets
- Yes
- Flood Zone Code
- X
- Parcel ID
- D16E015
- Legal Description
- LOT 15 THE VILLAGES OF SUMTER UNIT NO 74 PB 6 PG 12-12A
Listing courtesy of RE/MAX PREMIER REALTY LADY LK. 352-753-2029
Mortgage Calculator
StellarMLS is the source of this information via Internet Data Exchange Program. All listing information is deemed reliable but not guaranteed and should be independently verified through personal inspection by appropriate professionals. Listings displayed on this website may be subject to prior sale or removal from sale. Availability of any listing should always be independently verified. Listing information is provided for consumer personal, non-commercial use, solely to identify potential properties for potential purchase. All other use is strictly prohibited and may violate relevant federal and state law. Data last updated on