4525 Sw 52nd Circle Unit 106, Ocala, FL 34474
- $216,000
- 3
- BD
- 2
- BA
- 1,864
- SqFt




- List Price
- $216,000
- Status
- Active
- Days on Market
- 147
- Price Change
- ▼ $4,000 1775596012
- MLS#
- OM719985
- Property Style
- Condo
- Year Built
- 2006
- Bedrooms
- 3
- Bathrooms
- 2
- Living Area
- 1,864
- Lot Size
- 436
- Acres
- 0.01
- Building Name
- 106
- Legal Subdivision Name
- Brighton Ph 09
- MLS Area Major
- Ocala
Property Description
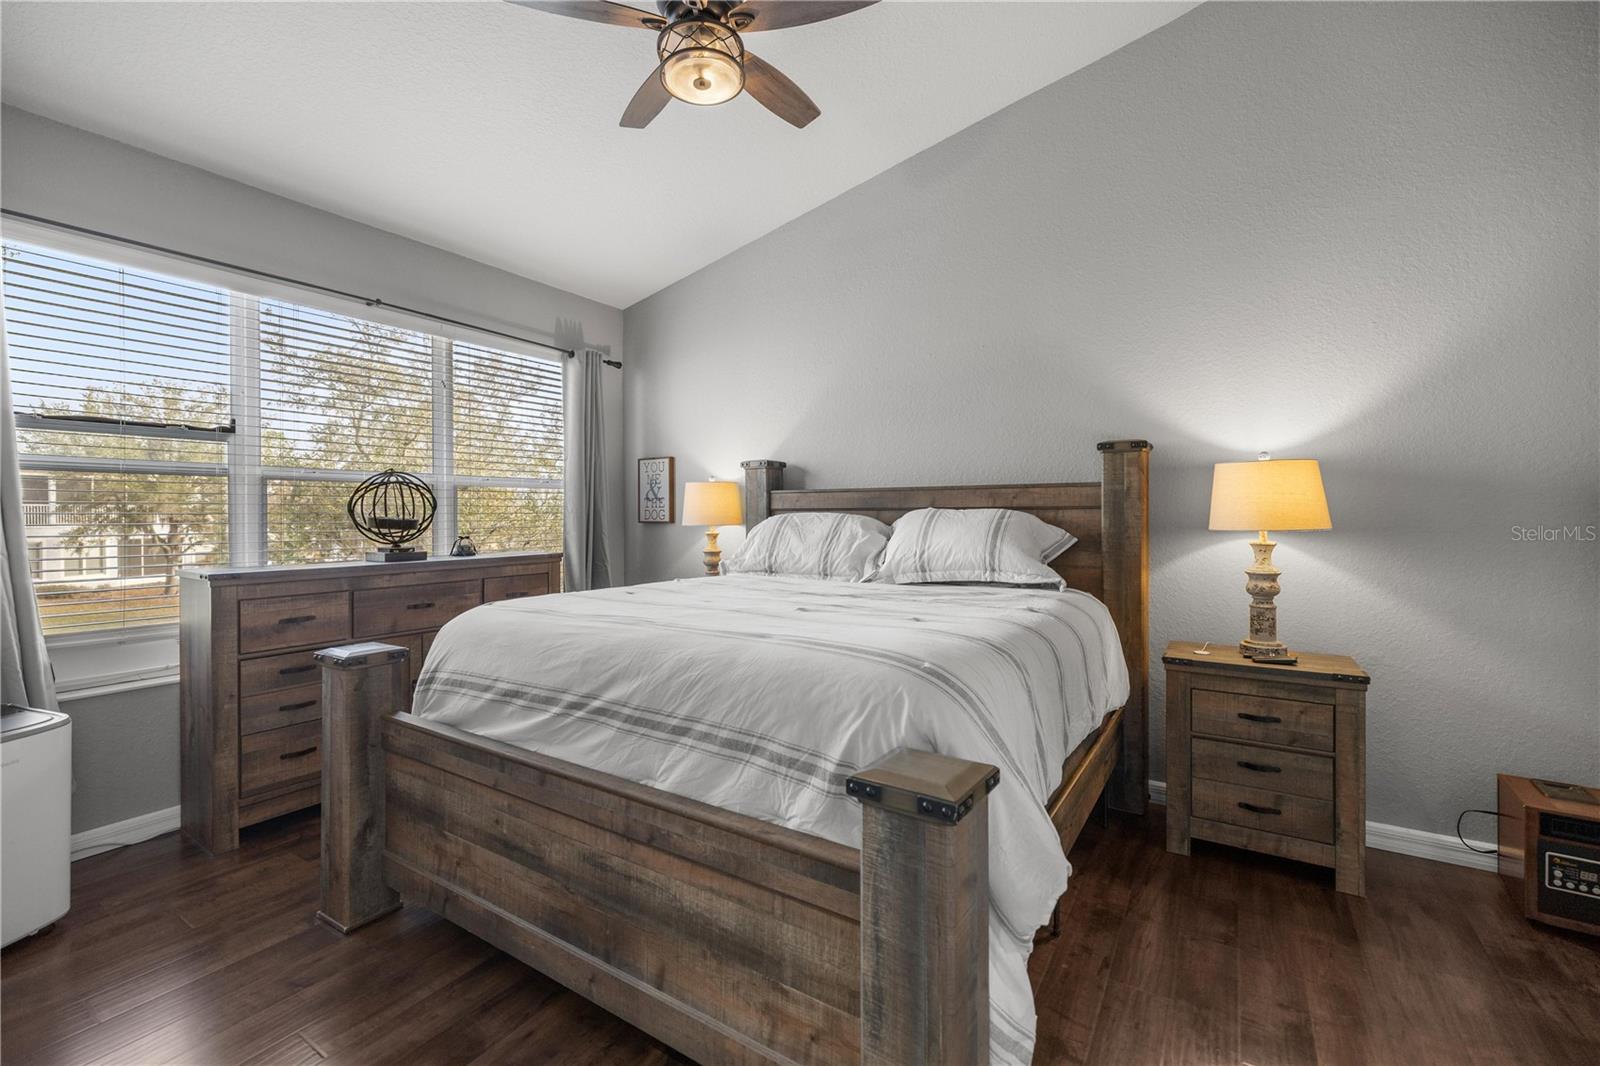
Welcome home to this bright and beautifully maintained 3-bedroom, 2-bath residence located in a desirable gated community, offering both comfort and peace of mind. Fresh interior paint enhances the abundant natural light, creating a warm, open, and airy atmosphere from the moment you step inside. The spacious living and dining areas blend seamlessly together, offering an inviting setting for both everyday living and entertaining. Large windows fill the space with sunshine, highlighting the home’s open layout and welcoming feel. The kitchen is equipped with newer appliances, providing a sleek, updated look and modern convenience. Whether you're enjoying a quiet breakfast at home or hosting friends for dinner, this kitchen is designed to make every moment effortless. One of the standout features is the private screened porch — your own peaceful retreat. Imagine starting your morning with coffee in the fresh air, relaxing with a good book in the afternoon, or winding down in the evening while taking in the tranquil surroundings. For added peace of mind, the home is equipped with a Vivint security system, offering modern protection and smart-home convenience. Residents enjoy wonderful community amenities including a sparkling pool, clubhouse, and basketball courts — perfect for recreation and socializing. Conveniently located close to shopping, restaurants, and everyday essentials, this home truly offers the best of comfort and convenience. This home combines brightness, functionality, security, and low-maintenance living in one exceptional package. Don’t miss your opportunity to make it yours!
/u.realgeeks.media/deccarealestate/Big_transparent_logo.png)
Additional Information
- Taxes
- $3900
- Hoa Fee
- $277
- HOA/Service Payment Schedule
- Monthly
- Maintenance Includes
- Pool, Recreational Facilities
- Community Features
- Clubhouse, Fitness Center, Gated Community - No Guard, Playground, Sidewalks, No Deed Restriction
- Property Description
- Two Story
- Zoning
- PUD
- Interior Layout
- Ceiling Fans(s), Living Room/Dining Room Combo, Open Floorplan, Split Bedroom, Vaulted Ceiling(s)
- Interior Features
- Ceiling Fans(s), Living Room/Dining Room Combo, Open Floorplan, Split Bedroom, Vaulted Ceiling(s)
- Floor
- Carpet, Luxury Vinyl, Tile
- Appliances
- Dishwasher, Microwave, Range, Refrigerator
- Utilities
- Electricity Connected
- Heating
- Heat Pump
- Air Conditioning
- Central Air
- Exterior Construction
- Concrete, Stucco
- Exterior Features
- Sliding Doors
- Roof
- Shingle
- Foundation
- Slab
- Pool
- No Pool
- Garage Carport
- 1 Car Garage
- Garage Spaces
- 1
- Pets
- Yes
- Max Pet Weight
- 35
- Pet Size
- Small (16-35 Lbs.)
- Floor Number
- 1
- Flood Zone Code
- X
- Parcel ID
- 23832-009082
- Legal Description
- SEC 33 TWP 15 RGE 21 BRIGHTON CONDOMINIUM PHASE 9 UNIT 9082
Listing courtesy of COLDWELL REALTY SOLD GUARANTEE. 352-209-0000
Mortgage Calculator
StellarMLS is the source of this information via Internet Data Exchange Program. All listing information is deemed reliable but not guaranteed and should be independently verified through personal inspection by appropriate professionals. Listings displayed on this website may be subject to prior sale or removal from sale. Availability of any listing should always be independently verified. Listing information is provided for consumer personal, non-commercial use, solely to identify potential properties for potential purchase. All other use is strictly prohibited and may violate relevant federal and state law. Data last updated on