4240 Sw 111th Place, Ocala, FL 34476
- $364,900
- 3
- BD
- 2
- BA
- 2,095
- SqFt











- List Price
- $364,900
- Status
- Active
- Days on Market
- 147
- Price Change
- ▼ $15,000 1784250695
- MLS#
- OM719974
- Property Style
- Single Family
- Architectural Style
- Ranch
- Year Built
- 2006
- Bedrooms
- 3
- Bathrooms
- 2
- Living Area
- 2,095
- Lot Size
- 27,275
- Acres
- 0.62
- Total Acreage
- 1/2 to less than 1
- Legal Subdivision Name
- Ocala Waterway Estates
- MLS Area Major
- Ocala
Property Description
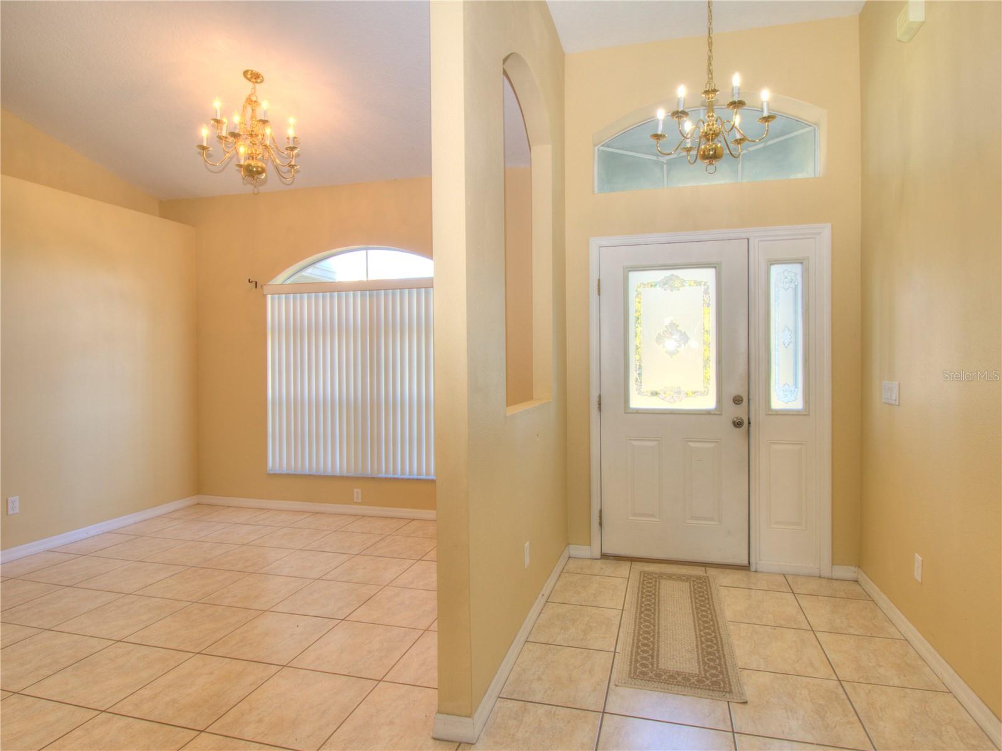
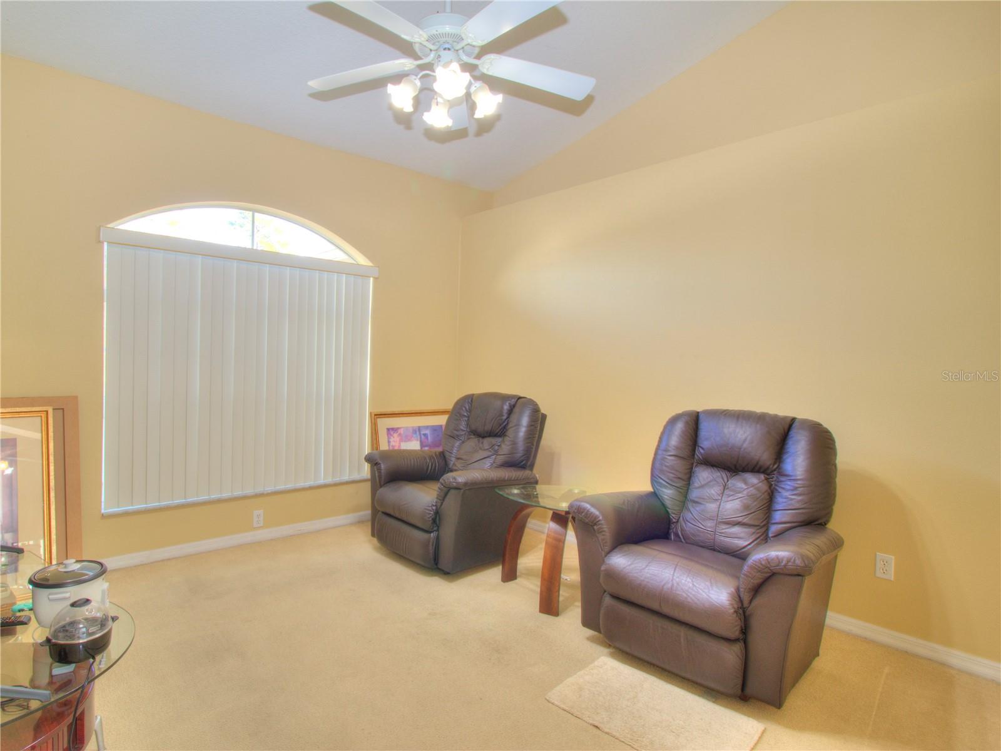
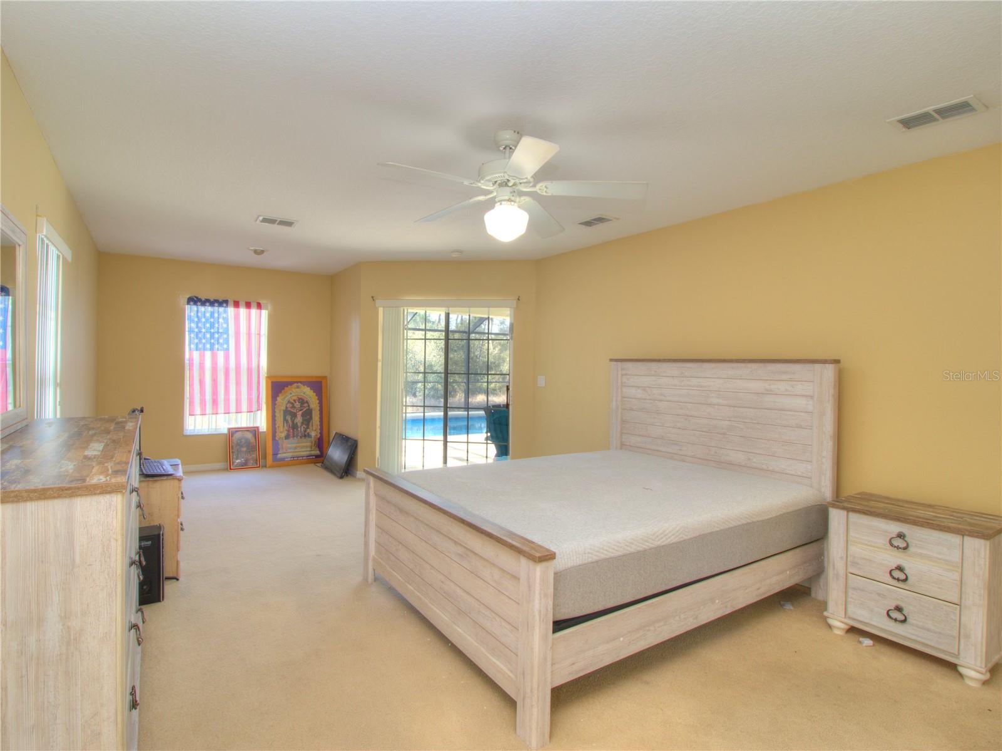
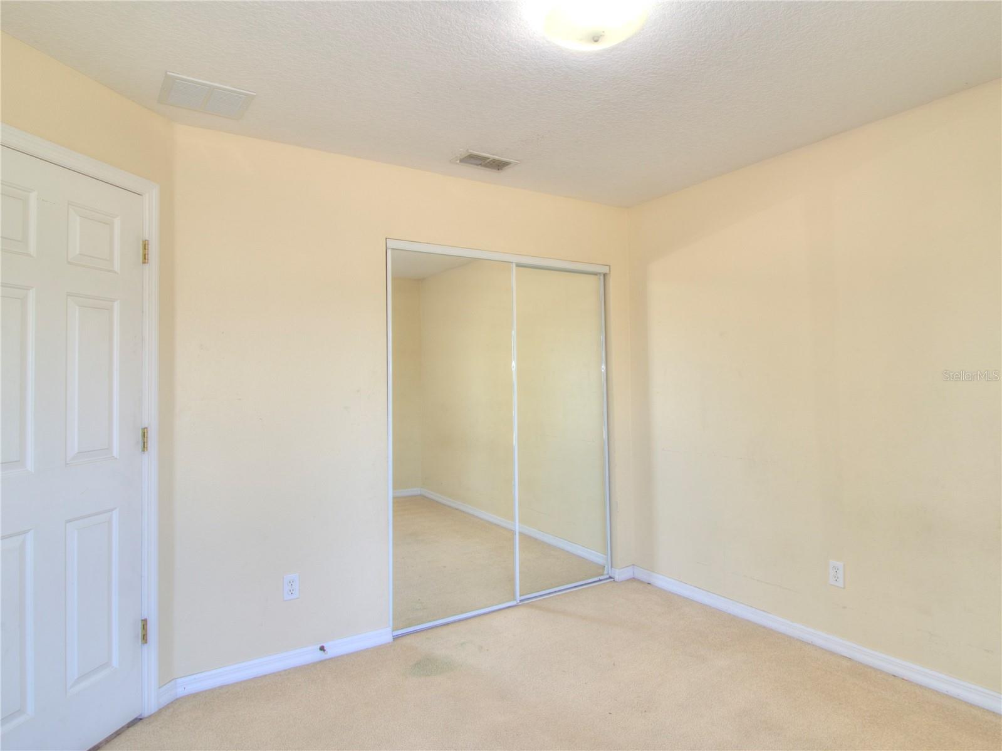
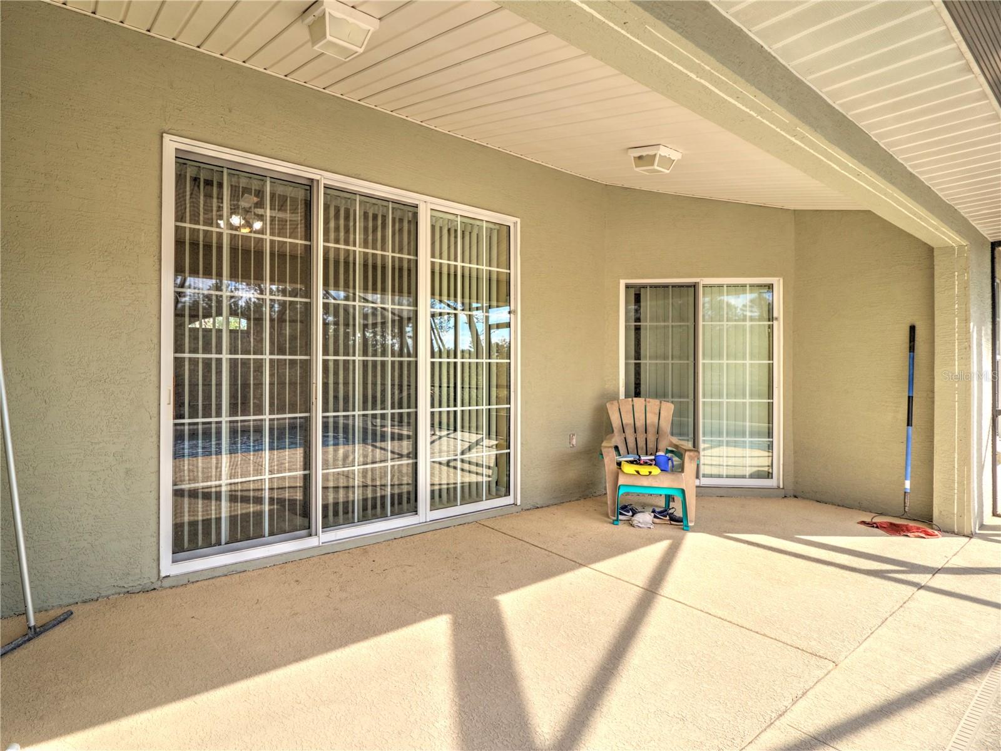
BACK ON THE MARKET WITH A BRAND-NEW ROOF JUST INSTALLED! Wonderful 3/2 pool home in Ocala Waterway Estates. This home features 2,095 sq ft of living space on an oversized .62-acre lot. This property has a formal dining room, breakfast nook, large kitchen with cabinets and counter space galore, large pantry, great room, split bedroom plan, office/den, and indoor laundry room. The sliding glass doors in the Livingroom overlook the beautiful screened-in saltwater pool. The guest bathroom has direct access to the pool deck, perfect for entertaining and staying cool on the Florida summer days. The primary bedroom also has its own private sliding glass door to the pool deck. A must-see property!
/u.realgeeks.media/deccarealestate/Big_transparent_logo.png)
Additional Information
- Taxes
- $4282
- Minimum Lease
- No Minimum
- Location
- In County, Paved
- Community Features
- No Deed Restriction
- Property Description
- One Story
- Zoning
- R1
- Interior Layout
- Built-in Features, Cathedral Ceiling(s), Ceiling Fans(s), Eat-in Kitchen, High Ceilings, Kitchen/Family Room Combo, Open Floorplan, Solid Surface Counters, Split Bedroom, Thermostat, Walk-In Closet(s), Window Treatments
- Interior Features
- Built-in Features, Cathedral Ceiling(s), Ceiling Fans(s), Eat-in Kitchen, High Ceilings, Kitchen/Family Room Combo, Open Floorplan, Solid Surface Counters, Split Bedroom, Thermostat, Walk-In Closet(s), Window Treatments
- Floor
- Carpet, Tile
- Appliances
- Cooktop, Dishwasher, Electric Water Heater, Microwave, Range, Refrigerator
- Utilities
- Cable Connected, Electricity Connected, Phone Available, Water Connected
- Heating
- Central, Electric
- Air Conditioning
- Central Air
- Exterior Construction
- Block, Stucco
- Exterior Features
- Sliding Doors
- Roof
- Shingle
- Foundation
- Slab
- Pool
- Private
- Pool Type
- Gunite, Lighting, Pool Alarm, Pool Sweep, Screen Enclosure
- Garage Carport
- 2 Car Garage
- Garage Spaces
- 2
- Garage Features
- Driveway, Garage Door Opener
- Garage Dimensions
- 21X21
- Elementary School
- Hammett Bowen Jr. Elementary
- Middle School
- Liberty Middle School
- High School
- West Port High School
- Flood Zone Code
- X
- Parcel ID
- 3579-002-078
- Legal Description
- SEC 34 TWP 16 RGE 21 PLAT BOOK UNR PAGE 254 OCALA WATERWAY ESTATES LOT 78N BEING MORE FULLY DESC AS: N 1/2 OF W 1/14 OF E 7/16 OF N 1/2 OF S 1/2 OF N 1/4
Listing courtesy of COLDWELL BANKER ELLISON REALTY O. 352-732-8350
Mortgage Calculator
StellarMLS is the source of this information via Internet Data Exchange Program. All listing information is deemed reliable but not guaranteed and should be independently verified through personal inspection by appropriate professionals. Listings displayed on this website may be subject to prior sale or removal from sale. Availability of any listing should always be independently verified. Listing information is provided for consumer personal, non-commercial use, solely to identify potential properties for potential purchase. All other use is strictly prohibited and may violate relevant federal and state law. Data last updated on