4427 Ne 5th Street, Ocala, FL 34470
- $329,900
- 3
- BD
- 2
- BA
- 1,788
- SqFt







- List Price
- $329,900
- Status
- Active
- Days on Market
- 147
- Price Change
- ▼ $4,600 1783387729
- MLS#
- OM719894
- Property Style
- Villa
- Architectural Style
- Custom
- Year Built
- 1997
- Bedrooms
- 3
- Bathrooms
- 2
- Living Area
- 1,788
- Lot Size
- 5,227
- Acres
- 0.12
- Total Acreage
- 0 to less than 1/4
- Legal Subdivision Name
- Stonewood Villas 03
- MLS Area Major
- Ocala
Property Description
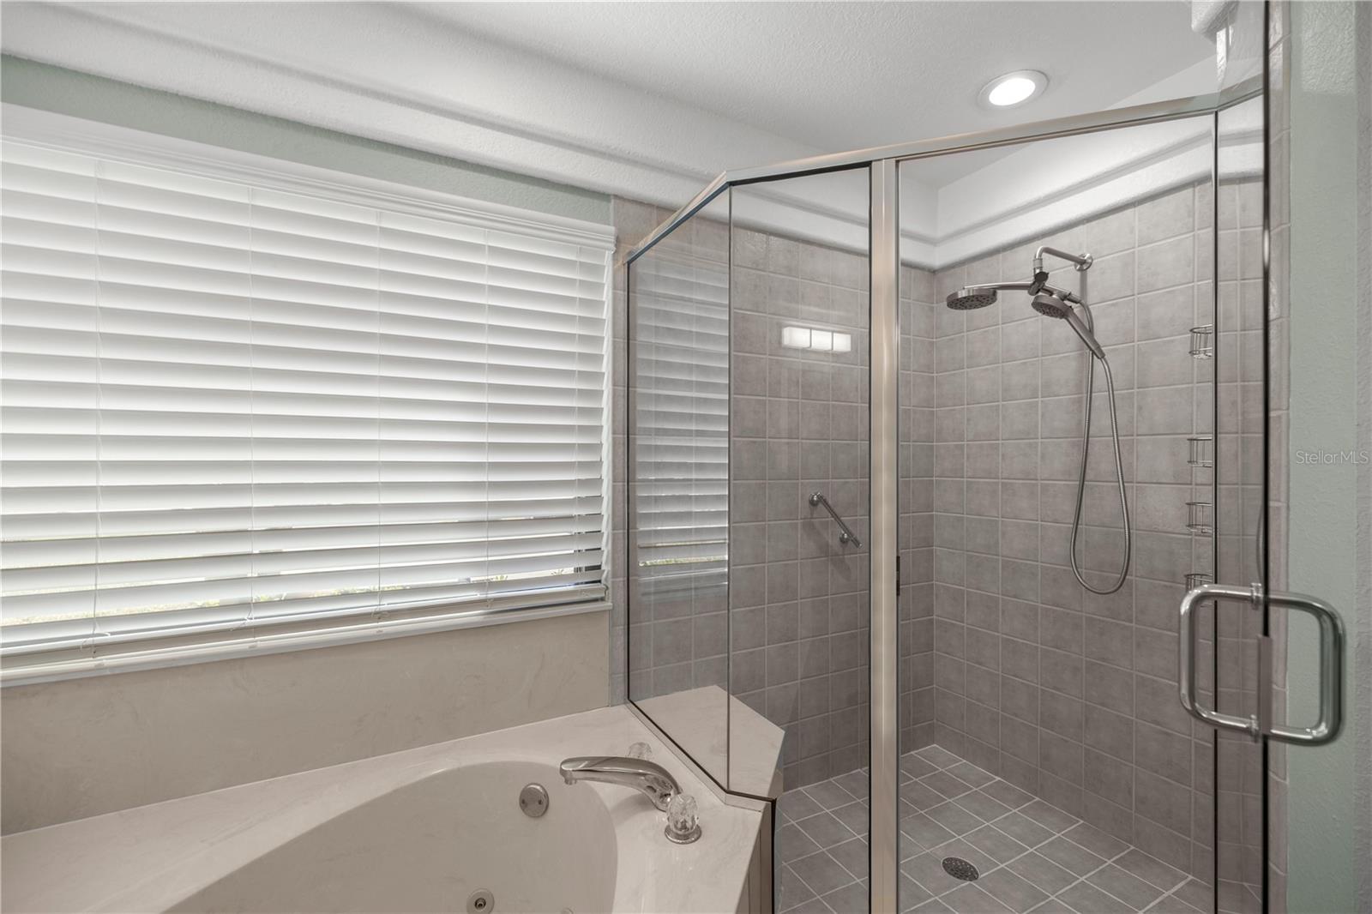
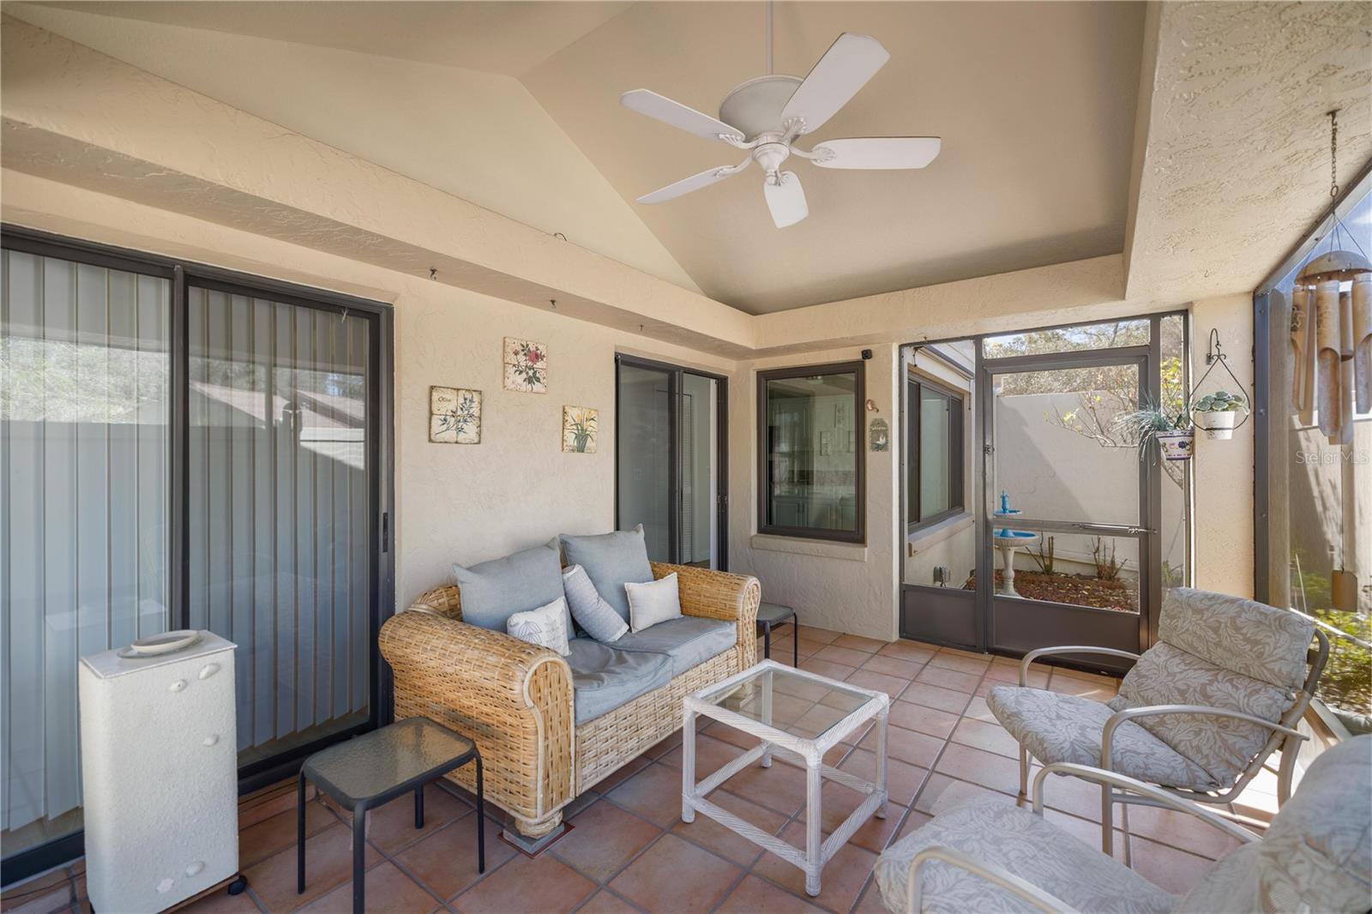
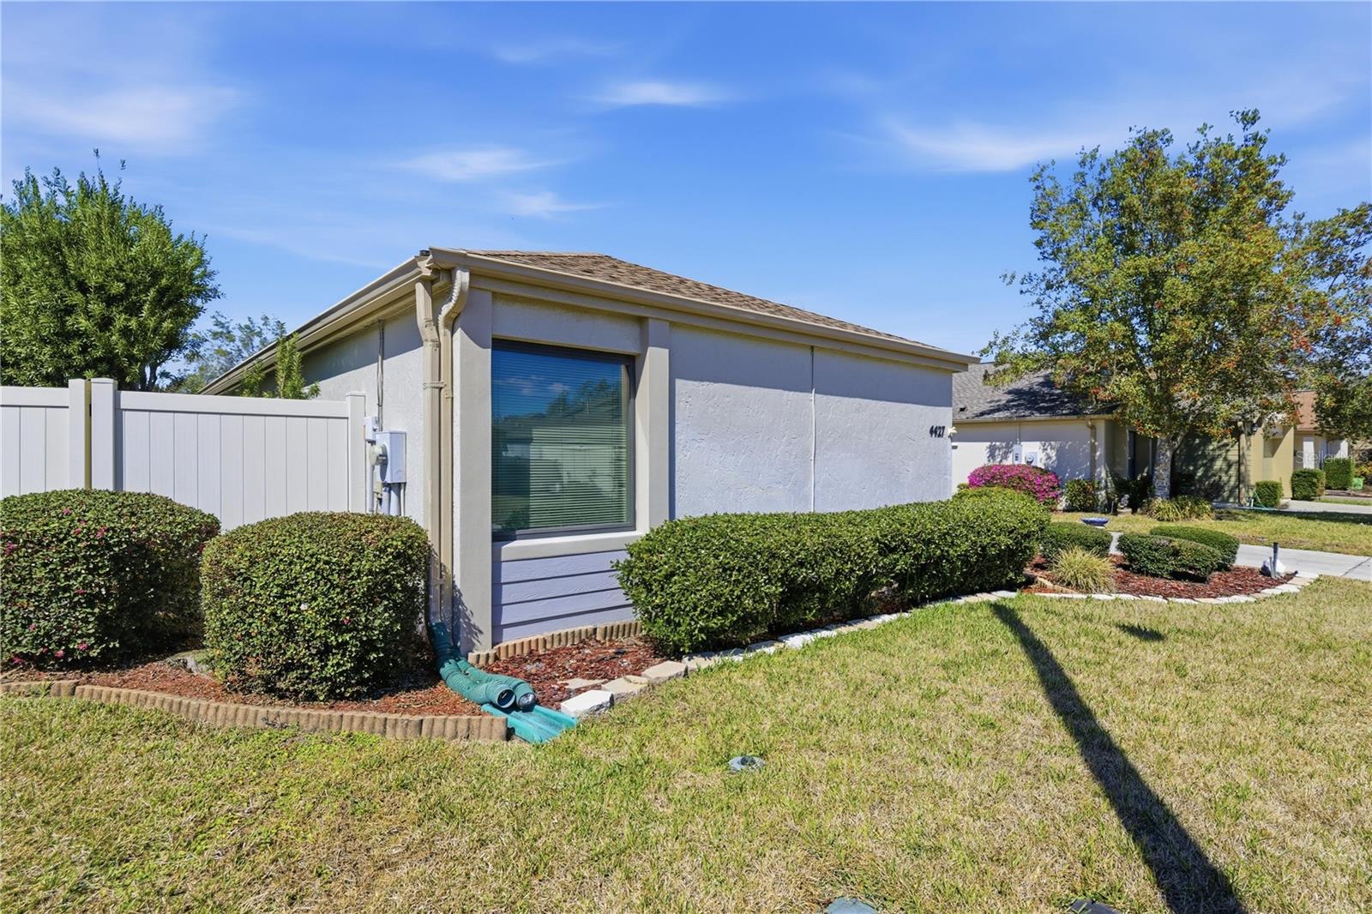
This fabulous custom-built home is situated in the highly desirable Stonewood Villas, an all-age community featuring a low homeowners association (HOA) fee. Its prime location offers convenient access—just 13 minutes away—to Downtown Ocala, where residents can enjoy a variety of shopping, dining, and entertainment options. This residence was built with enduring quality and timeless craftsmanship. The elegant floor plan and abundant upgrades throughout the home reflect a true pride of ownership. The home boasts over 1,788 square feet of living space, with a split bedroom floor plan that includes three bedrooms, two full baths, and a two-car garage. A versatile bonus room, enhanced by a skylight, can be used as an office, den, or lanai, offering plenty of natural light. The living room stands out with vaulted ceilings, crown moldings, and a striking Swarovski crystal chandelier. A built-in Thomasville entertainment center and porcelain tile plank flooring throughout the home ensure both elegance and easy maintenance. Additional modern touches include energy-efficient windows and Levolor shades, updated light fixtures, and ceiling fans. The attic offers extra storage space and is equipped with a solar attic fan. The spacious eat-in kitchen is designed for both style and functionality, featuring top-of-the-line white cabinetry, granite countertops, and stainless-steel appliances. The breakfast nook, with views of the garden, is an ideal spot to enjoy your morning coffee. The primary suite is bright and inviting, offering generous closet space with built-in shelves. The master bathroom includes a jacuzzi tub and a walk-in shower, providing a relaxing retreat. The covered back porch creates a serene oasis, perfect for unwinding in a peaceful setting. Recent upgrades to the home include a new 3.5-ton, 16 SEER Trane HVAC system with complete air duct replacement in 2025, updated Pella and PGT windows (four Pella and two PGT installed in 2015), a roof replacement in 2015, and additional insulation added in 2020.
/u.realgeeks.media/deccarealestate/Big_transparent_logo.png)
Additional Information
- Taxes
- $1957
- Minimum Lease
- No Minimum
- HOA/Service Fee
- $384
- HOA/Service Payment Schedule
- Annually
- Location
- Cleared, Paved
- Community Features
- None, Street Lights, No Deed Restriction
- Property Description
- One Story
- Zoning
- PD08
- Interior Layout
- Built-in Features, Ceiling Fans(s), Solid Surface Counters, Tray Ceiling(s), Vaulted Ceiling(s), Window Treatments
- Interior Features
- Built-in Features, Ceiling Fans(s), Solid Surface Counters, Tray Ceiling(s), Vaulted Ceiling(s), Window Treatments
- Floor
- Tile
- Appliances
- Dishwasher, Dryer, Microwave, Range, Refrigerator, Washer
- Heating
- Central
- Air Conditioning
- Central Air
- Exterior Construction
- Block, Concrete, Stucco
- Exterior Features
- Garden
- Roof
- Shingle
- Foundation
- Slab
- Pool
- No Pool
- Garage Carport
- 2 Car Garage
- Garage Spaces
- 2
- Garage Features
- Driveway, Workshop in Garage
- Garage Dimensions
- 21x21
- Elementary School
- Ward-Highlands Elem. School
- Middle School
- Fort King Middle School
- High School
- Vanguard High School
- Pets
- Yes
- Flood Zone Code
- X
- Parcel ID
- 2769-005-003
- Legal Description
- PLAT BOOK U PAGE 085 STONEWOOD VILLAS BLK E LOT 3
Listing courtesy of HOMERUN REALTY. 352-624-0935
Mortgage Calculator
StellarMLS is the source of this information via Internet Data Exchange Program. All listing information is deemed reliable but not guaranteed and should be independently verified through personal inspection by appropriate professionals. Listings displayed on this website may be subject to prior sale or removal from sale. Availability of any listing should always be independently verified. Listing information is provided for consumer personal, non-commercial use, solely to identify potential properties for potential purchase. All other use is strictly prohibited and may violate relevant federal and state law. Data last updated on