695 Se 47th Loop, Ocala, FL 34480
- $2,049,000
- 5
- BD
- 6
- BA
- 5,344
- SqFt






- List Price
- $2,049,000
- Status
- Active
- Days on Market
- 149
- Price Change
- ▼ $200,000 1781141880
- MLS#
- OM719686
- Property Style
- Single Family
- Year Built
- 2007
- Bedrooms
- 5
- Bathrooms
- 6
- Baths Half
- 1
- Living Area
- 5,344
- Lot Size
- 50,094
- Acres
- 1.15
- Total Acreage
- 1 to less than 2
- Legal Subdivision Name
- Bellechase Laurels
- MLS Area Major
- Ocala
Property Description
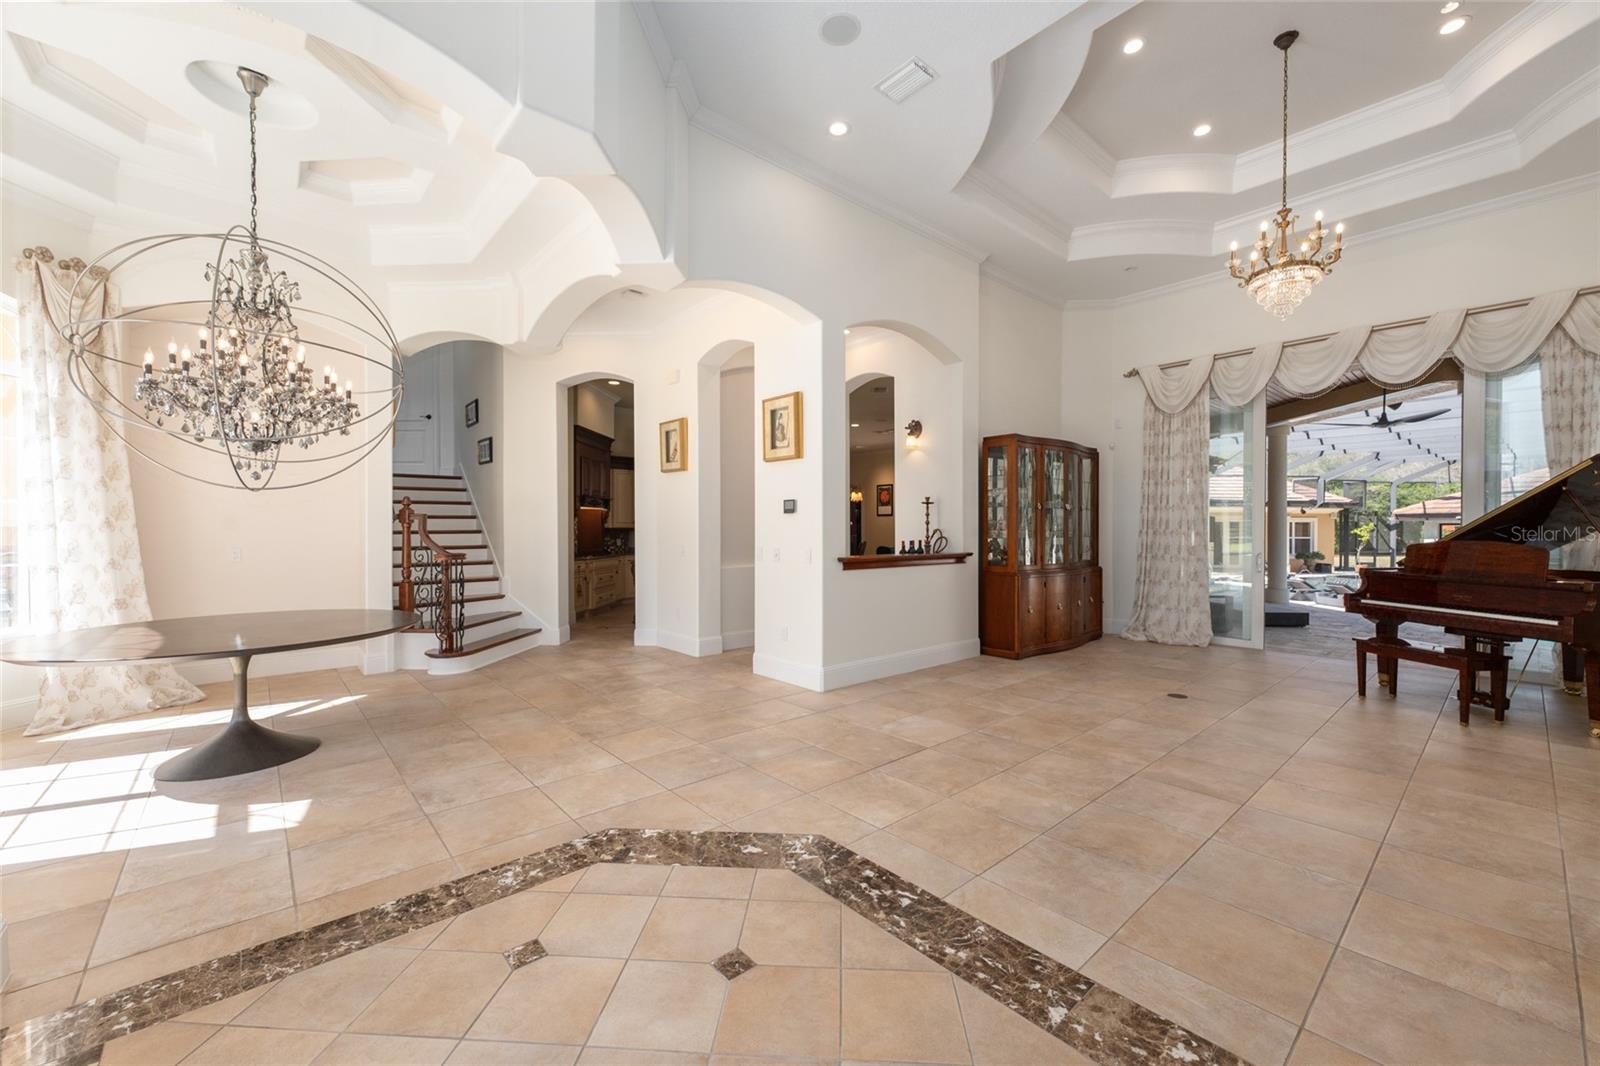
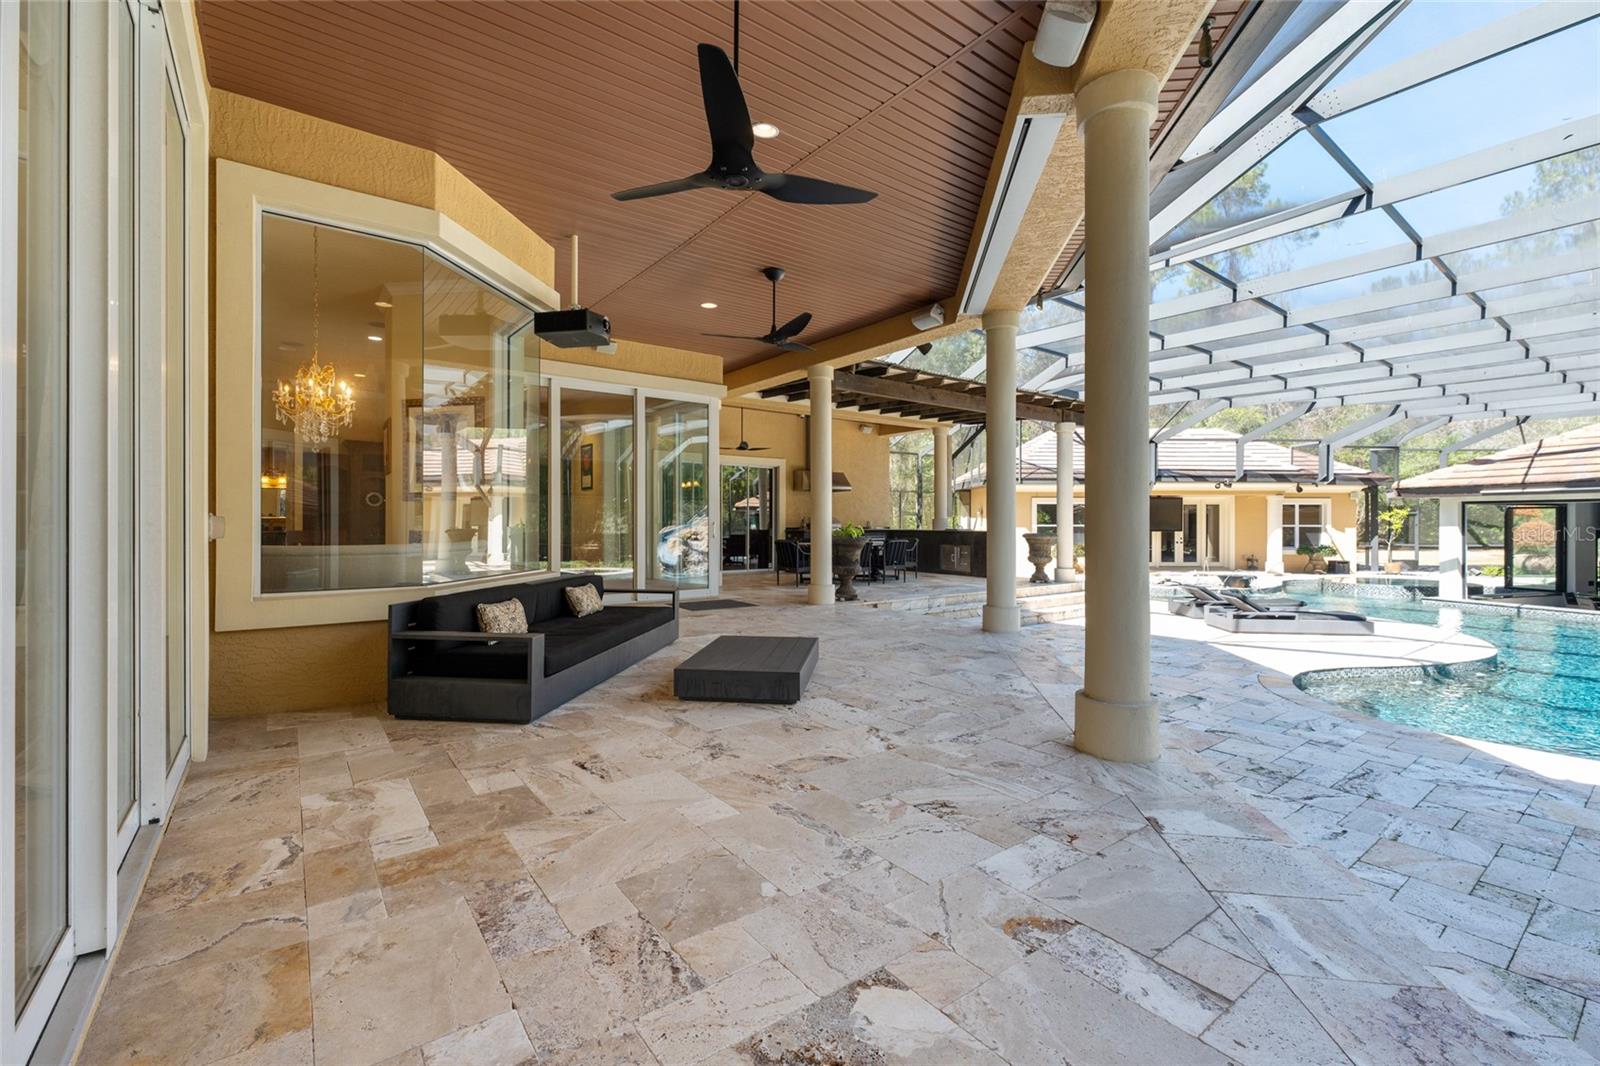
Located within the gated community of Laurels of Bellechase, complete with 24-hour guarded security, this exceptional residence offers both privacy and peace of mind. Perfectly positioned on a spacious corner lot spanning a full acre, the setting provides room to breathe while creating a stunning backdrop for exquisite living and grand-scale entertaining. Step inside to a breathtaking foyer where seamless glass doors immediately frame spectacular views of the outdoor pool and entertainment area, setting the tone for the resort-style experience that awaits. The thoughtfully designed split floor plan features four generously sized bedrooms plus a private office, delivering both comfort and functionality for everyday living. The gourmet kitchen is truly a chef’s dream, showcasing top-of-the-line appliances, custom wood cabinetry, and luxurious granite countertops that inspire culinary creativity. A stylish beverage bar adds an elegant touch while flowing effortlessly into the inviting family room—perfect for hosting gatherings or enjoying relaxed evenings at home. Custom built-ins provide abundant storage, and expansive stackable sliding glass doors open wide to create a seamless transition to the outdoor oasis. Indoor entertainment continues in the spacious game room, complete with a sleek bar and ample space for a pool table—ideal for lively game nights and unforgettable celebrations. Every detail of this home has been carefully curated to elevate both comfort and entertainment. Outside, the resort-style retreat is nothing short of extraordinary. With three separate pool entrances, a park-like slide, a soothing hot tub, cascading waterfalls, and a drop-down oversized projector screen for watching your favorite sporting events, this space is designed for year-round enjoyment. The private cabana enhances the experience even further, offering poolside seating, a full bar area, a bath, smart TV, and an impressive 1,700+ bottle wine display—an entertainer’s dream capable of hosting gatherings of any size. Just a short walk from the main residence, a private one-bedroom, one-bath guest house with its own kitchen provides the perfect space for extended family, guests, or a mother-in-law suite—adding both flexibility and value to the property. From tranquil evenings under the stars to vibrant celebrations with friends and family, this remarkable residence delivers an unparalleled lifestyle. A virtual tour is available so you can explore every exquisite detail of this extraordinary property.
/u.realgeeks.media/deccarealestate/Big_transparent_logo.png)
Additional Information
- Taxes
- $17602
- Minimum Lease
- No Minimum
- HOA/Service Fee
- $460
- HOA/Service Payment Schedule
- Quarterly
- Location
- Corner Lot
- Community Features
- Street Lights, No Deed Restriction
- Property Description
- Two Story
- Zoning
- PD01
- Interior Layout
- Cathedral Ceiling(s), Ceiling Fans(s), Eat-in Kitchen, Split Bedroom, Wet Bar
- Interior Features
- Cathedral Ceiling(s), Ceiling Fans(s), Eat-in Kitchen, Split Bedroom, Wet Bar
- Floor
- Carpet, Tile, Wood
- Appliances
- Convection Oven, Dishwasher, Disposal, Dryer, Electric Water Heater, Microwave, Range, Refrigerator, Washer
- Utilities
- Cable Available, Electricity Connected, Natural Gas Available, Underground Utilities, Water Connected
- Heating
- Heat Pump
- Air Conditioning
- Central Air, Zoned
- Fireplace Description
- Living Room
- Exterior Construction
- Block, Stucco
- Exterior Features
- Balcony, Lighting, Outdoor Grill, Rain Gutters
- Roof
- Tile
- Foundation
- Slab
- Pool
- Private
- Pool Type
- Deck, Gunite, Heated, In Ground, Outside Bath Access, Screen Enclosure
- Garage Carport
- 3 Car Garage
- Garage Spaces
- 3
- Elementary School
- Shady Hill Elementary School
- Middle School
- Osceola Middle School
- High School
- Belleview High School
- Pets
- Cats OK, Dogs OK
- Flood Zone Code
- X
- Parcel ID
- 30598-01-003
- Legal Description
- SEC 32 TWP 15 RGE 22 PLAT BOOK 7 PAGE 038 LAURELS AT BELLECHASE LOT 3
Listing courtesy of PEGASUS REALTY & ASSOC INC. 352-629-4505
Mortgage Calculator
StellarMLS is the source of this information via Internet Data Exchange Program. All listing information is deemed reliable but not guaranteed and should be independently verified through personal inspection by appropriate professionals. Listings displayed on this website may be subject to prior sale or removal from sale. Availability of any listing should always be independently verified. Listing information is provided for consumer personal, non-commercial use, solely to identify potential properties for potential purchase. All other use is strictly prohibited and may violate relevant federal and state law. Data last updated on