13454 Sw 67th Lane, Ocala, FL 34481
- $475,000
- 3
- BD
- 3
- BA
- 2,301
- SqFt




- List Price
- $475,000
- Status
- Active
- Days on Market
- 153
- Price Change
- ▲ $1,000 1785204199
- MLS#
- OM719557
- Property Style
- Single Family
- New Construction
- Yes
- Year Built
- 2026
- Bedrooms
- 3
- Bathrooms
- 3
- Living Area
- 2,301
- Lot Size
- 50,530
- Acres
- 1.16
- Total Acreage
- 1 to less than 2
- Legal Subdivision Name
- Rolling Hills Un 03
- MLS Area Major
- Ocala
Property Description
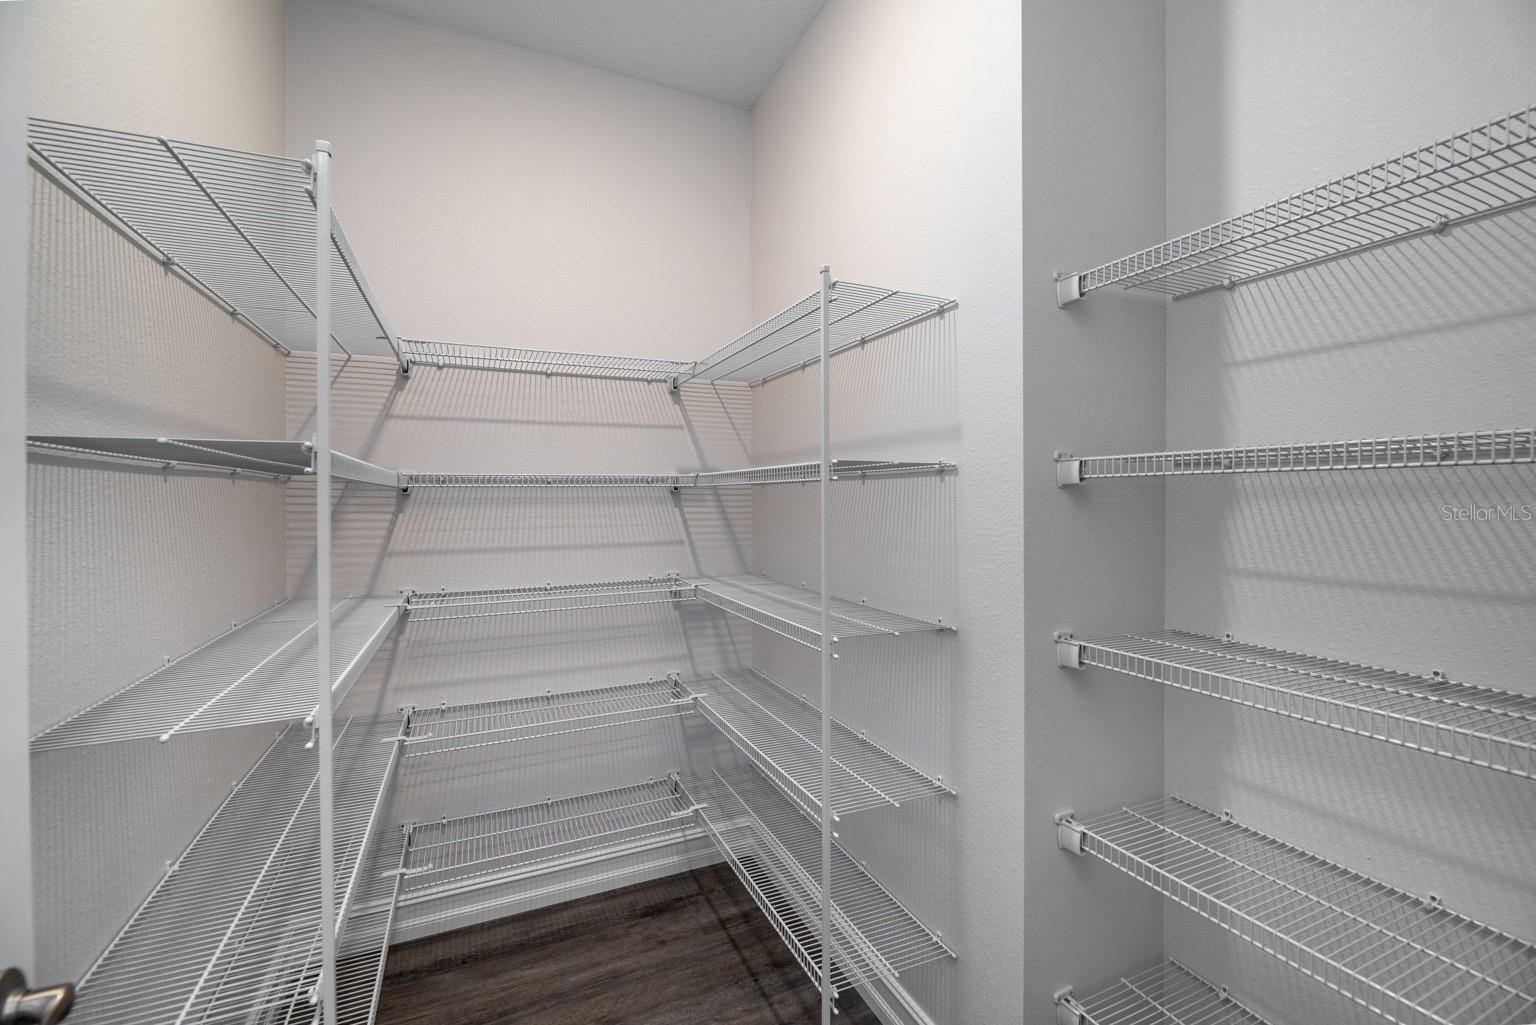
One or more photo(s) has been virtually staged. Under Construction. Completion Early August 2026 NEW CHARLESTON MODEL BY SPIRE HOMES Winner of the 2024 Homeowner Market of Excellence Award for Best Customer Experience. Don’t miss this beautifully crafted new construction home offering 2301sq living ft. of thoughtfully designed living space on over an acre lot in Rolling Hills. The Charleston model features 3 spacious bedrooms, 3 luxurious baths, and an open-concept layout perfect for modern living. Step inside to discover soaring high ceilings, 8-foot interior doors throughout, and luxury flooring that flows seamlessly through every room. The chef’s kitchen is a true showstopper, complete with a walk-in pantry, quartz countertops, designer tile backsplash, soft-close cabinetry, under-cabinet lighting, and premium appliances and many more designer features. Enjoy indoor-outdoor living with sliding glass doors leading to a covered back lanai, perfect for relaxing or entertaining, landscaped yard with an irrigation system. This home combines luxury, functionality, and convenience in one unbeatable package. This is a must see to appreciate the quality of the home’s construction.
/u.realgeeks.media/deccarealestate/Big_transparent_logo.png)
Additional Information
- Taxes
- $639
- Minimum Lease
- 1-7 Days
- Community Features
- No Deed Restriction
- Property Description
- One Story
- Zoning
- R1
- Interior Layout
- Open Floorplan, Walk-In Closet(s)
- Interior Features
- Open Floorplan, Walk-In Closet(s)
- Floor
- Ceramic Tile, Laminate
- Appliances
- Dishwasher, Disposal, Electric Water Heater, Exhaust Fan, Microwave, Range
- Utilities
- Cable Available, Electricity Connected, Underground Utilities
- Heating
- Central, Electric, Heat Pump
- Air Conditioning
- Central Air, Humidity Control
- Exterior Construction
- Block, Concrete, Stucco
- Exterior Features
- Sidewalk, Sliding Doors, Sprinkler Metered
- Roof
- Shingle
- Foundation
- Slab
- Pool
- No Pool
- Garage Carport
- 2 Car Garage
- Garage Spaces
- 2
- Elementary School
- Dunnellon Elementary School
- Middle School
- Dunnellon Middle School
- High School
- Dunnellon High School
- Flood Zone Code
- x
- Parcel ID
- 3493-103-009
- Legal Description
- SEC 07 TWP 16 RGE 20 PLAT BOOK L PAGE 023 ROLLING HILLS UNIT 3 BLK 103 LOT 9 W 1/2
Listing courtesy of TROPIC SHORES REALTY. 352-503-4780
Mortgage Calculator
StellarMLS is the source of this information via Internet Data Exchange Program. All listing information is deemed reliable but not guaranteed and should be independently verified through personal inspection by appropriate professionals. Listings displayed on this website may be subject to prior sale or removal from sale. Availability of any listing should always be independently verified. Listing information is provided for consumer personal, non-commercial use, solely to identify potential properties for potential purchase. All other use is strictly prohibited and may violate relevant federal and state law. Data last updated on