2352 Nw 58th Terrace, Ocala, FL 34482
- $239,000
- 3
- BD
- 2
- BA
- 1,548
- SqFt




- List Price
- $239,000
- Status
- Active
- Days on Market
- 156
- Price Change
- ▼ $20,000 1780112281
- MLS#
- OM719466
- Property Style
- Single Family
- Year Built
- 2004
- Bedrooms
- 3
- Bathrooms
- 2
- Living Area
- 1,548
- Lot Size
- 8,712
- Acres
- 0.20
- Total Acreage
- 0 to less than 1/4
- Legal Subdivision Name
- Ocala Palms
- MLS Area Major
- Ocala
Property Description
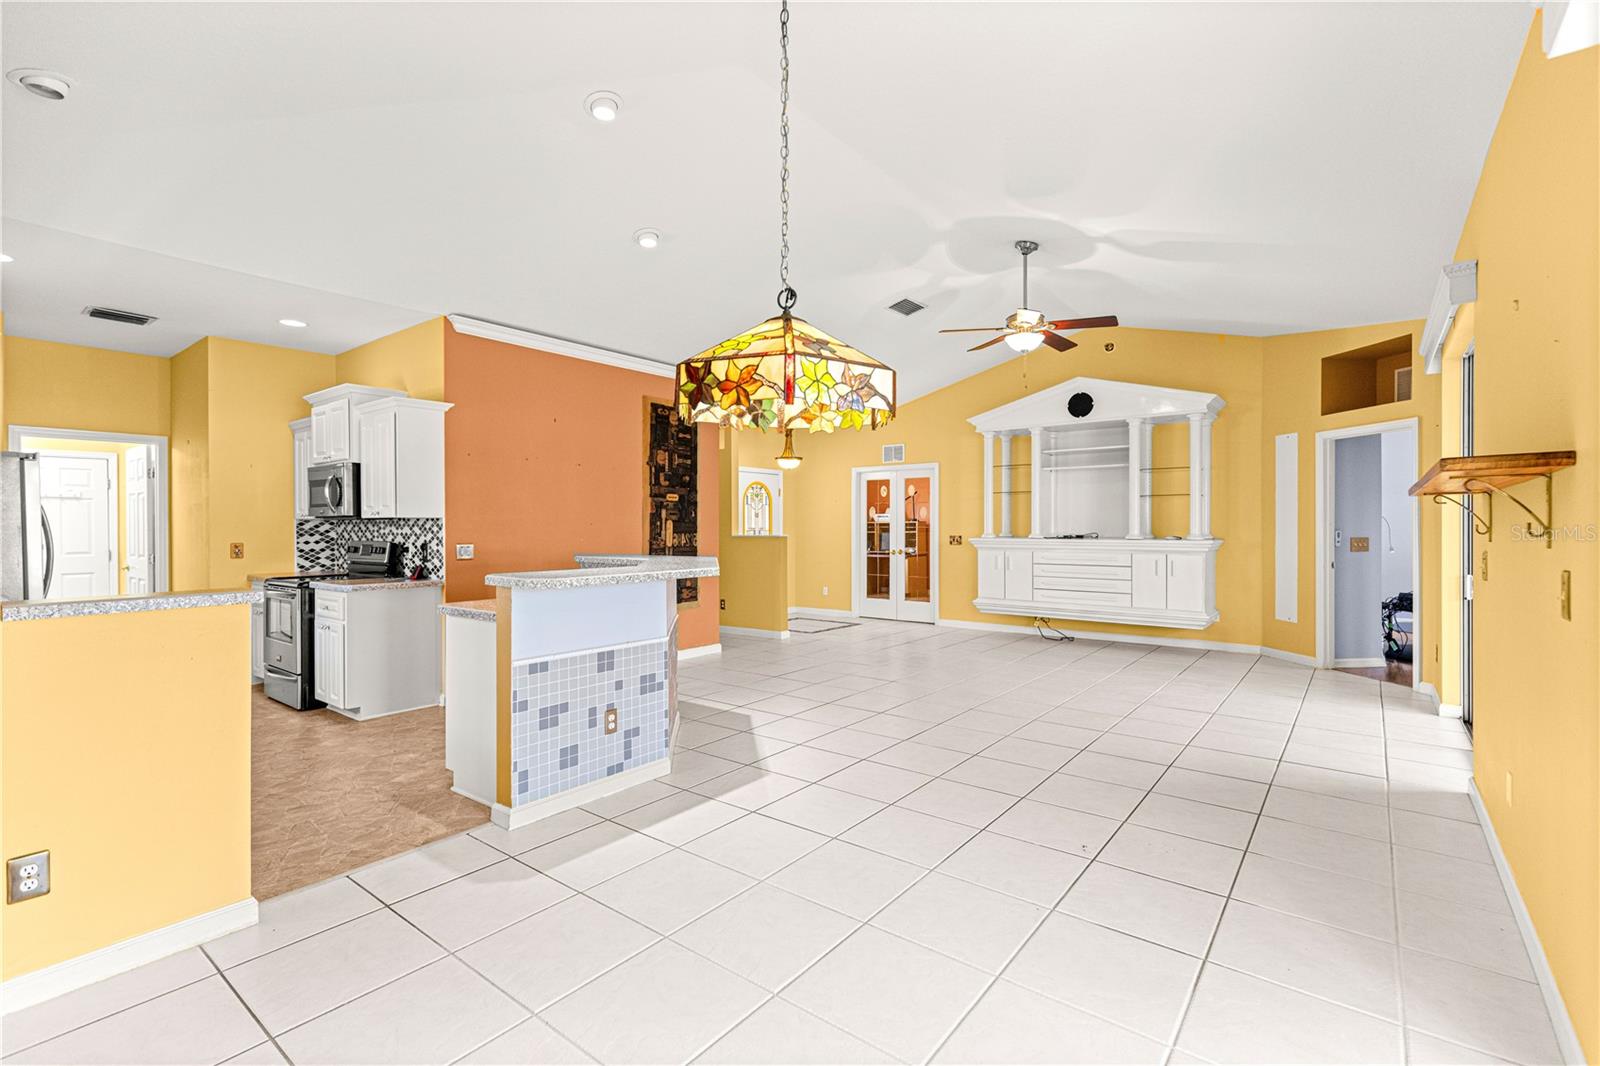
PRICE JUST REDUCED ** OPPORTUNITY AWAITS *** Don't miss this 3/2 home with Golf Cart Garage. BRAND NEW ROOF - 2026 and HVAC - 2023. A hand painted walkway, artistic foyer tile, custom built Wall Unit, and creatively tiled barstool area add to the charm of this home. Large Updated Lanai with Acrylic Windows. This home also features Plantation Shutters in most of the rooms and extra storage over some of the closets. Lots of Extra Storage in the Garage with Roof Racks and Wall Cabinets. A Wonderful Home in a Great Community.
/u.realgeeks.media/deccarealestate/Big_transparent_logo.png)
Additional Information
- Taxes
- $1751
- Minimum Lease
- 3 Months
- HOA/Service Fee
- $294
- HOA/Service Payment Schedule
- Monthly
- Maintenance Includes
- Guard - 24 Hour, Pool, Recreational Facilities, Trash
- Community Features
- Clubhouse, Deed Restrictions, Fitness Center, Gated Community - Guard, Golf Carts OK, Golf, Pool, Restaurant, Tennis Court(s), Golf Community
- Property Description
- One Story
- Zoning
- PUD
- Interior Layout
- Ceiling Fans(s), High Ceilings, Living Room/Dining Room Combo, Open Floorplan, Split Bedroom, Thermostat, Walk-In Closet(s)
- Interior Features
- Ceiling Fans(s), High Ceilings, Living Room/Dining Room Combo, Open Floorplan, Split Bedroom, Thermostat, Walk-In Closet(s)
- Floor
- Carpet, Linoleum, Tile
- Appliances
- Dishwasher, Dryer, Electric Water Heater, Microwave, Range, Refrigerator, Washer
- Utilities
- Cable Connected, Electricity Connected, Public, Sewer Connected, Underground Utilities, Water Connected
- Heating
- Central, Heat Pump
- Air Conditioning
- Central Air
- Exterior Construction
- Block, Stucco
- Exterior Features
- Rain Gutters
- Roof
- Shingle
- Foundation
- Slab
- Pool
- Community
- Garage Carport
- 2 Car Garage, Golf Cart Garage
- Garage Spaces
- 2
- Garage Features
- Deeded, Driveway, Garage Door Opener, Golf Cart Garage
- Garage Dimensions
- 21X32
- Housing for Older Persons
- Yes
- Pets
- Yes
- Pet Size
- Medium (36-60 Lbs.)
- Flood Zone Code
- x
- Parcel ID
- 2151-909-004
- Legal Description
- SEC 04 TWP 15 RGE 21 PLAT BOOK 7 PAGE 085 OCALA PALMS UNIT IX BLK I LOT 4
Listing courtesy of RE/MAX FOXFIRE - HWY200/103 S. 352-479-0123
Mortgage Calculator
StellarMLS is the source of this information via Internet Data Exchange Program. All listing information is deemed reliable but not guaranteed and should be independently verified through personal inspection by appropriate professionals. Listings displayed on this website may be subject to prior sale or removal from sale. Availability of any listing should always be independently verified. Listing information is provided for consumer personal, non-commercial use, solely to identify potential properties for potential purchase. All other use is strictly prohibited and may violate relevant federal and state law. Data last updated on