8569 Sw 92nd Lane Unit E, Ocala, FL 34481
- $164,900
- 2
- BD
- 2
- BA
- 1,577
- SqFt








- List Price
- $164,900
- Status
- Active
- Days on Market
- 151
- MLS#
- OM719425
- Property Style
- Villa
- Year Built
- 1990
- Bedrooms
- 2
- Bathrooms
- 2
- Living Area
- 1,577
- Lot Size
- 2,026
- Acres
- 0.05
- Total Acreage
- 0 to less than 1/4
- Legal Subdivision Name
- On Top Of The World
- MLS Area Major
- Ocala
Property Description
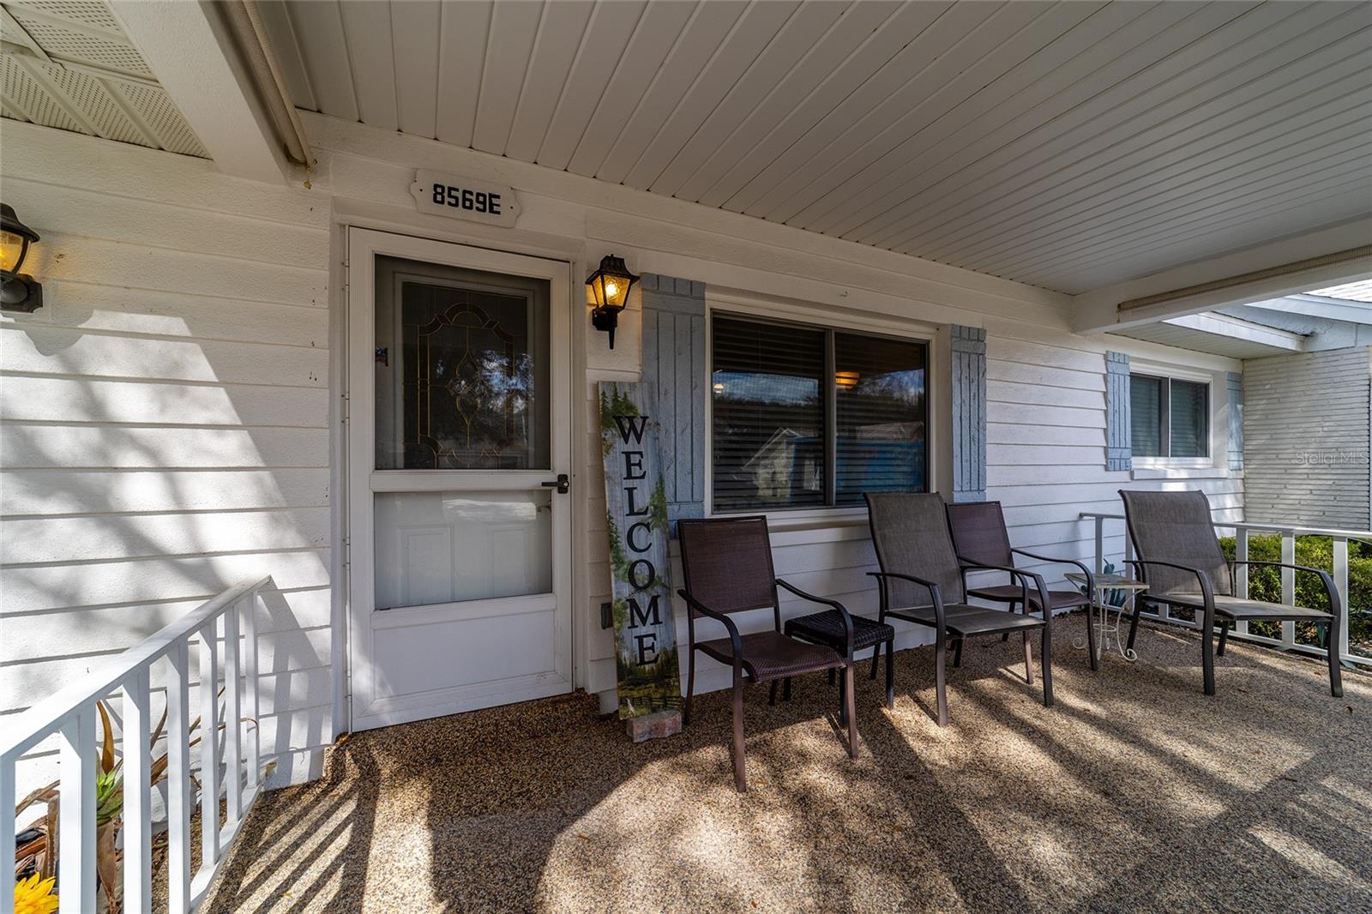
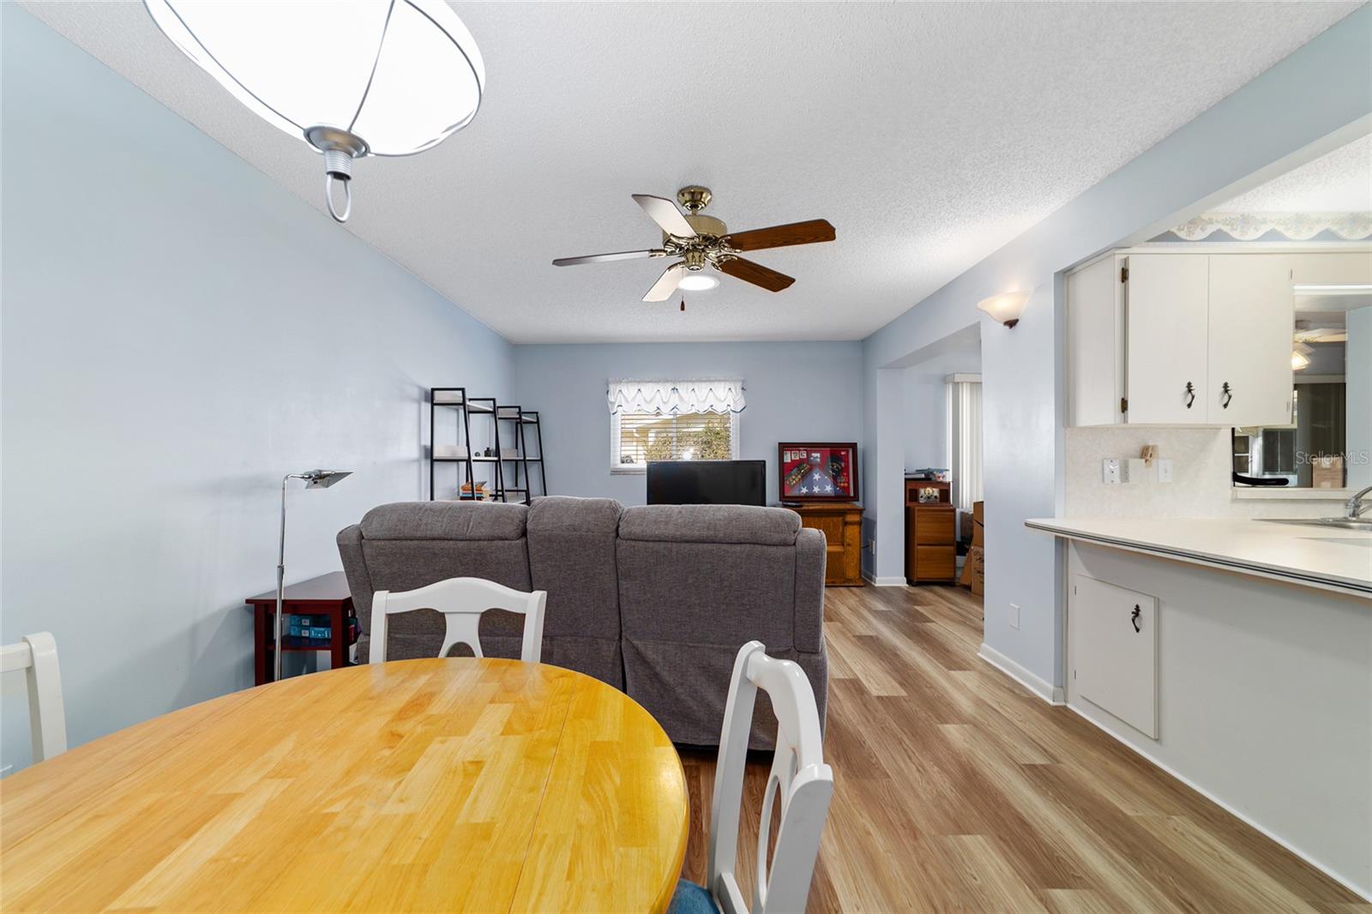
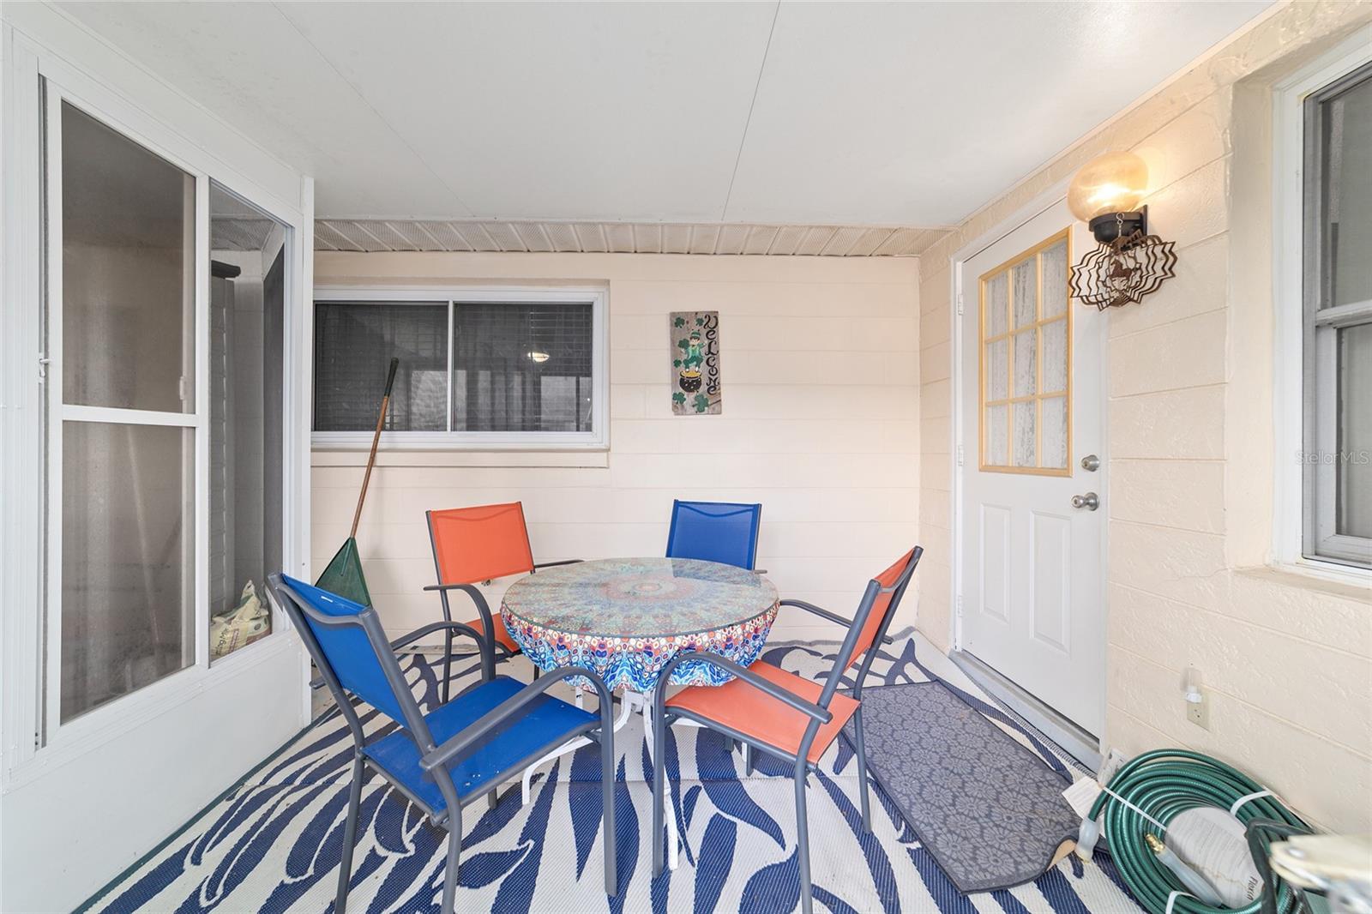
Welcome home to this beautifully maintained Montgomery model that’s truly move-in ready. Enjoy spacious living and dining areas, a cozy family room, and a bright year-round lanai with heat and air—plus a screened porch for breezy Florida evenings. Natural light pours in through three solar tubes spaced through the home. The kitchen is made for cooks, with a handy snack bar for casual meals or entertaining. The two-car garage even has an insulated door and its own Mitsubishi AC unit—perfect for hobbies, crafting, or staying cool while you tinker. With a NEWER 2021 ROOF and 2018 A/C unit, you’ll enjoy comfort and peace of mind from day one. From the quality windows and spotless condition, this home shines with pride of ownership. Relax on the charming front porch with river rock accents—your new favorite coffee-sipping spot. Don’t wait… this one is calling your name!
/u.realgeeks.media/deccarealestate/Big_transparent_logo.png)
Additional Information
- Taxes
- $1886
- Minimum Lease
- 6 Months
- HOA/Service Fee
- $493
- HOA/Service Payment Schedule
- Monthly
- Condo Fees Term
- Monthly
- Community Features
- Association Recreation - Owned, Community Mailbox, Deed Restrictions, Fitness Center, Golf Carts OK, Golf, Playground, Pool, Special Community Restrictions, Tennis Court(s), Wheelchair Access, Street Lights, Golf Community
- Property Description
- One Story
- Zoning
- PUD
- Interior Layout
- Ceiling Fans(s), Kitchen/Family Room Combo, Living Room/Dining Room Combo, Primary Bedroom Main Floor, Thermostat, Walk-In Closet(s), Window Treatments
- Interior Features
- Ceiling Fans(s), Kitchen/Family Room Combo, Living Room/Dining Room Combo, Primary Bedroom Main Floor, Thermostat, Walk-In Closet(s), Window Treatments
- Floor
- Carpet, Luxury Vinyl, Vinyl
- Appliances
- Dishwasher, Disposal, Dryer, Electric Water Heater, Range, Range Hood, Refrigerator, Washer
- Utilities
- Cable Available, Electricity Connected, Fire Hydrant, Phone Available, Sewer Connected, Sprinkler Meter, Water Connected
- Heating
- Central, Heat Pump
- Air Conditioning
- Central Air, Zoned
- Exterior Construction
- Concrete, Stucco
- Exterior Features
- Lighting, Rain Gutters
- Roof
- Shingle
- Foundation
- Slab
- Pool
- Community
- Garage Carport
- 2 Car Garage
- Garage Spaces
- 2
- Garage Dimensions
- 18x20
- Elementary School
- Hammett Bowen Jr. Elementary
- Middle School
- Liberty Middle School
- High School
- West Port High School
- Housing for Older Persons
- Yes
- Pets
- Number Limit, Size Limit, Yes
- Pet Size
- Medium (36-60 Lbs.)
- Flood Zone Code
- X
- Parcel ID
- 3530-2151-05
- Legal Description
- SEC 24 TWP 16 RGE 20 PORTION OF TRACT Y CIRCLE SQUARE WOODS AS RECORDED IN PLAT BOOK P PAGE 030-103 BUILDING 2151 DWELLING E (8569-E SW 92ND LN)
Listing courtesy of SOUTHERN ASSOCIATES REALTY LLC. 352-877-3099
Mortgage Calculator
StellarMLS is the source of this information via Internet Data Exchange Program. All listing information is deemed reliable but not guaranteed and should be independently verified through personal inspection by appropriate professionals. Listings displayed on this website may be subject to prior sale or removal from sale. Availability of any listing should always be independently verified. Listing information is provided for consumer personal, non-commercial use, solely to identify potential properties for potential purchase. All other use is strictly prohibited and may violate relevant federal and state law. Data last updated on