4341 Nw 57th Avenue, Ocala, FL 34482
- $339,000
- 2
- BD
- 2
- BA
- 1,666
- SqFt



- List Price
- $339,000
- Status
- Active
- Days on Market
- 172
- Price Change
- ▼ $11,000 1778949591
- MLS#
- OM718144
- Property Style
- Single Family
- Year Built
- 2019
- Bedrooms
- 2
- Bathrooms
- 2
- Living Area
- 1,666
- Lot Size
- 5,663
- Acres
- 0.13
- Total Acreage
- 0 to less than 1/4
- Legal Subdivision Name
- Ocala Preserve Ph 9
- MLS Area Major
- Ocala
Property Description
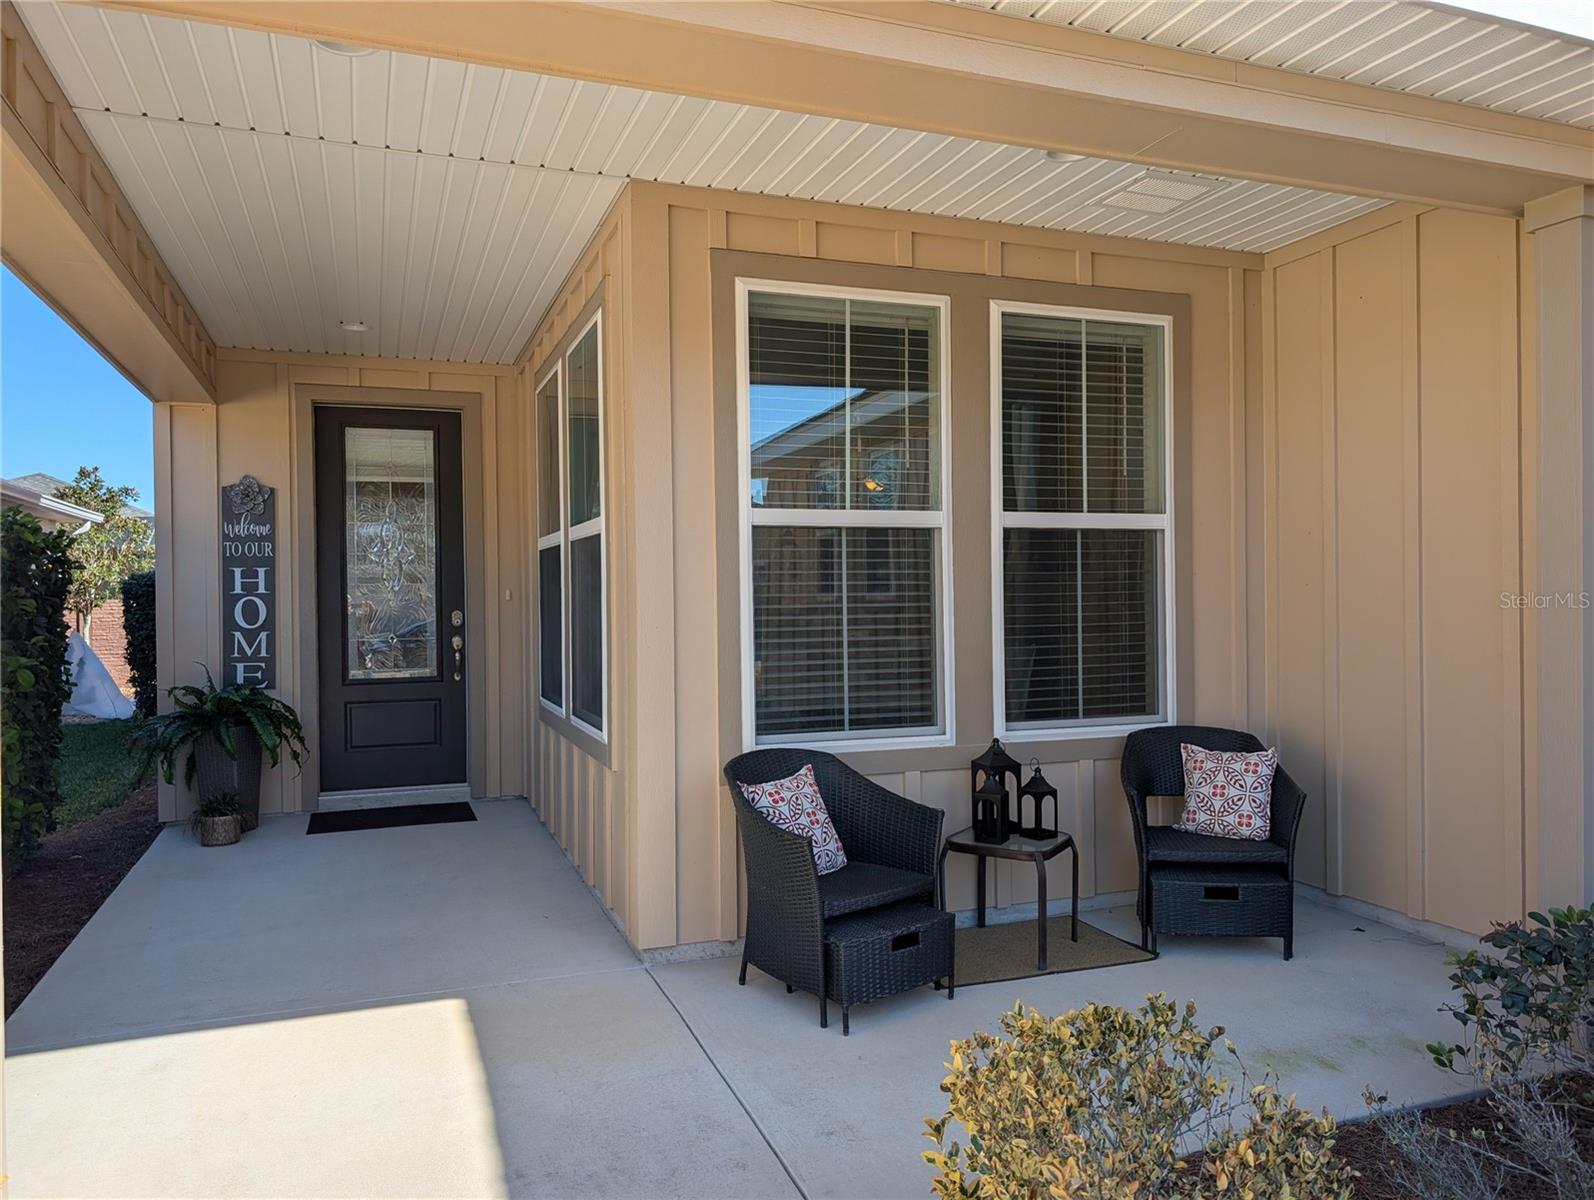
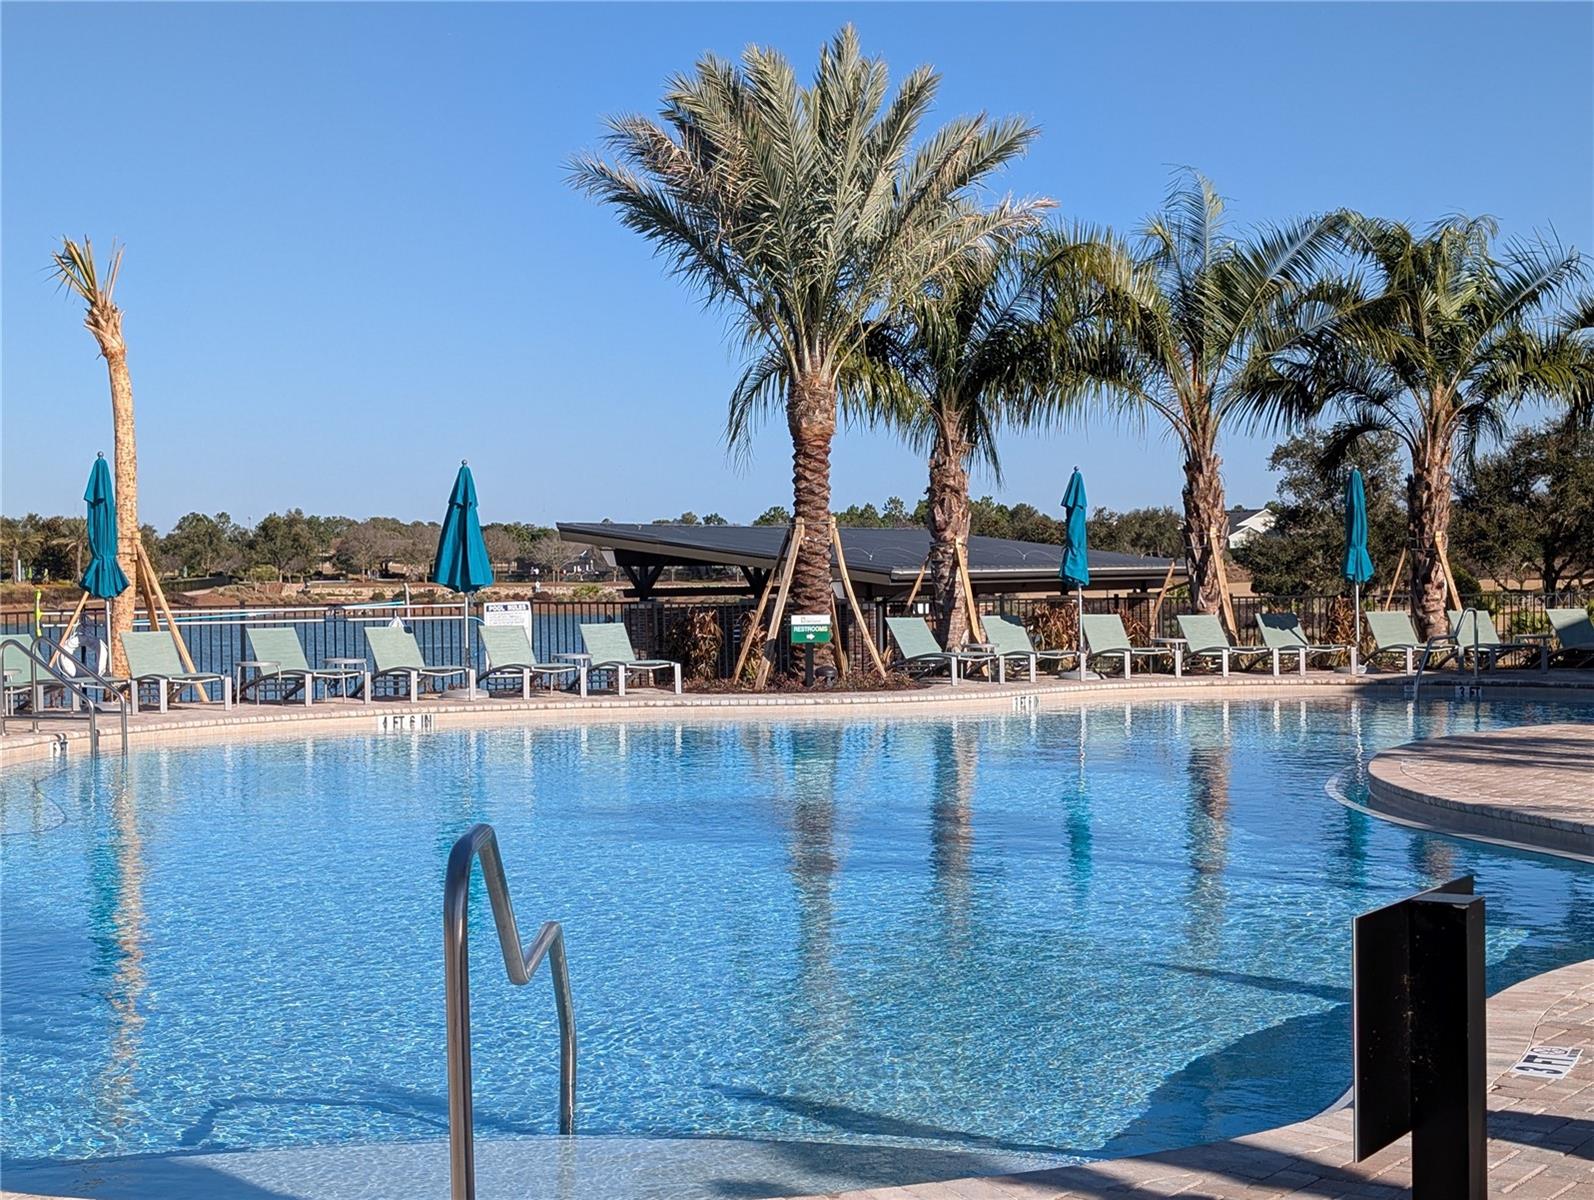
SELLER OFFERING 3,000. IN CLOSING COSTS TO BUYER. PLEASE COME IN! Welcome to this conscientiously crafted SHEA built Monaco MODEL home. Step into the foyer that flows into the living space with its high ceilings and expansive windows. The spacious 2 bedroom 2 bath split floor plan allows for comfort and privacy. The primary bedroom ensuite boasts a large walk in CUSTOM closet. There is a flex room that adds space for office, den or formal dining room. You can see the quality of craftmanship in all the details. The Kitchen boasts rounded corners on the granite counter tops, center island, gas stove and a large deep pantry closet. There is a breakfast area for informal and cozy morning coffee chats. The laundry room offers a washer and gas dryer with even more cabinet space for storage and access to the garage. The back of the home offers a screened in porch which is a perfect space for relaxing or dining. The paved patio is great for outdoor grilling. Ocala Preserve 55+ community offers a life style that begs for you to enjoy. Access to indoor and outdoor fitness areas, biking trails, bocce, horseshoe pits, pickleball, 18 hole golf course, day spa for relaxing and restaurant to mention some of the resort style amenities. Call for a tour of this beautiful home and community.
/u.realgeeks.media/deccarealestate/Big_transparent_logo.png)
Additional Information
- Taxes
- $4824
- Minimum Lease
- 6 Months
- HOA/Service Fee
- $527
- HOA/Service Payment Schedule
- Monthly
- Maintenance Includes
- Guard - 24 Hour, Pool, Internet, Maintenance Grounds, Recreational Facilities, Security
- Location
- Landscaped, Near Golf Course, Sidewalk, Street Dead-End
- Community Features
- Buyer Approval Required, Clubhouse, Community Mailbox, Deed Restrictions, Dog Park, Fitness Center, Gated Community - Guard, Golf Carts OK, Golf, Pool, Restaurant, Sidewalks, Special Community Restrictions, Tennis Court(s), Wheelchair Access, Golf Community, Maintenance Free, Security
- Property Description
- One Story
- Zoning
- PUD
- Interior Layout
- Ceiling Fans(s), Eat-in Kitchen, High Ceilings, Primary Bedroom Main Floor, Split Bedroom, Walk-In Closet(s), Window Treatments
- Interior Features
- Ceiling Fans(s), Eat-in Kitchen, High Ceilings, Primary Bedroom Main Floor, Split Bedroom, Walk-In Closet(s), Window Treatments
- Floor
- Carpet, Ceramic Tile
- Appliances
- Dishwasher, Disposal, Dryer, Gas Water Heater, Microwave, Range, Refrigerator, Washer
- Utilities
- Cable Connected, Electricity Connected, Fiber Optics
- Heating
- Central
- Air Conditioning
- Central Air
- Exterior Construction
- Block, HardiPlank Type
- Exterior Features
- Sidewalk
- Roof
- Shingle
- Foundation
- Slab
- Pool
- Community
- Garage Carport
- 2 Car Garage
- Garage Spaces
- 2
- Garage Features
- Garage Door Opener, Ground Level, Oversized
- Garage Dimensions
- 21X21
- Elementary School
- Fessenden Elementary School
- Middle School
- Howard Middle School
- High School
- West Port High School
- Housing for Older Persons
- Yes
- Pets
- Cats OK, Dogs OK
- Pet Size
- Extra Large (101+ Lbs.)
- Flood Zone Code
- X
- Parcel ID
- 1369-0332-00
- Legal Description
- SEC 33 TWP 14 RGE 21 PLAT BOOK 013 PAGE 125 OCALA PRESERVE PH 9 LOT 332
Listing courtesy of SYNERGY REALTY SERVICES LLC. 352-309-6274
Mortgage Calculator
StellarMLS is the source of this information via Internet Data Exchange Program. All listing information is deemed reliable but not guaranteed and should be independently verified through personal inspection by appropriate professionals. Listings displayed on this website may be subject to prior sale or removal from sale. Availability of any listing should always be independently verified. Listing information is provided for consumer personal, non-commercial use, solely to identify potential properties for potential purchase. All other use is strictly prohibited and may violate relevant federal and state law. Data last updated on