8337 Se 176th Lawson Loop, The Villages, FL 32162
- $318,900
- 3
- BD
- 2
- BA
- 1,392
- SqFt








- List Price
- $318,900
- Status
- Active
- Days on Market
- 173
- Price Change
- ▼ $1,000 1775776350
- MLS#
- OM717826
- Property Style
- Single Family
- Architectural Style
- Ranch
- Year Built
- 2002
- Bedrooms
- 3
- Bathrooms
- 2
- Living Area
- 1,392
- Lot Size
- 6,970
- Acres
- 0.16
- Total Acreage
- 0 to less than 1/4
- Legal Subdivision Name
- Villages/Marion Un 58
- Complex/Comm Name
- Village Of Piedmont
- MLS Area Major
- Lady Lake/The Villages
Property Description
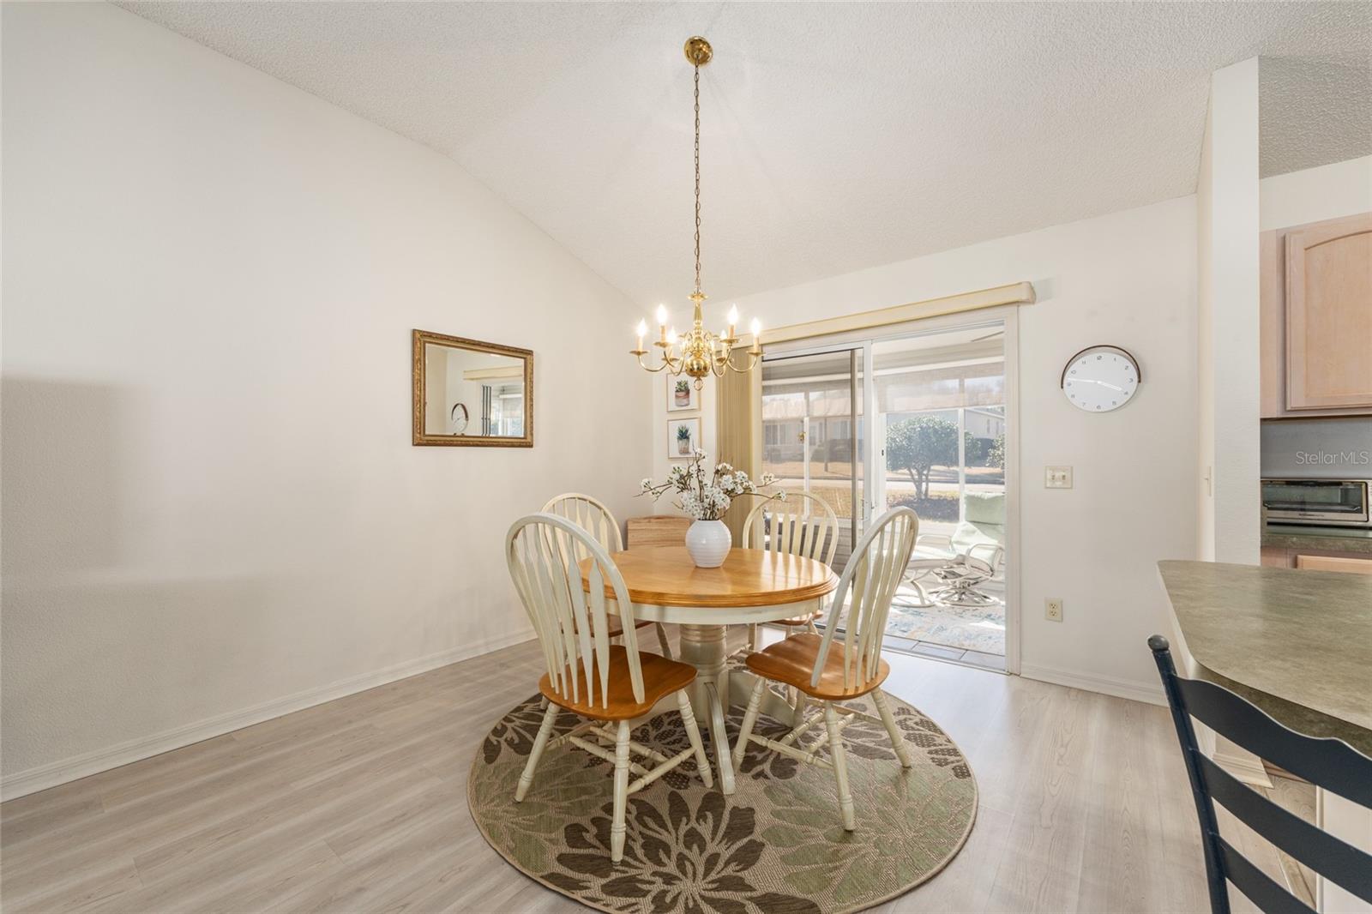
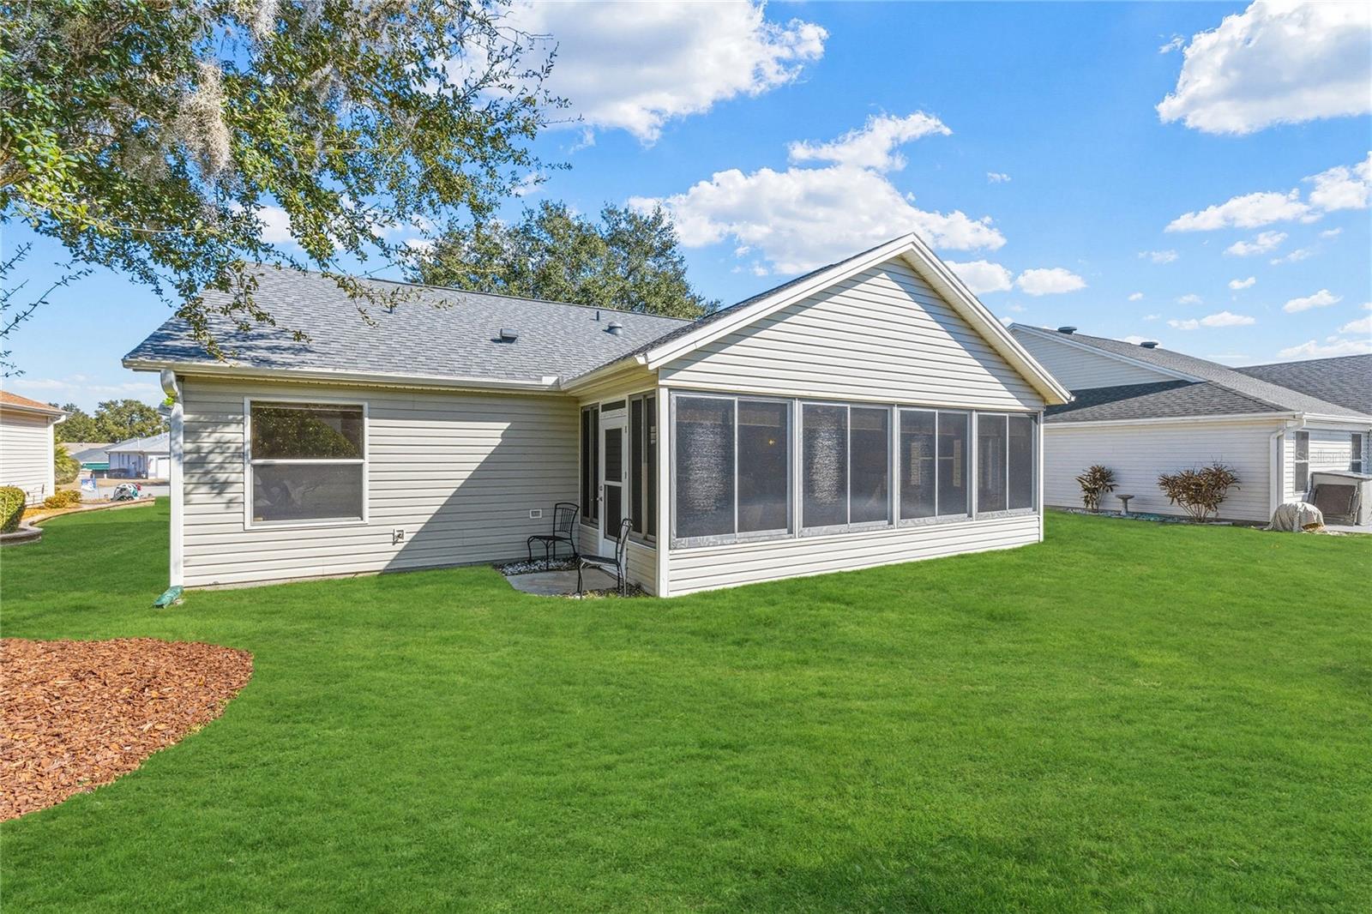
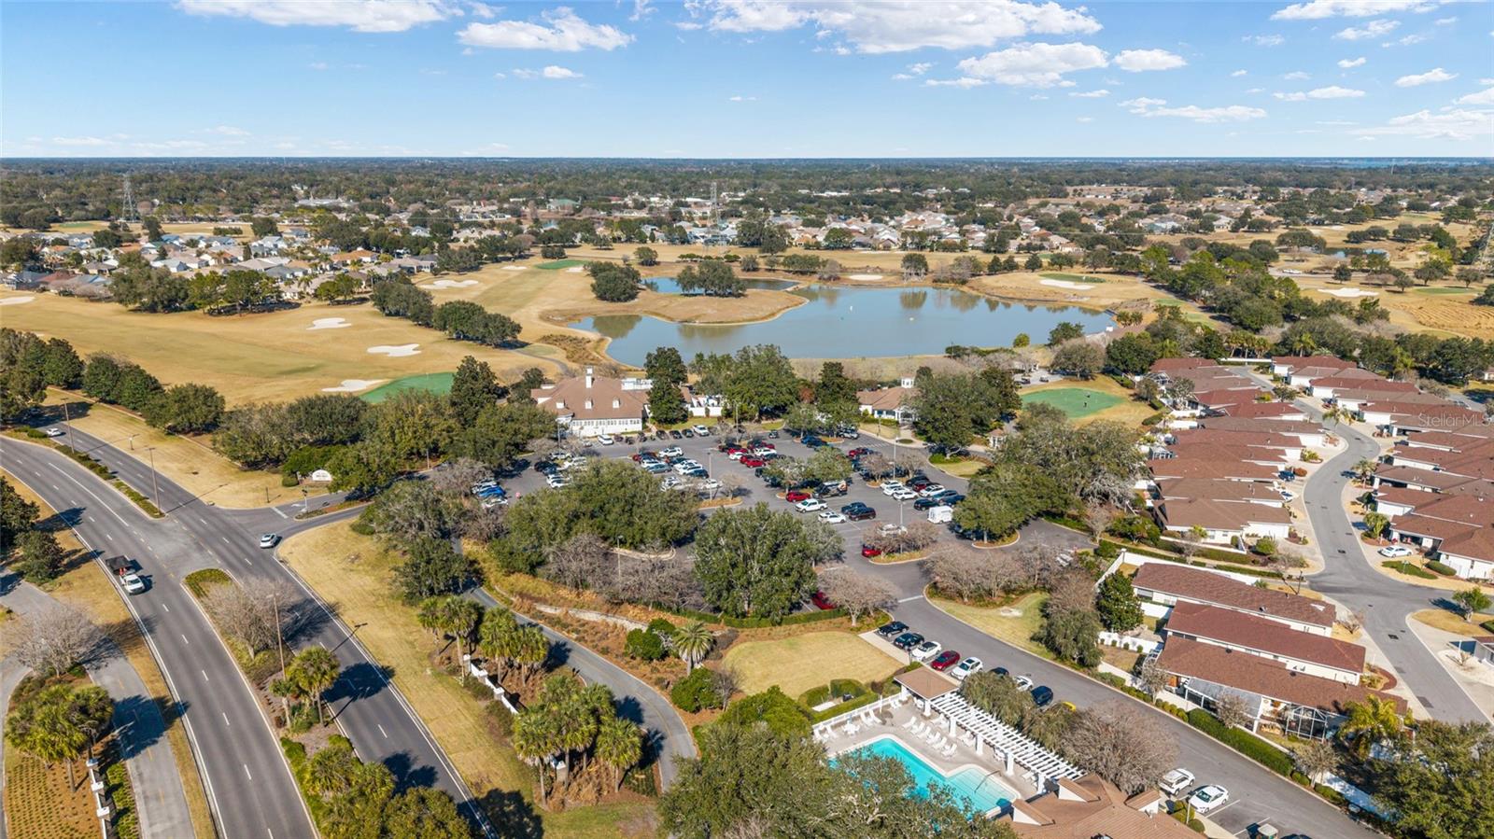
PRICE IMPROVEMENT! NEW HVAC-4/26 ROOF-2021 NO BOND! In the Village of Piedmont, find this popular "Banyon" Designer Series Home, perfect for year round and seasonal living, or as a rental investment! 3 BEDROOM, 2 FULL BATHS! 2 CAR GARAGE with 1,392 sq. ft. of living space and an additional 216 sq. ft. ENCLOSED LANAI, offers endless possibilities! LOCATION! A short golf cart drive to NANCY LOPEZ GOLF and COUNTRY CLUB, RESTAURANT and POOL BAR! A 15-25 minute cart drive to SPANISH SPRINGS or SUMTER LANDING TOWN SQUARE and SAVANNAH CENTER. Close to CALUMET GROVE POOL, CHATHAM FAMILY POOL, and SPRINGDALE POOL. Close to shopping, Publix, the VA CENTER, Medical. The home has a NEWER CONCRETE DRIVEWAY/WALKWAY, minimal care landscaping, front and back shade trees, and gutters with NEW leaf GUTTER GUARDS. Walk up to an inviting covered PATIO to enter this OPEN FLOOR PLAN with the Livingroom, Dining Room, and Kitchen flowing together into one large space with VAULTED CEILINGS. LUXURY VINYL FLOORING is cohesive throughout most of the home, with the exception of the Primary Bedroom and Lanai, while BLINDS are in all windows. The Livingroom features a NEW 60 IN. MODERN CEILING FAN WITH LIGHT, and plenty of wall space for a large TV. The Livingroom transitions to the perfect sized Dining Room and Kitchen. The Dining Room can accommodate a larger table as well as a sideboard or hutch. The well designed functional Kitchen boasts a SOLAR TUBE, STAINLESS STEEL APPLIANCES (NEW DISHWASHER-2025), ample WOOD CABINETS, a working KITCHEN ISLAND that houses even more cabinets, lots of counter area, and a DUAL STAINLESS STEEL SINK with DISPOSAL. A handy BREAKFAST BAR can easily accommodate seating for four. This POPULAR SPLIT 3 BEDROOM/2 FULL BATH FLOOR PLAN is perfect for yourselves, even while having sleepover guests. The PRIMARY BEDROOM with NEWER NEUTRAL CARPET and CEILING FAN WITH LIGHT can easily fit a king size bedroom set. Slide a POCKET DOOR to HIS and HER WALK-IN CLOSETS that lead to an EN-SUITE PRIMARY BATHROOM. It features DUAL SINKS, WOOD VANITY, wall MEDICINE CABINET, WALK-IN TILED SHOWER with BUILT-IN BENCH, and a PRIVACY POCKET DOOR WATER CLOSET. On the other side of the main living area are TWO GUEST BEDROOMS, both having NEW MODERN CEILING FANS WITH LIGHTS and BUILT-IN CLOSETS. One of the ample sized bedrooms is currently multi-use with a MURPHY BED (stays with home) as well as an OFFICE DESK area with cabinet drawers (stays with home). A FULL GUEST BATH has a TUB with SHOWER, WOOD CABINET VANITY with sink, and a wall MEDICINE CABINET. In close proximity, is a tall LINEN CLOSET with SHELVING. This living area can be made to a PRIVATE SUITE FOR GUESTS, by just the slide of a POCKET DOOR! An IN-DOOR LAUNDRY UTILITY ROOM, with WASHER and DRYER and BUILT-IN STORAGE CABINETS, is conveniently located between the kitchen and garage. Topping this fantastic home is the LARGER LANAI (9X24, 216 additional sq. ft). FACING WEST, so you can encompass striking FLORIDA SUNSETS! A CEILING FAN, SLIDING WINDOWS WITH SCREENS as well as BLINDS, keeps this oasis comfortable year round. The TWO CAR GARAGE, equipped with a NEW REMOTE FULL GARAGE DOOR OPENING SYSTEM, has space for at least two vehicles. You'll also find ATTIC PULL-DOWN STAIRS, shelving, and an IRRIGATION LAWN WATERING SYSTEM. The home has a NEW DOORBELL RING SURVEILLANCE SYSTEM WITH OUTDOOR HOME CAMERAS and a NEW SMART THERMOSTAT. HEAT PUMP for additional energy savings! HVAC-2026, ROOF-2021, BOND PAID!
/u.realgeeks.media/deccarealestate/Big_transparent_logo.png)
Additional Information
- Taxes
- $5995
- Taxes
- $1,039
- Minimum Lease
- No Minimum
- Maintenance Includes
- Common Area Taxes, Pool, Maintenance Grounds, Management, Recreational Facilities, Security, Trash
- Other Fees Amount
- 204
- Other Fees Term
- Monthly
- Location
- Level, Near Golf Course, Paved
- Community Features
- Association Recreation - Owned, Clubhouse, Community Mailbox, Deed Restrictions, Dog Park, Gated Community - Guard, Gated Community - No Guard, Golf Carts OK, Golf, Irrigation-Reclaimed Water, Park, Pool, Restaurant, Sidewalks, Special Community Restrictions, Tennis Court(s), Street Lights, Golf Community, Maintenance Free, Security
- Property Description
- One Story
- Zoning
- PUD
- Interior Layout
- Ceiling Fans(s), High Ceilings, Living Room/Dining Room Combo, Open Floorplan, Primary Bedroom Main Floor, Solid Surface Counters, Solid Wood Cabinets, Split Bedroom, Thermostat, Vaulted Ceiling(s), Walk-In Closet(s), Window Treatments
- Interior Features
- Ceiling Fans(s), High Ceilings, Living Room/Dining Room Combo, Open Floorplan, Primary Bedroom Main Floor, Solid Surface Counters, Solid Wood Cabinets, Split Bedroom, Thermostat, Vaulted Ceiling(s), Walk-In Closet(s), Window Treatments
- Floor
- Carpet, Luxury Vinyl, Tile
- Appliances
- Dishwasher, Disposal, Dryer, Exhaust Fan, Gas Water Heater, Microwave, Range, Refrigerator, Tankless Water Heater, Washer
- Utilities
- Cable Available, Electricity Connected, Natural Gas Available, Natural Gas Connected, Public, Sewer Connected, Underground Utilities, Water Connected
- Heating
- Central, Natural Gas
- Air Conditioning
- Central Air, Humidity Control
- Exterior Construction
- Vinyl Siding, Frame
- Exterior Features
- Other, Rain Gutters, Sliding Doors
- Roof
- Shingle
- Foundation
- Slab
- Pool
- Community
- Garage Carport
- 2 Car Garage
- Garage Spaces
- 2
- Garage Features
- Driveway, Garage Door Opener
- Garage Dimensions
- 20X22
- Housing for Older Persons
- Yes
- Pets
- Yes
- Flood Zone Code
- X
- Parcel ID
- 6758-034-000
- Legal Description
- SEC 33 TWP 17 RGE 23 PLAT BOOK 006 PAGE 080 VILLAGES OF MARION - UNIT 58 LOT 34
Listing courtesy of WORTH CLARK REALTY. 352-988-7777
Mortgage Calculator
StellarMLS is the source of this information via Internet Data Exchange Program. All listing information is deemed reliable but not guaranteed and should be independently verified through personal inspection by appropriate professionals. Listings displayed on this website may be subject to prior sale or removal from sale. Availability of any listing should always be independently verified. Listing information is provided for consumer personal, non-commercial use, solely to identify potential properties for potential purchase. All other use is strictly prohibited and may violate relevant federal and state law. Data last updated on