680 Midway Drive Unit A, Ocala, FL 34472
- $139,900
- 2
- BD
- 2
- BA
- 986
- SqFt





- List Price
- $139,900
- Status
- Active
- Days on Market
- 179
- MLS#
- OM717691
- Property Style
- Condo
- Year Built
- 1972
- Bedrooms
- 2
- Bathrooms
- 2
- Baths Half
- 1
- Living Area
- 986
- Lot Size
- 600
- Acres
- 0.01
- Total Acreage
- 0 to less than 1/4
- Building Name
- C
- Legal Subdivision Name
- Twin Lakes Village East
- MLS Area Major
- Ocala
Property Description
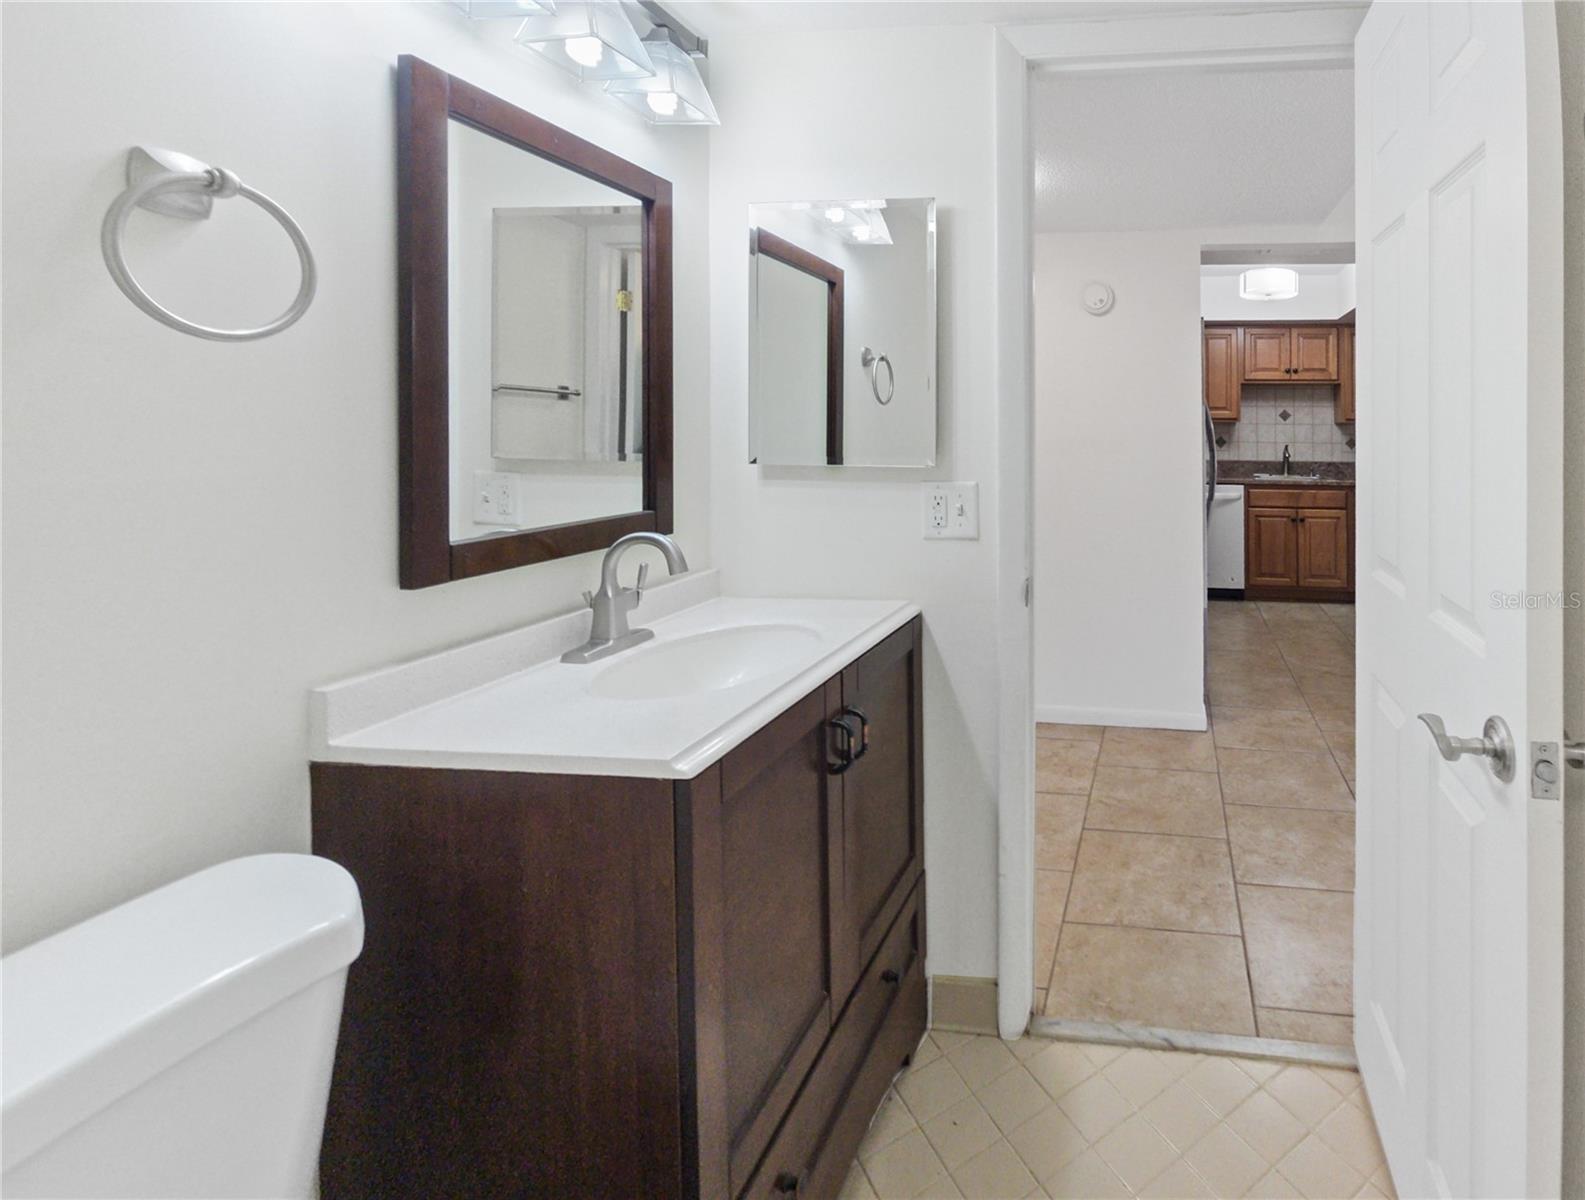
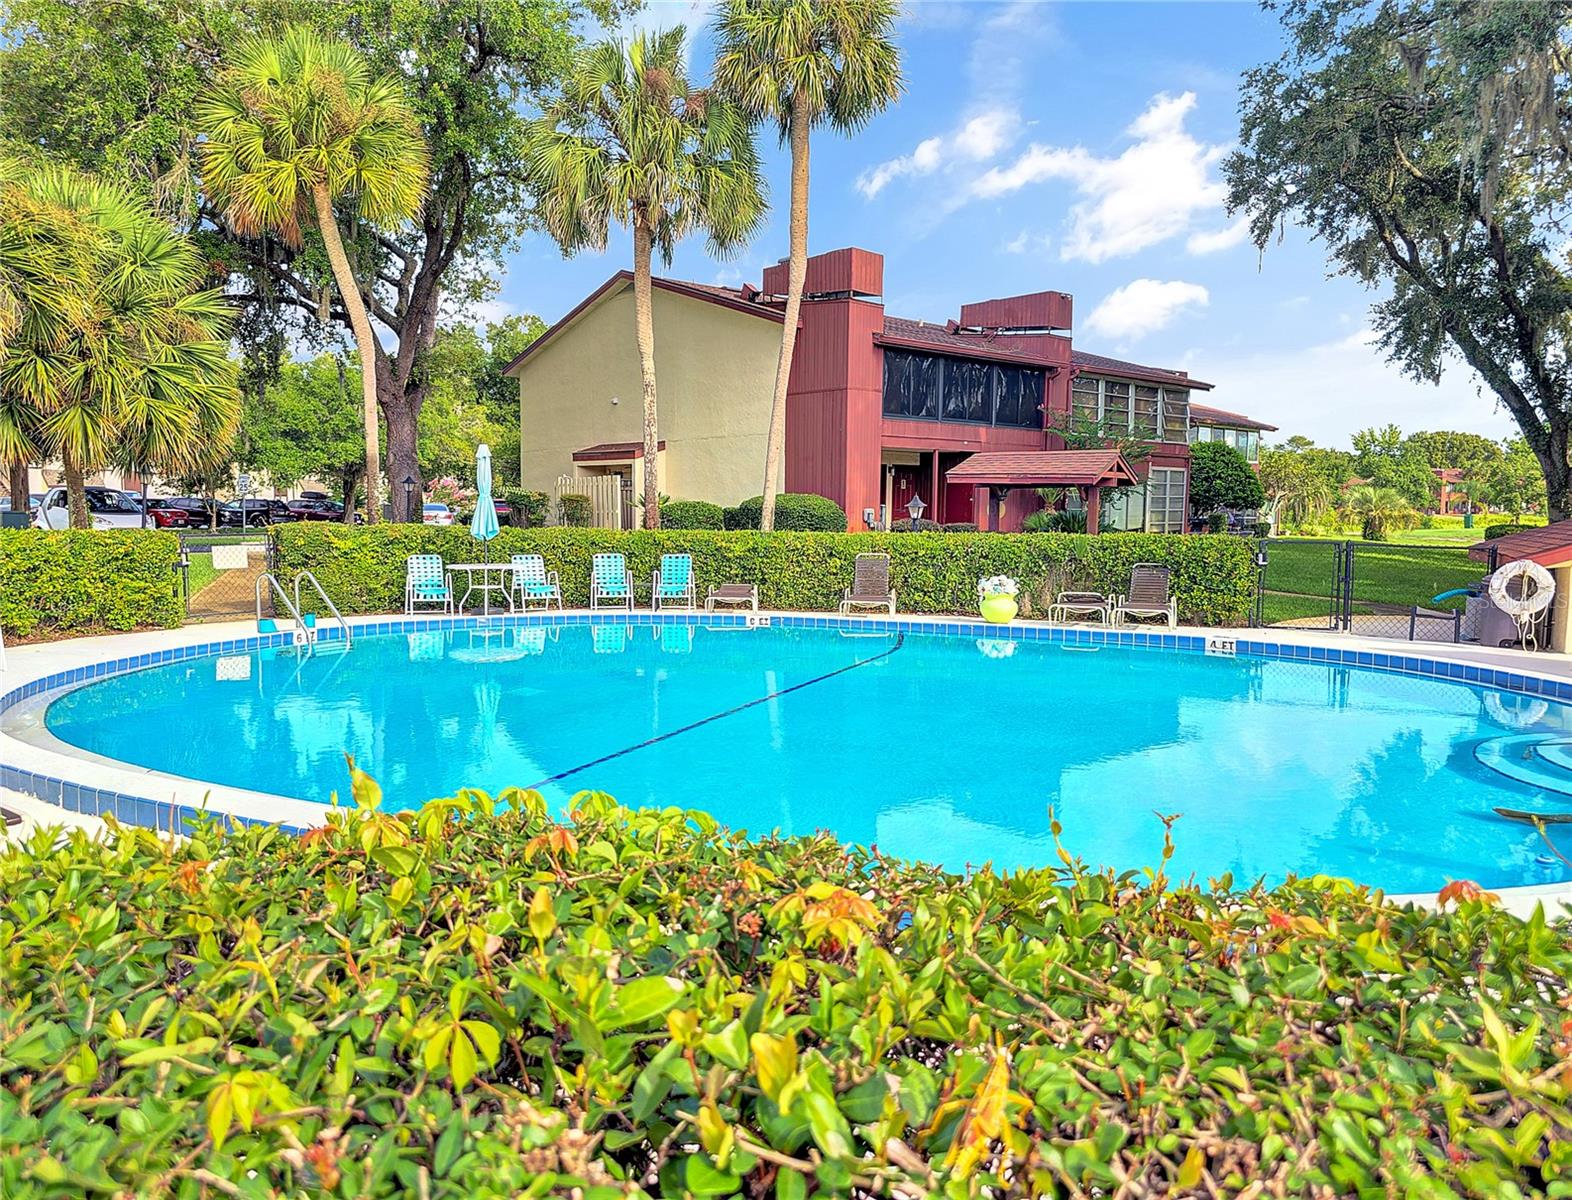
Resort-Style Living Meets Everyday Convenience in Silver Springs Shores! Step into relaxed Florida living with this first-floor, end-unit condo in the desirable Twin Lakes Village East community. This 2-bedroom, 1.5-bath home offers 986 sq ft under air plus a rare 432 sq ft of paver patio and 140 sq ft enclosed lanai additional living space—perfect for morning coffee, evening cocktails, or entertaining friends just steps from your back door. Enjoy tranquil views overlooking the Silver Springs Shores Golf & Country Club and the protected Florida Greenway, delivering privacy, greenery, and a peaceful backdrop you’ll love coming home to. Inside, you’ll find tile flooring throughout the main living areas, kitchen, and baths, with carpeted bedrooms for added comfort. The primary bedroom features a large walk-in closet, and as an end unit, this condo benefits from extra natural light and added privacy. The beautifully updated kitchen shines with new cabinets, granite countertops, tiled backsplash and stainless steel appliances while both bathrooms have been tastefully refreshed with newer vanities, toilets, and modern lighting. The full size front loading washer and dryer have been moved into the closet near the front door for easier access and more capacity than most stackable units in other condos. The community pool for Twin Lakes Village East is only steps away where friends meet friends everyday. An additional feature is this unit is near the community car wash for added convenience. Low-maintenance living at its best! HOA fees include building maintenance and insurance, lawn care, garbage service, and a community pool. Plus, just minutes away, the Silver Springs Shores Community Center offers multiple pools (including a heated pool), indoor activities, and social clubs—all for just $5 per year. Perfect as a full-time residence or seasonal getaway this move-in-ready condo delivers space, scenery, and lifestyle in one unbeatable package. Don’t miss your chance—schedule your showing today
/u.realgeeks.media/deccarealestate/Big_transparent_logo.png)
Additional Information
- Taxes
- $2088
- Minimum Lease
- 3 Months
- Hoa Fee
- $305
- HOA/Service Payment Schedule
- Monthly
- Maintenance Includes
- Common Area Taxes, Pool, Insurance, Maintenance Structure, Maintenance Grounds, Maintenance, Management, Trash
- Community Features
- Buyer Approval Required, Community Mailbox, Pool, Sidewalks, Special Community Restrictions, No Deed Restriction
- Property Description
- One Story
- Zoning
- R3
- Interior Layout
- Kitchen/Family Room Combo, Living Room/Dining Room Combo, Open Floorplan, Solid Wood Cabinets, Stone Counters, Walk-In Closet(s), Window Treatments
- Interior Features
- Kitchen/Family Room Combo, Living Room/Dining Room Combo, Open Floorplan, Solid Wood Cabinets, Stone Counters, Walk-In Closet(s), Window Treatments
- Floor
- Carpet, Ceramic Tile
- Appliances
- Dishwasher, Dryer, Microwave, Range, Refrigerator, Washer
- Utilities
- Cable Connected, Electricity Connected, Sewer Connected
- Heating
- Electric, Heat Pump
- Air Conditioning
- Central Air
- Exterior Construction
- Stucco, Frame
- Exterior Features
- Permeable Paving, Rain Gutters, Sidewalk
- Roof
- Shingle
- Foundation
- Slab
- Pool
- Community
- Housing for Older Persons
- Yes
- Pets
- Yes
- Max Pet Weight
- 20
- Pet Size
- Very Small (Under 15 Lbs.)
- Floor Number
- 1
- Flood Zone Code
- A
- Parcel ID
- 90492-03-106
- Legal Description
- SEC 10 TWP 16 RGE 23 PLAT BOOK J PAGE 342 SILVER SPRINGS SHORES UNIT 49 TRACT E-J TWIN LAKES VILLAGE EAST CONDOMINIUM DECLARATION OR 507-169 DWELLING UNIT 106-C BUILDING C
Listing courtesy of SUNBURST PROPERTIES. 352-622-9536
Mortgage Calculator
StellarMLS is the source of this information via Internet Data Exchange Program. All listing information is deemed reliable but not guaranteed and should be independently verified through personal inspection by appropriate professionals. Listings displayed on this website may be subject to prior sale or removal from sale. Availability of any listing should always be independently verified. Listing information is provided for consumer personal, non-commercial use, solely to identify potential properties for potential purchase. All other use is strictly prohibited and may violate relevant federal and state law. Data last updated on