5472 Sw 85th Avenue Road, Ocala, FL 34481
- $285,000
- 2
- BD
- 2
- BA
- 1,433
- SqFt












- List Price
- $285,000
- Status
- Active
- Days on Market
- 221
- Price Change
- ▼ $9,000 1781667533
- MLS#
- OM715461
- Property Style
- Single Family
- Year Built
- 2024
- Bedrooms
- 2
- Bathrooms
- 2
- Living Area
- 1,433
- Lot Size
- 7,405
- Acres
- 0.17
- Total Acreage
- 0 to less than 1/4
- Legal Subdivision Name
- Stone Creek
- Complex/Comm Name
- Sundance
- MLS Area Major
- Ocala
Property Description
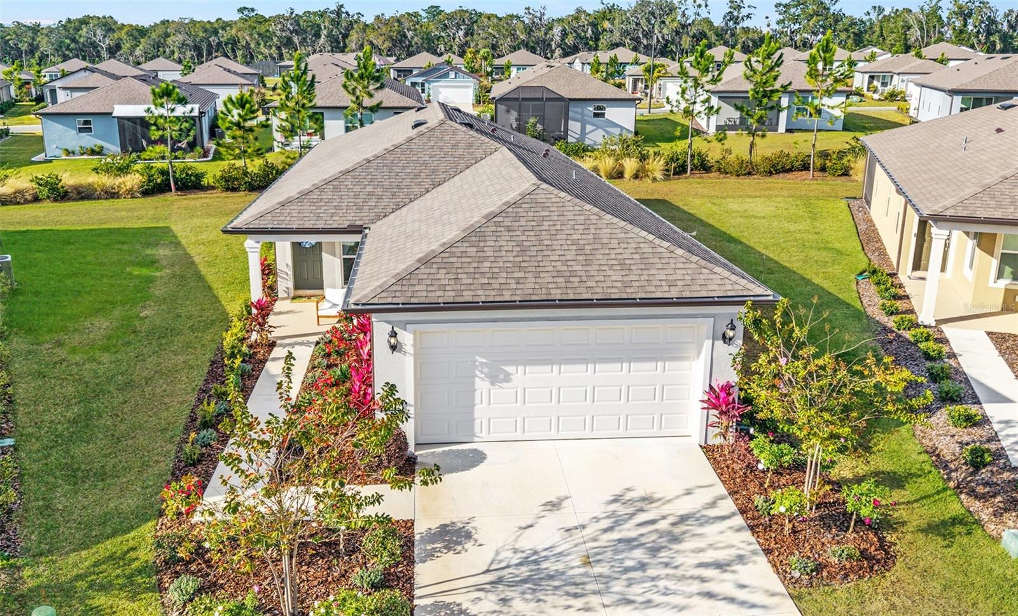
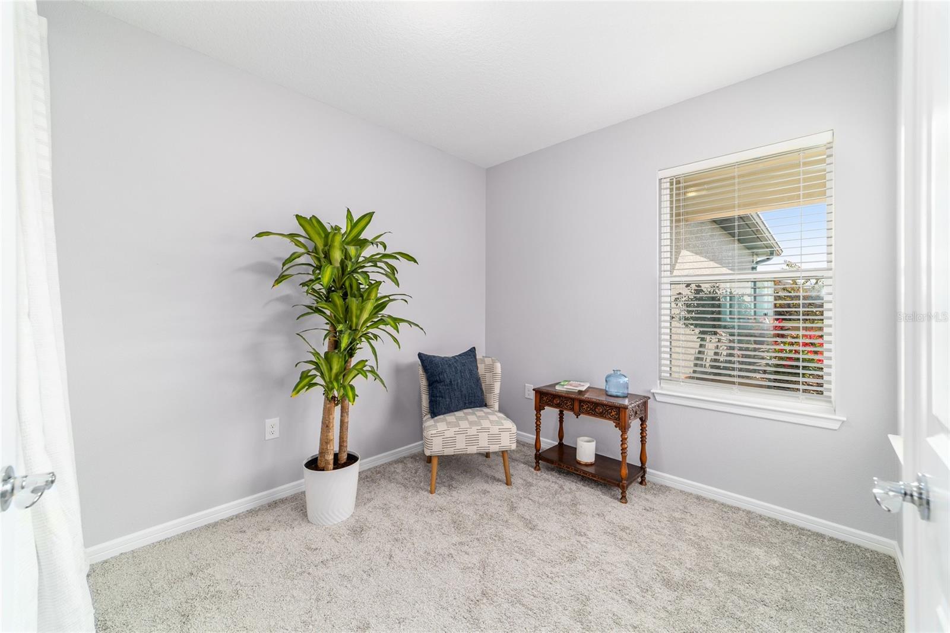
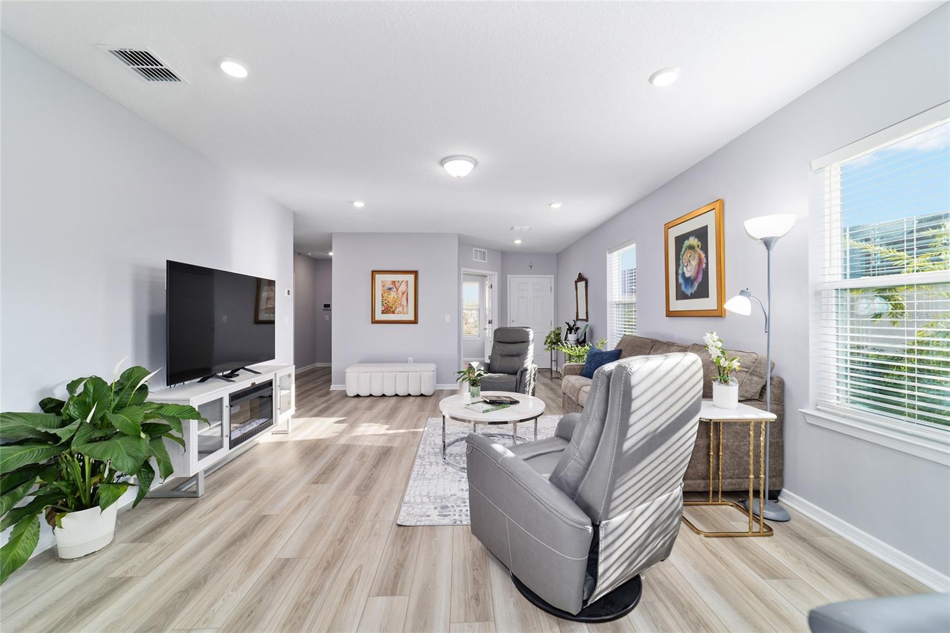
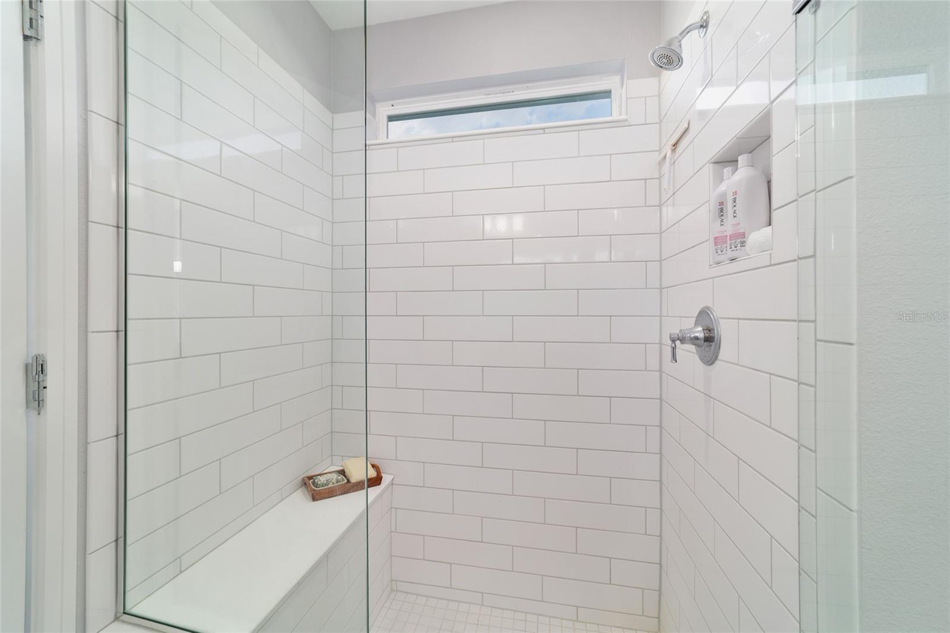
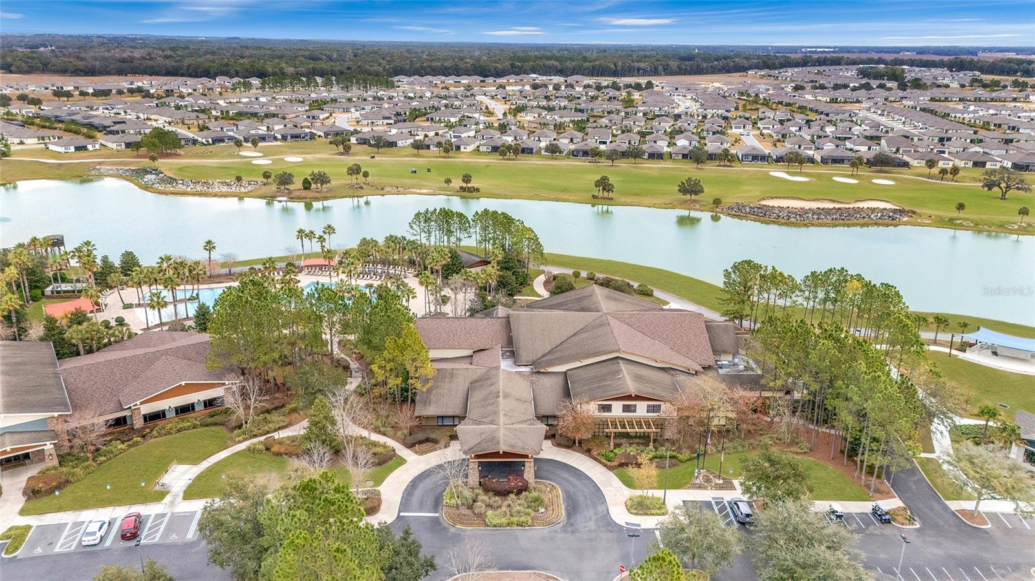
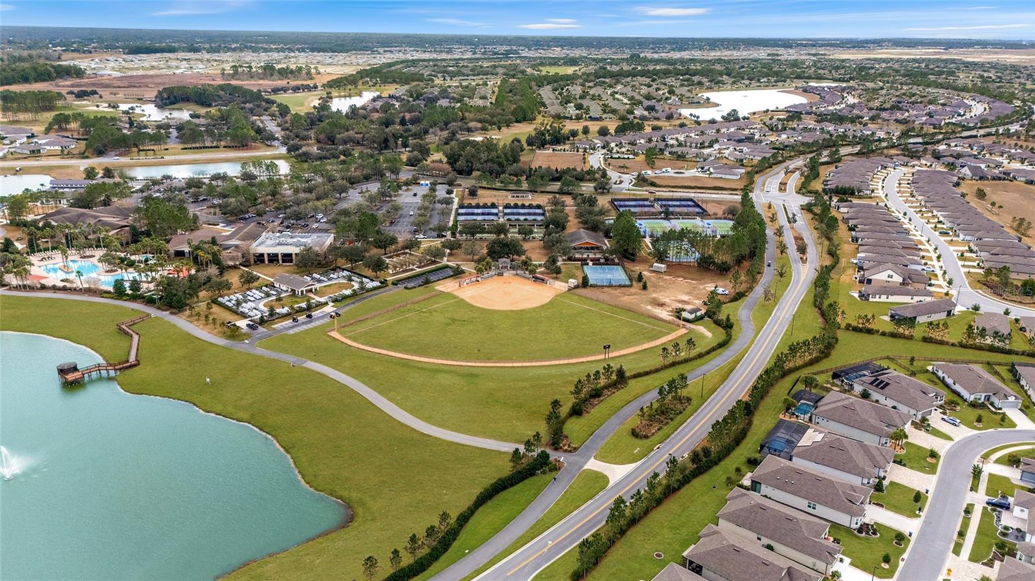
Located in the premier 55+ Del Webb Stone Creek golf course community in Ocala, this stunning move-in-ready residence on a Premium oversized lot in the new Sundance Neighborhood is the very popular Candlewood Model, offering a bonus Flex Room with French doors creating a perfect space for a home office or den. Designed to perfectly blend modern design with the ease of Florida living, this home impresses with its meticulous curb appeal with beautifully refreshed tropical landscaping and a clean, neutral exterior palette complemented by an inviting covered front porch providing a tranquil spot for morning coffee. Step inside and enjoy the versatile, open-concept layout defined by luxury vinyl plank flooring, professionally finished cool-toned Sherwin Williams paint, Levelor blinds throughout, and elegant finishes that flow seamlessly from the entryway into an expansive great room. This central living space is anchored by a contemporary electric fireplace and large windows that flood the entire area with natural light. The gourmet chef’s kitchen is designed for everyday ease and effortless entertaining, featuring white Shaker cabinets with crown molding, designer quartz countertops, and a stunning oversized island that naturally becomes the heart of the home. High end stainless steel appliances complete the space, making cooking, gathering, and hosting beautifully seamless. The dining area, just off the kitchen, offers a bright and welcoming space for family and friends to gather and celebrate special occasions, framed by the beautiful views of the manicured surroundings. The owner’s suite provides a quiet space to retreat, offering a large walk-in closet and a polished en suite bath showcasing a frameless glass shower enclosure. This home also includes a large capacity washer and dryer for convenience, a smart home technology package, and an EV Car and Golf Cart charging plug in the spacious 4' extended two-car garage, complete with upgraded epoxy-finish flooring and convenient utility sink. Every detail of this home, from the designer finishes to the airy, light-filled atmosphere, has been curated to offer a blend of comfort and style within a vibrant and beautifully maintained neighborhood and community. Embrace the exceptional lifestyle this community offers, beginning with a 24/7 staffed gated entrance that provides security and peace of mind. Resort-style amenities include indoor and outdoor heated pools, a fitness center with classes and redesigned spa, hot tub, and sauna. Stay active with pickleball, bocce, tennis, and a softball field, while a full-time lifestyle team curates entertainment options in the new state-of-the-art clubhouse with activities and special events that make it easy to connect with neighbors. Experience resort-style living at its finest in this move-in-ready home!
/u.realgeeks.media/deccarealestate/Big_transparent_logo.png)
Additional Information
- Taxes
- $4089
- Minimum Lease
- 1-2 Years
- HOA/Service Fee
- $320
- HOA/Service Payment Schedule
- Monthly
- Maintenance Includes
- Guard - 24 Hour, Cable TV, Common Area Taxes, Pool, Maintenance Grounds, Recreational Facilities, Trash
- Location
- Cleared, Landscaped, Sidewalk, Paved
- Community Features
- Clubhouse, Deed Restrictions, Dog Park, Fitness Center, Gated Community - Guard, Golf Carts OK, Golf, Park, Pool, Restaurant, Sidewalks, Tennis Court(s), Street Lights, Golf Community
- Property Description
- One Story
- Zoning
- PUD
- Interior Layout
- Living Room/Dining Room Combo, Open Floorplan, Primary Bedroom Main Floor, Stone Counters, Thermostat, Walk-In Closet(s), Window Treatments
- Interior Features
- Living Room/Dining Room Combo, Open Floorplan, Primary Bedroom Main Floor, Stone Counters, Thermostat, Walk-In Closet(s), Window Treatments
- Floor
- Carpet, Luxury Vinyl
- Appliances
- Dishwasher, Disposal, Electric Water Heater, Exhaust Fan, Microwave, Range
- Utilities
- Cable Available, Electricity Connected, Public, Sewer Connected, Underground Utilities, Water Connected
- Heating
- Central, Electric, Heat Pump
- Air Conditioning
- Central Air
- Exterior Construction
- Block, Concrete, Stucco
- Exterior Features
- Lighting, Rain Gutters, Sidewalk
- Roof
- Shingle
- Foundation
- Slab
- Pool
- Community
- Pool Type
- Indoor, Lap
- Garage Carport
- 2 Car Garage
- Garage Spaces
- 2
- Housing for Older Persons
- Yes
- Pets
- Yes
- Flood Zone Code
- X
- Parcel ID
- 3489-185-138
- Legal Description
- SEC 01 TWP 16 RGE 20PLAT BOOK 014 PAG 176STONE CREEK BY DEL WEBB SUNDANCE PHASE 1 & 2LOT 138
Listing courtesy of REAL BROKER LLC - OCALA. 855-450-0442
Mortgage Calculator
StellarMLS is the source of this information via Internet Data Exchange Program. All listing information is deemed reliable but not guaranteed and should be independently verified through personal inspection by appropriate professionals. Listings displayed on this website may be subject to prior sale or removal from sale. Availability of any listing should always be independently verified. Listing information is provided for consumer personal, non-commercial use, solely to identify potential properties for potential purchase. All other use is strictly prohibited and may violate relevant federal and state law. Data last updated on