5775 Sw 43rd Place, Ocala, FL 34474
- $899,000
- 4
- BD
- 3
- BA
- 2,632
- SqFt




- List Price
- $899,000
- Status
- Active
- Days on Market
- 237
- Price Change
- ▼ $20,000 1782550955
- MLS#
- OM714545
- Property Style
- Single Family
- New Construction
- Yes
- Year Built
- 2025
- Bedrooms
- 4
- Bathrooms
- 3
- Living Area
- 2,632
- Lot Size
- 26,136
- Acres
- 0.60
- Total Acreage
- 1/2 to less than 1
- Legal Subdivision Name
- Hunt Club/Fox Point
- MLS Area Major
- Ocala
Property Description
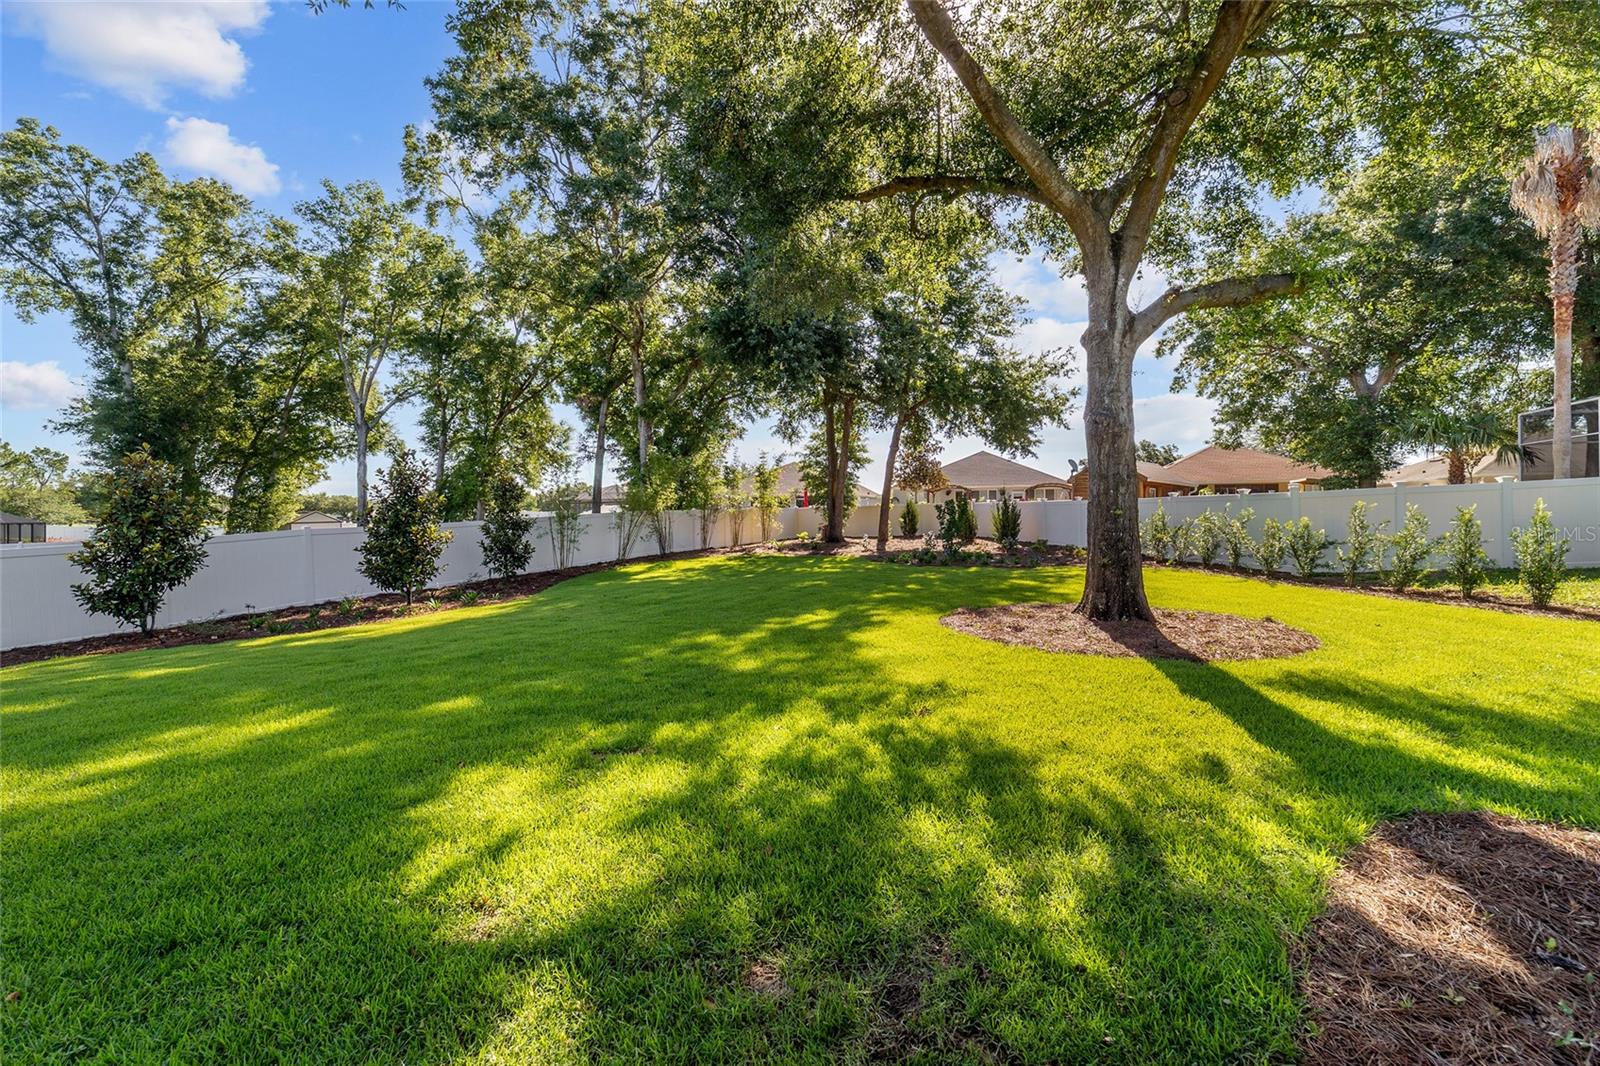
Welcome to this beautiful new construction home in The Hunt Club, a gated community with a very convenient location. This thoughtfully designed 4 bedroom, 3 bath residence has a 2 car garage and features an open concept layout, perfect for everyday living and easy entertaining. As you step through the foyer, a versatile study/den sits to your left, an ideal space for a home office, playroom, or even a 4th bedroom depending on your needs. Just beyond, the home opens to a bright family room that flows seamlessly into the dining area and stunning kitchen. Here, a large center island, quartz countertops and modern finishes set the tone for gathering with friends and family. The split bedroom plan offers comfort and privacy for everyone. One guest bedroom has its own private bath, while the other bedroom shares a full bath just steps away. The primary suite is a true retreat, complete with two large walk-in closets and a gorgeous modern bathroom featuring a glass-enclosed shower, double vanity and a freestanding soaking tub. Sliding doors from the family room lead to a covered patio with pavers and a spacious backyard. There’s plenty of room for a future pool, outdoor kitchen with lots of space to relax outdoors. Located close to shopping, medical facilities, I-75, and just a short drive from the World Equestrian Center, this home combines convenience with a peaceful community setting. Come take a look, you’ll love the layout, finishes and the benefits that come with owning a brand-new home.
/u.realgeeks.media/deccarealestate/Big_transparent_logo.png)
Additional Information
- Taxes
- $938
- HOA/Service Fee
- $216
- HOA/Service Payment Schedule
- Quarterly
- Community Features
- Street Lights, No Deed Restriction
- Property Description
- One Story
- Zoning
- PUD
- Interior Layout
- Ceiling Fans(s), Crown Molding, Open Floorplan, Stone Counters, Walk-In Closet(s)
- Interior Features
- Ceiling Fans(s), Crown Molding, Open Floorplan, Stone Counters, Walk-In Closet(s)
- Floor
- Luxury Vinyl
- Appliances
- Dishwasher, Disposal, Microwave, Range, Range Hood, Refrigerator, Tankless Water Heater
- Utilities
- Cable Available, Electricity Connected, Natural Gas Connected, Underground Utilities, Water Connected
- Heating
- Central, Natural Gas
- Air Conditioning
- Central Air
- Exterior Construction
- Block, Stucco
- Exterior Features
- French Doors, Lighting, Sliding Doors
- Roof
- Shingle
- Foundation
- Slab
- Pool
- No Pool
- Garage Carport
- 2 Car Garage
- Garage Spaces
- 2
- Pets
- Cats OK, Dogs OK
- Flood Zone Code
- X, A
- Parcel ID
- 23833-018-00
- Legal Description
- SEC 33 TWP 15 RGE 21 PLAT BOOK 007 PAGE 139 HUNT CLUB AT FOX POINT LOT 18
Listing courtesy of ROBERTS REAL ESTATE INC. 352-351-0011
Mortgage Calculator
StellarMLS is the source of this information via Internet Data Exchange Program. All listing information is deemed reliable but not guaranteed and should be independently verified through personal inspection by appropriate professionals. Listings displayed on this website may be subject to prior sale or removal from sale. Availability of any listing should always be independently verified. Listing information is provided for consumer personal, non-commercial use, solely to identify potential properties for potential purchase. All other use is strictly prohibited and may violate relevant federal and state law. Data last updated on