13590 Se 120th Street, Dunnellon, FL 34431
- $489,900
- 3
- BD
- 2
- BA
- 1,360
- SqFt






- List Price
- $489,900
- Status
- Active
- Days on Market
- 246
- Price Change
- ▼ $10,000 1782541529
- MLS#
- OM714150
- Property Style
- Single Family
- Year Built
- 1983
- Bedrooms
- 3
- Bathrooms
- 2
- Living Area
- 1,360
- Lot Size
- 470,884
- Acres
- 10.81
- Total Acreage
- 10 to less than 20
- MLS Area Major
- Dunnellon
Property Description
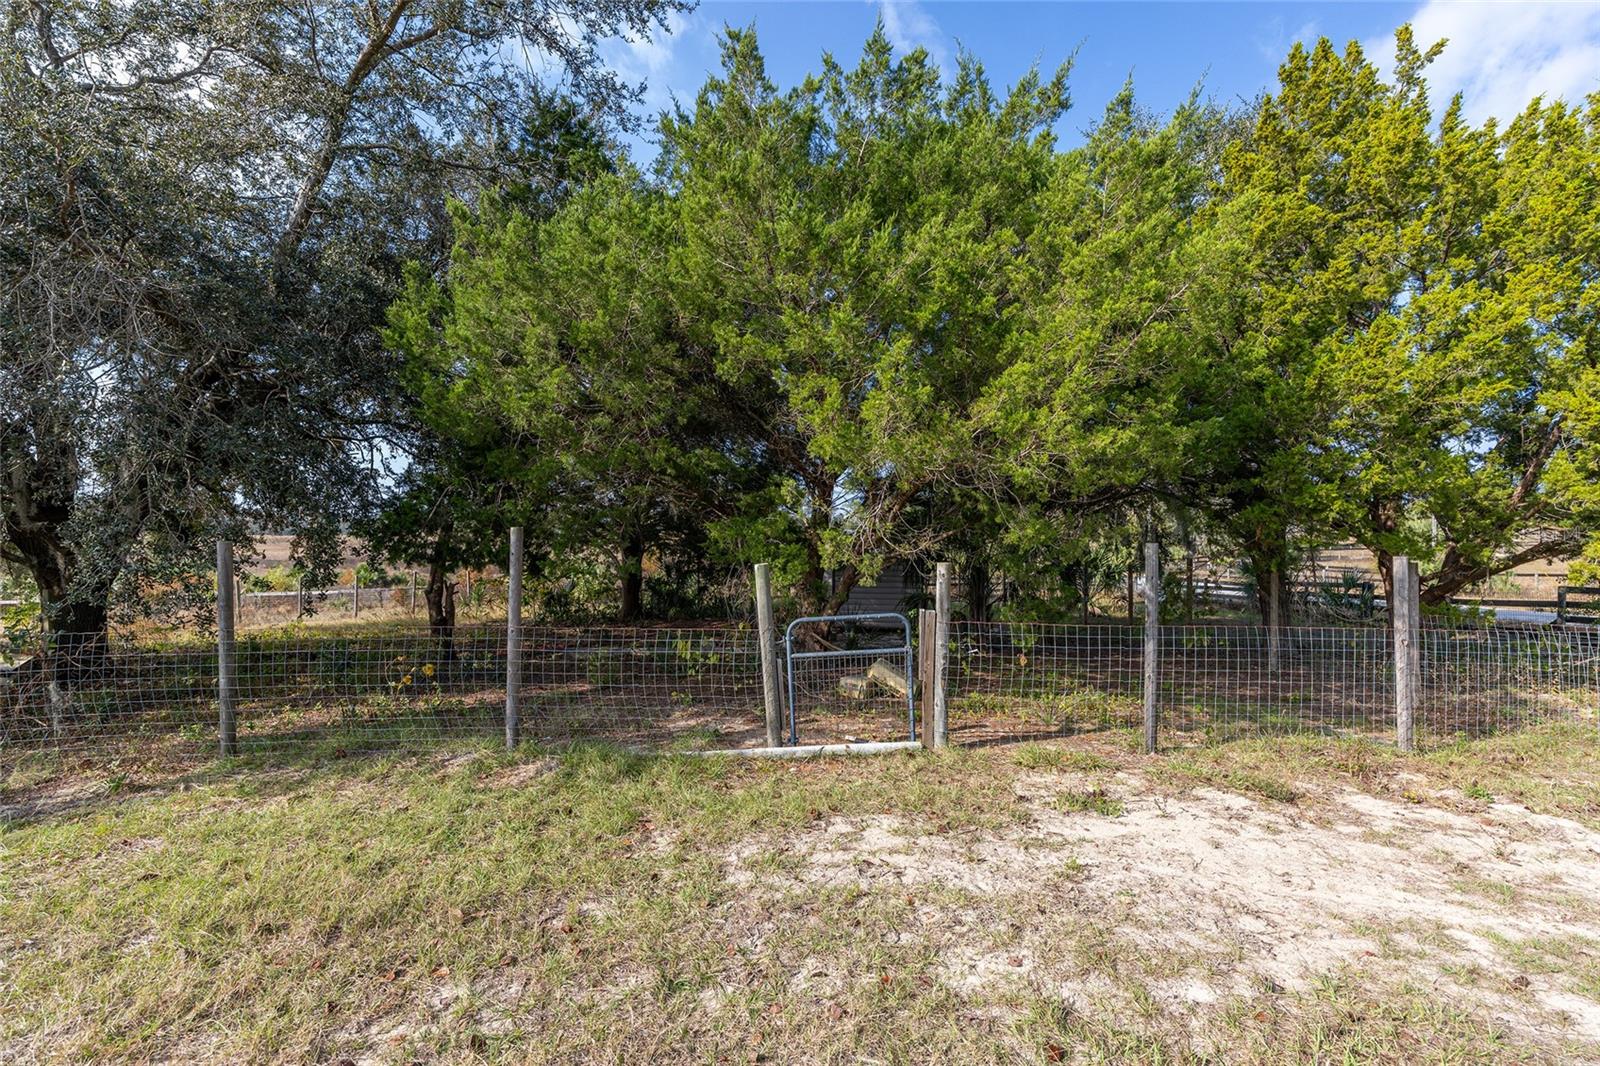
Welcome to your dream equestrian retreat! Set on 10 beautiful acres, this property is perfectly designed for horse lovers and hobby farmers seeking space, privacy, and functionality. The charming A-frame style home offers 3 spacious bedrooms, 2 bathrooms, and a cozy, light-filled interior. Enjoy peaceful mornings and panoramic views of your land from the inviting front porch overlooking the property. Equestrians will love the thoughtfully planned setup. The two-stall barn, conveniently attached to the 2-car garage, makes daily care a breeze—ideal for keeping your horses close and sheltered. The property includes three well-sized paddocks, providing plenty of room for grazing, rotation, and training. With open acreage and a flexible layout, there’s ample space to create the riding arena of your dreams or expand your farm operation. Hobby farmers will appreciate the versatility this land offers—fertile ground for gardens, livestock, or custom facilities tailored to your needs. Whether you envision a private horse haven, a small-scale farming operation, or a peaceful country lifestyle, this property delivers endless possibilities. Experience the freedom of wide-open space, the convenience of a well-designed setup, and the charm of a home built to embrace rural living—your perfect farm adventure starts here.
/u.realgeeks.media/deccarealestate/Big_transparent_logo.png)
Additional Information
- Taxes
- $2013
- Minimum Lease
- No Minimum
- Community Features
- No Deed Restriction
- Property Description
- Two Story
- Zoning
- A1
- Interior Layout
- Cathedral Ceiling(s), Ceiling Fans(s), Open Floorplan, PrimaryBedroom Upstairs, Solid Surface Counters, Solid Wood Cabinets, Stone Counters, Thermostat, Vaulted Ceiling(s), Window Treatments
- Interior Features
- Cathedral Ceiling(s), Ceiling Fans(s), Open Floorplan, PrimaryBedroom Upstairs, Solid Surface Counters, Solid Wood Cabinets, Stone Counters, Thermostat, Vaulted Ceiling(s), Window Treatments
- Floor
- Vinyl
- Appliances
- Dishwasher, Dryer, Microwave, Range, Refrigerator, Washer
- Utilities
- Public
- Heating
- Central
- Air Conditioning
- Central Air
- Exterior Construction
- Frame
- Exterior Features
- French Doors, Private Entrance, Private Mailbox
- Roof
- Shingle
- Foundation
- Crawlspace
- Pool
- No Pool
- Garage Carport
- 2 Car Garage
- Garage Spaces
- 2
- Garage Features
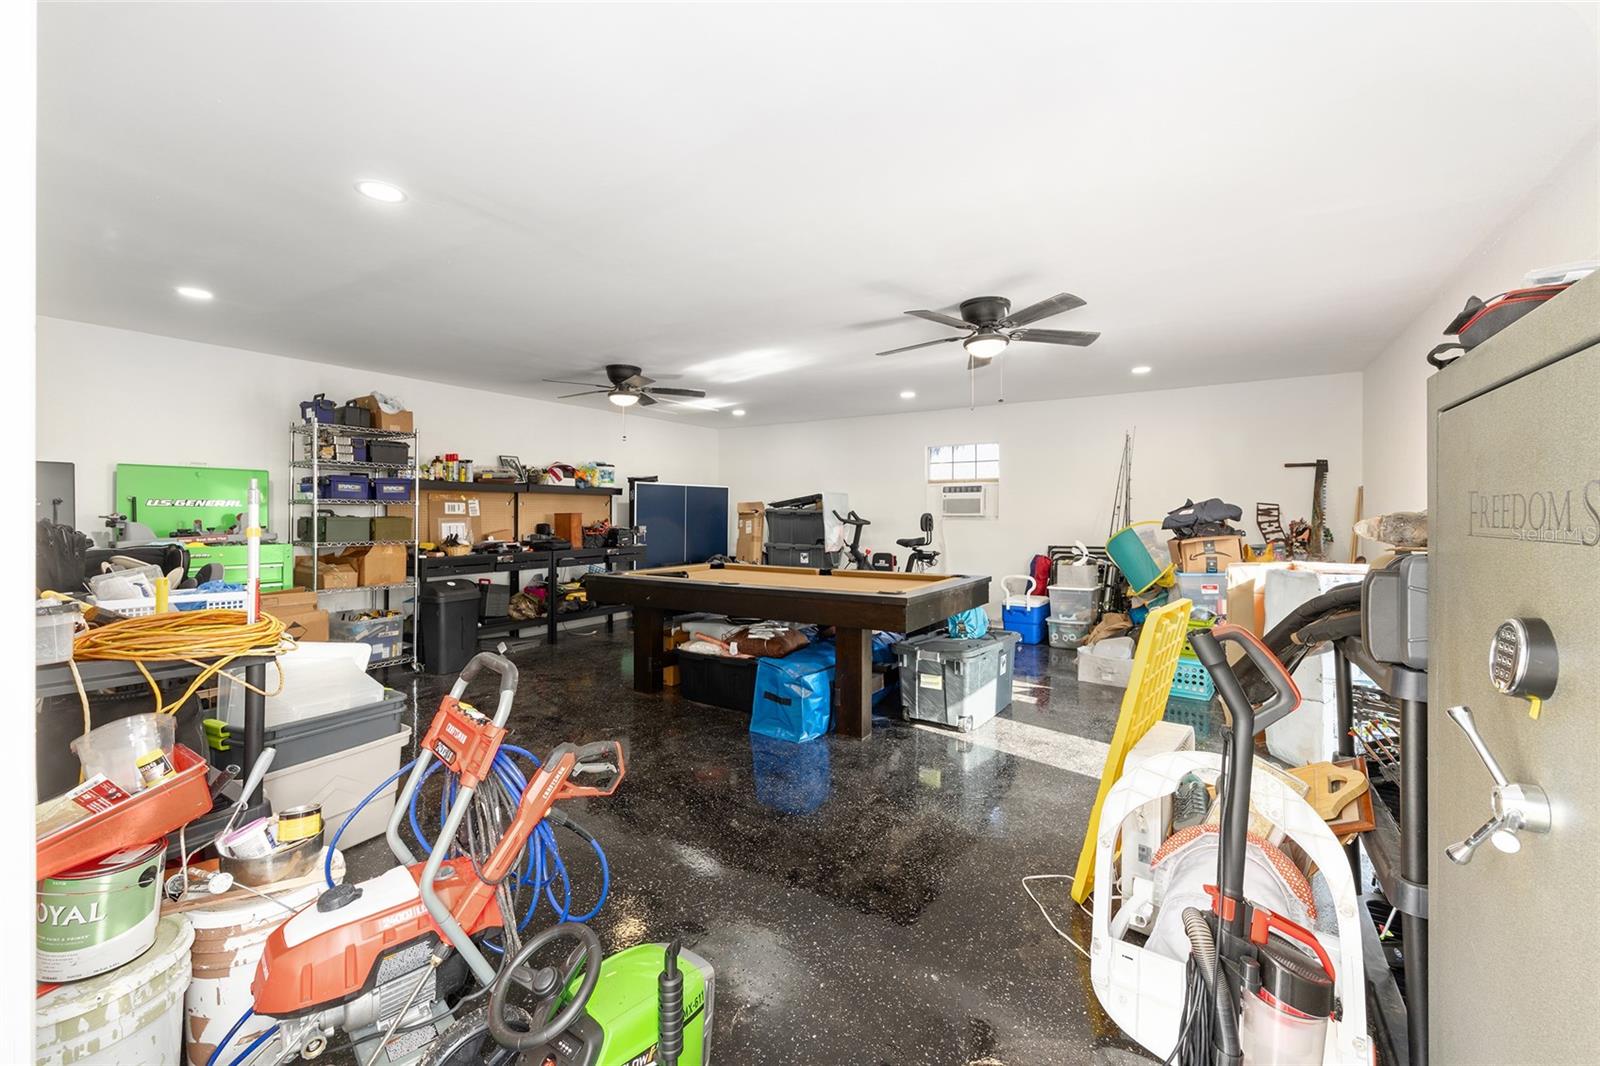
- Converted Garage, Workshop in Garage
- Garage Dimensions
- 24x24
- Flood Zone Code
- X
- Parcel ID
- 03809-002-00
- Legal Description
- 25-15-17 0010.81 ACRES TRACT IN N1/2 OF N1/2 OR BOOK 753 PAGE 125 AKA TRACT 33 UNREC SURV OR BOOK 1551 PAGE 934
Listing courtesy of CRYSTAL SNOOK REAL ESTATE. 352-630-5270
Mortgage Calculator
StellarMLS is the source of this information via Internet Data Exchange Program. All listing information is deemed reliable but not guaranteed and should be independently verified through personal inspection by appropriate professionals. Listings displayed on this website may be subject to prior sale or removal from sale. Availability of any listing should always be independently verified. Listing information is provided for consumer personal, non-commercial use, solely to identify potential properties for potential purchase. All other use is strictly prohibited and may violate relevant federal and state law. Data last updated on