7527 Sw 97th Terrace Road, Ocala, FL 34481
- $564,950
- 3
- BD
- 4
- BA
- 2,604
- SqFt














- List Price
- $564,950
- Status
- Active
- Days on Market
- 255
- Price Change
- ▼ $15,000 1773117609
- MLS#
- OM713631
- Property Style
- Single Family
- Year Built
- 2011
- Bedrooms
- 3
- Bathrooms
- 4
- Baths Half
- 1
- Living Area
- 2,604
- Lot Size
- 9,583
- Acres
- 0.22
- Total Acreage
- 0 to less than 1/4
- Legal Subdivision Name
- Stone Creek
- MLS Area Major
- Ocala
Property Description
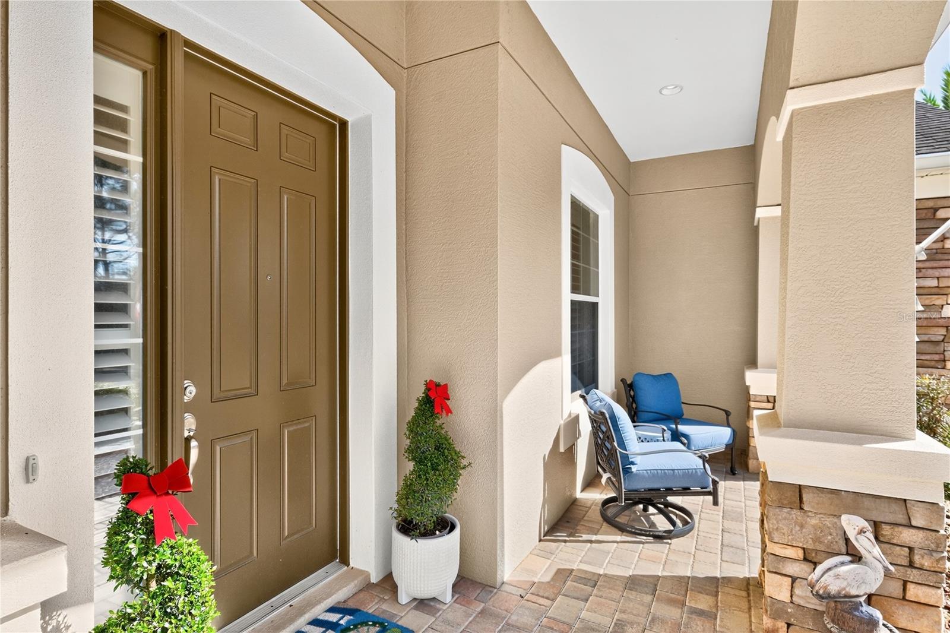
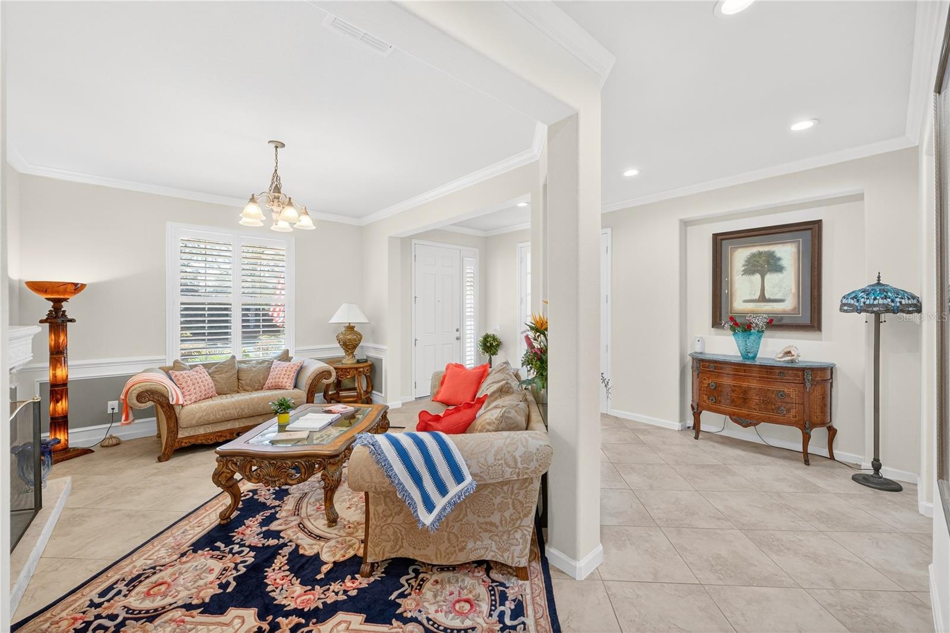
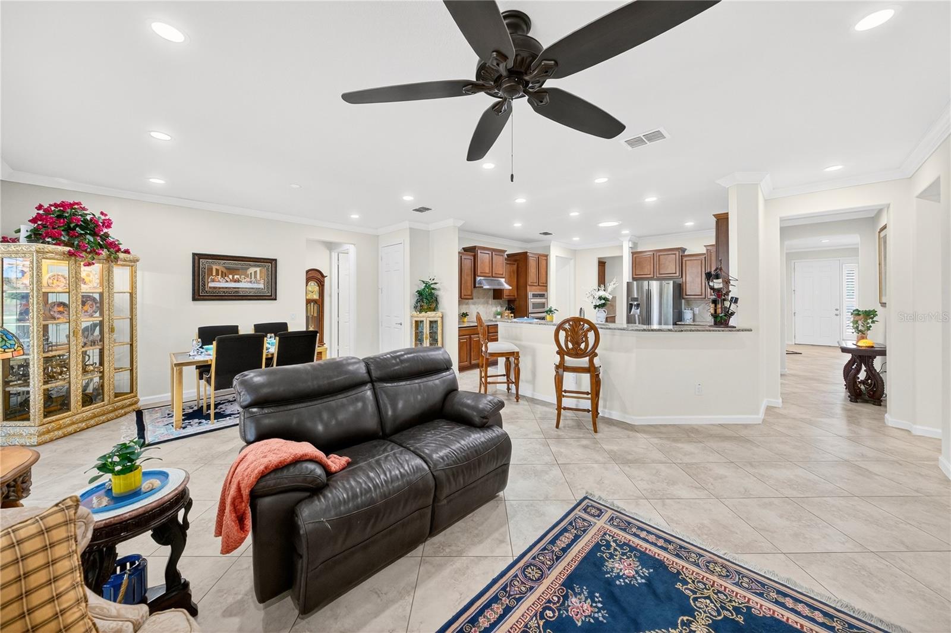
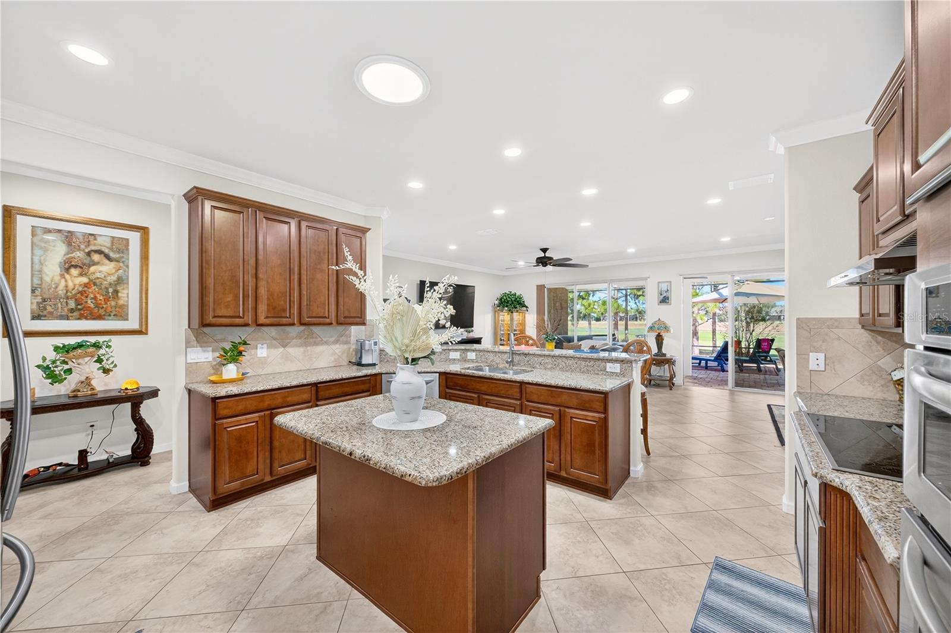
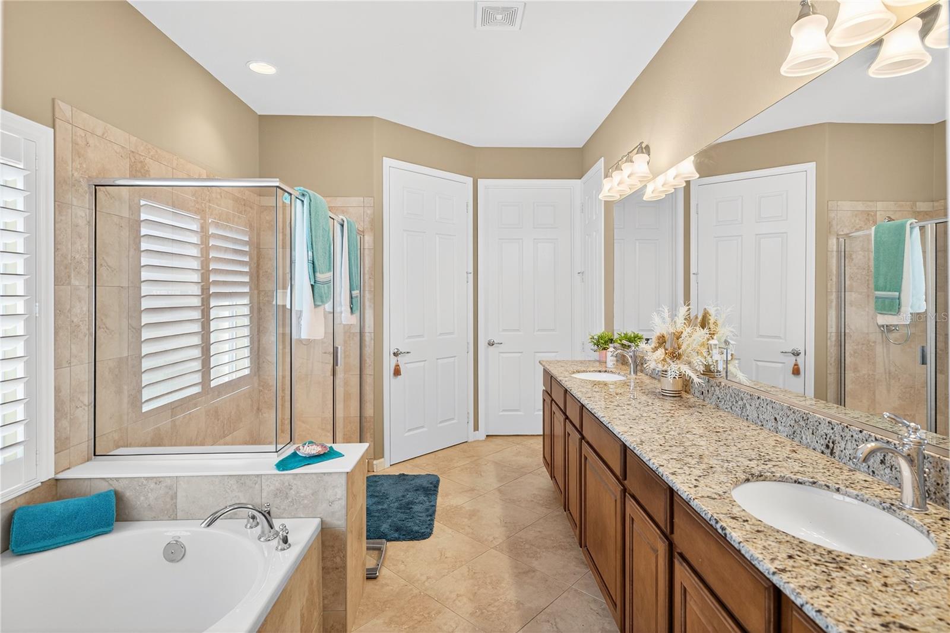
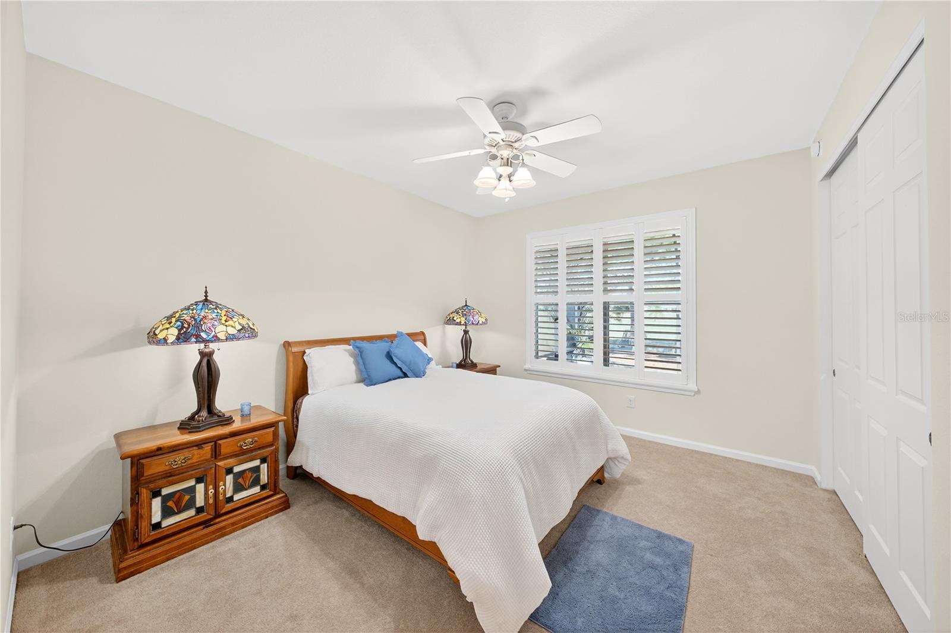
PRICE HAS BEEN LOWERED! READY FOR IMMEDIATE OCCUPANCY! Affordable paradise on the GOLF COURSE, with added woods! In Del Webb Stone Creek! No other home on the market like it with this price, in this beautiful community! With over 2400 sq. ft. living space, 3 bedrooms 3.5 bathrooms, this home is flawless! All you have to do is unpack! All appliances included! Spacious split floor plan, a guest suite and a kitchen that can provide all your culinary needs. Granite counter tops, pull out drawers, cooktop and gourmet oven and microwave. This is what affordable luxury looks like. The architectural design is stunning with standing pillars, chair railing with accented wall design and high ceilings. A comfortably large flex room, great for an office, craft room or a theater room. You will enjoy waking up in the master bedroom to that beautiful golf course view, tons of closet space and sprawling master bathroom with jacuzzi tub. Plantations shutters throughout and fans in every room. Double slider doors in oversized family room that leads to the extended screened lanai where you can enjoy the hot tub and soak in the view! 2020 HVAC System, whole house water softening system and extended garage. Pictures say it all here! This homes beats all competition! Del Webb Stone Creek is the most affordable luxury 55 plus community in Ocala. Swim and play golf year round! Indoor and outdoor heated pools, spas and outdoor jacuzzi. Fitness center, pickleball, softball, shuffle board, community garden, dog parks and more! Make new friends, delight in community live entertainment, two clubhouses. This community is surrounded by lakes and ponds where you can actually go fishing! Have fun golf carting to the community restaurant and enjoy the ability to golfcart outside the community to three different plaza's, go grocery shopping, more restaurant choices and a serene 42 acre park and you didn't have to pull out the car! You'll appreciate the added security of 24/7 guarded gate and just how gorgeous this community is! Call and ask me for the storybook video!
/u.realgeeks.media/deccarealestate/Big_transparent_logo.png)
Additional Information
- Taxes
- $7520
- Minimum Lease
- 8-12 Months
- HOA/Service Fee
- $265
- HOA/Service Payment Schedule
- Monthly
- Maintenance Includes
- Guard - 24 Hour, Pool, Maintenance Grounds, Private Road, Trash
- Location
- Landscaped, On Golf Course, Paved, Private
- Community Features
- Clubhouse, Deed Restrictions, Dog Park, Fitness Center, Gated Community - Guard, Golf Carts OK, Golf, Pool, Restaurant, Sidewalks, Tennis Court(s), Street Lights, Golf Community, Maintenance Free
- Property Description
- One Story
- Zoning
- PUD
- Interior Layout
- Ceiling Fans(s), Crown Molding, Eat-in Kitchen, High Ceilings, Kitchen/Family Room Combo, Living Room/Dining Room Combo, Open Floorplan, Primary Bedroom Main Floor, Split Bedroom, Stone Counters, Thermostat, Walk-In Closet(s), Window Treatments
- Interior Features
- Ceiling Fans(s), Crown Molding, Eat-in Kitchen, High Ceilings, Kitchen/Family Room Combo, Living Room/Dining Room Combo, Open Floorplan, Primary Bedroom Main Floor, Split Bedroom, Stone Counters, Thermostat, Walk-In Closet(s), Window Treatments
- Floor
- Carpet, Ceramic Tile, Tile
- Appliances
- Cooktop, Dishwasher, Disposal, Dryer, Electric Water Heater, Ice Maker, Microwave, Refrigerator, Washer, Whole House R.O. System
- Utilities
- BB/HS Internet Available, Cable Connected, Electricity Connected, Private, Sewer Connected, Underground Utilities, Water Connected
- Heating
- Central, Electric, Heat Pump
- Air Conditioning
- Central Air
- Exterior Construction
- Block, Stucco
- Exterior Features
- Lighting, Rain Gutters
- Roof
- Shingle
- Foundation
- Slab
- Pool
- Community
- Garage Carport
- 2 Car Garage
- Garage Spaces
- 2
- Garage Features
- Garage Door Opener, Oversized
- Housing for Older Persons
- Yes
- Pets
- Breed Restrictions, Cats OK, Dogs OK, Number Limit
- Flood Zone Code
- NA
- Parcel ID
- 3489-1000622
- Legal Description
- SEC 11 TWP 16 RGE 20 PLAT BOOK 012 PAGE 025 STONE CREEK BY DEL WEBB ARLINGTON PINNACLES PHASE 5 LOT 622
Listing courtesy of EXP REALTY LLC. 888-883-8509
Mortgage Calculator
StellarMLS is the source of this information via Internet Data Exchange Program. All listing information is deemed reliable but not guaranteed and should be independently verified through personal inspection by appropriate professionals. Listings displayed on this website may be subject to prior sale or removal from sale. Availability of any listing should always be independently verified. Listing information is provided for consumer personal, non-commercial use, solely to identify potential properties for potential purchase. All other use is strictly prohibited and may violate relevant federal and state law. Data last updated on