10987 Sw 86th Terrace, Ocala, FL 34481
- $194,900
- 2
- BD
- 2
- BA
- 1,432
- SqFt




- List Price
- $194,900
- Status
- Active
- Days on Market
- 257
- Price Change
- ▼ $10,000 1782359343
- MLS#
- OM713507
- Property Style
- Single Family
- Year Built
- 1987
- Bedrooms
- 2
- Bathrooms
- 2
- Living Area
- 1,432
- Lot Size
- 6,970
- Acres
- 0.16
- Total Acreage
- 0 to less than 1/4
- Legal Subdivision Name
- Oak Run - Neighborhood #2
- MLS Area Major
- Ocala
Property Description
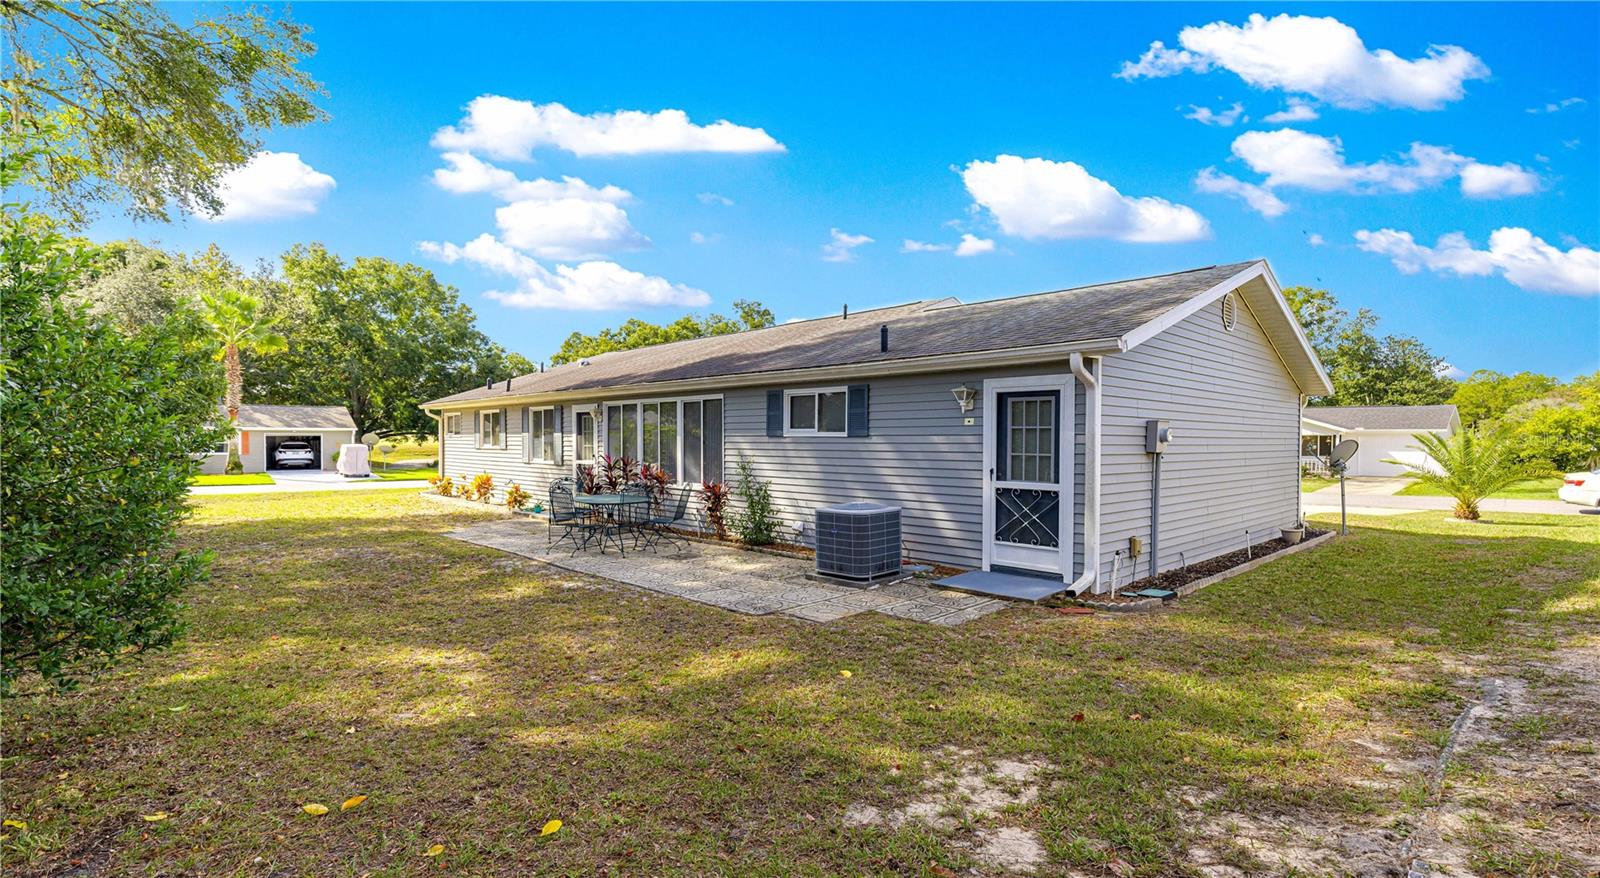
Welcome to Oak Run! This community isn’t just where you live, it’s where life happens. Come see why this home in Oak Run is where your next chapter awaits! This Magnolia 2-bedroom split floor plan is a favorite among buyers! Each bedroom is considered a master bedroom with its own private bath and large master closets. Once you arrive you will be enchanted by corner lot, the view and spaciously covered front porch to have a place for your morning coffee. Step into the home and discover an inviting open concept of the Living & Dining Room that enhances the sense of space and comfort. You will notice the combination of carpet and laminate (wood-like) flooring throughout the home and tile in both bathrooms. The Primary Master bedroom is located on the right side of home with a bay window that brings in plenty of light. Hallway with sliding doors for closet on both sides, door at the end of hallway leads to Master bath with double vanity, tub and shower combo. Bathroom door open to Living Room with Kitchen entry on right. Kitchen has dome lighting and fan, upgraded appliances, plenty of cabinet storage, tile countertop and back splash and waterproof luxury vinyl plank flooring. Next to the Kitchen is the Dining Room with a pass-through window to the Kitchen. Left side of Living room you will see the second Master Suite with walk in closet, sliding doors to Family Room, hallway with a single vanity & mirror for makeup/dressing area, door to single vanity with step in shower. Sliding Doors off Living Room to Florida Room. This room can be used for relaxing in, watching Sunday football or just reading or me time. Exit door to backyard to a concrete stone patio for entertaining those evenings with cookouts or relax and enjoy a glass of wine overlooking your private and pristine landscaping backyard. (HOME IS COMPLETELY VACANT NOW AND READY FOR NEW OWNER)
/u.realgeeks.media/deccarealestate/Big_transparent_logo.png)
Additional Information
- Taxes
- $2884
- Minimum Lease
- 6 Months
- HOA/Service Fee
- $146
- HOA/Service Payment Schedule
- Monthly
- Community Features
- Deed Restrictions, Dog Park, Fitness Center, Gated Community - No Guard, Golf Carts OK, Golf, Pool, Restaurant, Golf Community
- Property Description
- One Story
- Zoning
- PUD
- Interior Layout
- Ceiling Fans(s), Living Room/Dining Room Combo, Open Floorplan, Primary Bedroom Main Floor, Split Bedroom, Walk-In Closet(s), Window Treatments
- Interior Features
- Ceiling Fans(s), Living Room/Dining Room Combo, Open Floorplan, Primary Bedroom Main Floor, Split Bedroom, Walk-In Closet(s), Window Treatments
- Floor
- Carpet, Laminate, Luxury Vinyl, Tile
- Appliances
- Dishwasher, Dryer, Microwave, Range, Refrigerator, Washer
- Utilities
- Cable Connected, Electricity Connected, Water Connected
- Heating
- Electric, Heat Pump
- Air Conditioning
- Central Air
- Exterior Construction
- Vinyl Siding, Frame
- Exterior Features
- Rain Gutters
- Roof
- Shingle
- Foundation
- Slab
- Pool
- Community
- Garage Carport
- 2 Car Garage
- Garage Spaces
- 2
- Housing for Older Persons
- Yes
- Pets
- Cats OK, Dogs OK, Number Limit
- Flood Zone Code
- X
- Parcel ID
- 7002-005-010
- Legal Description
- SEC 36 TWP 16 RGE 20 PLAT BOOK Y PAGE 024 OAK RUN NEIGHBORHOOD 2 BLK E LOT 10
Listing courtesy of RE/MAX FOXFIRE - HWY200/103 S. 352-479-0123
Mortgage Calculator
StellarMLS is the source of this information via Internet Data Exchange Program. All listing information is deemed reliable but not guaranteed and should be independently verified through personal inspection by appropriate professionals. Listings displayed on this website may be subject to prior sale or removal from sale. Availability of any listing should always be independently verified. Listing information is provided for consumer personal, non-commercial use, solely to identify potential properties for potential purchase. All other use is strictly prohibited and may violate relevant federal and state law. Data last updated on