4116 Sw 54th Circle, Ocala, FL 34474
- $220,000
- 3
- BD
- 3
- BA
- 1,584
- SqFt








- List Price
- $220,000
- Status
- Active
- Days on Market
- 260
- Price Change
- ▼ $5,000 1778270331
- MLS#
- OM713258
- Property Style
- Townhouse
- Year Built
- 2006
- Bedrooms
- 3
- Bathrooms
- 3
- Baths Half
- 1
- Living Area
- 1,584
- Lot Size
- 1,710
- Acres
- 0.04
- Total Acreage
- 0 to less than 1/4
- Legal Subdivision Name
- Wynchase Townhomes
- MLS Area Major
- Ocala
Property Description
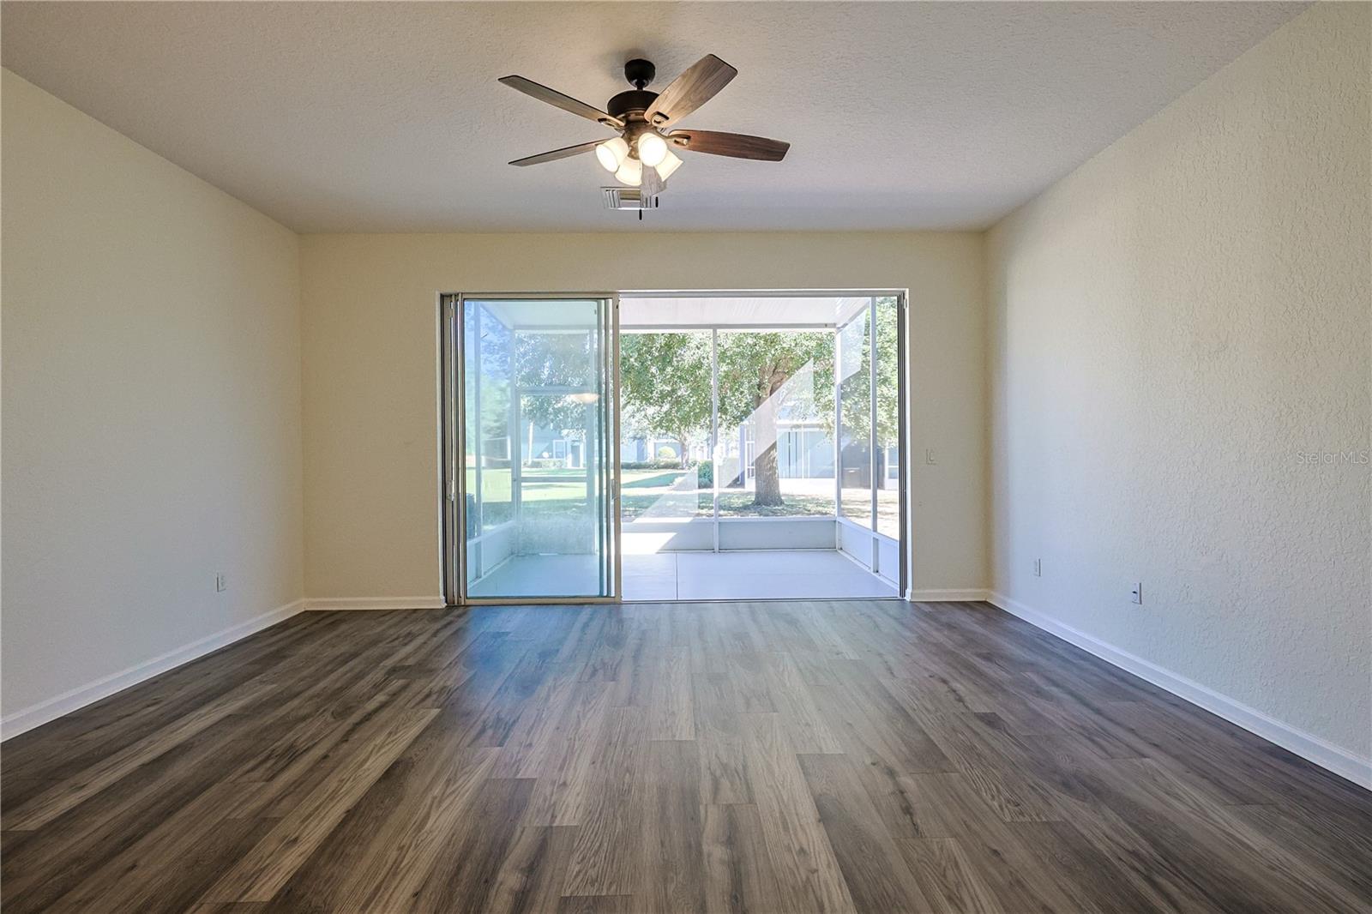
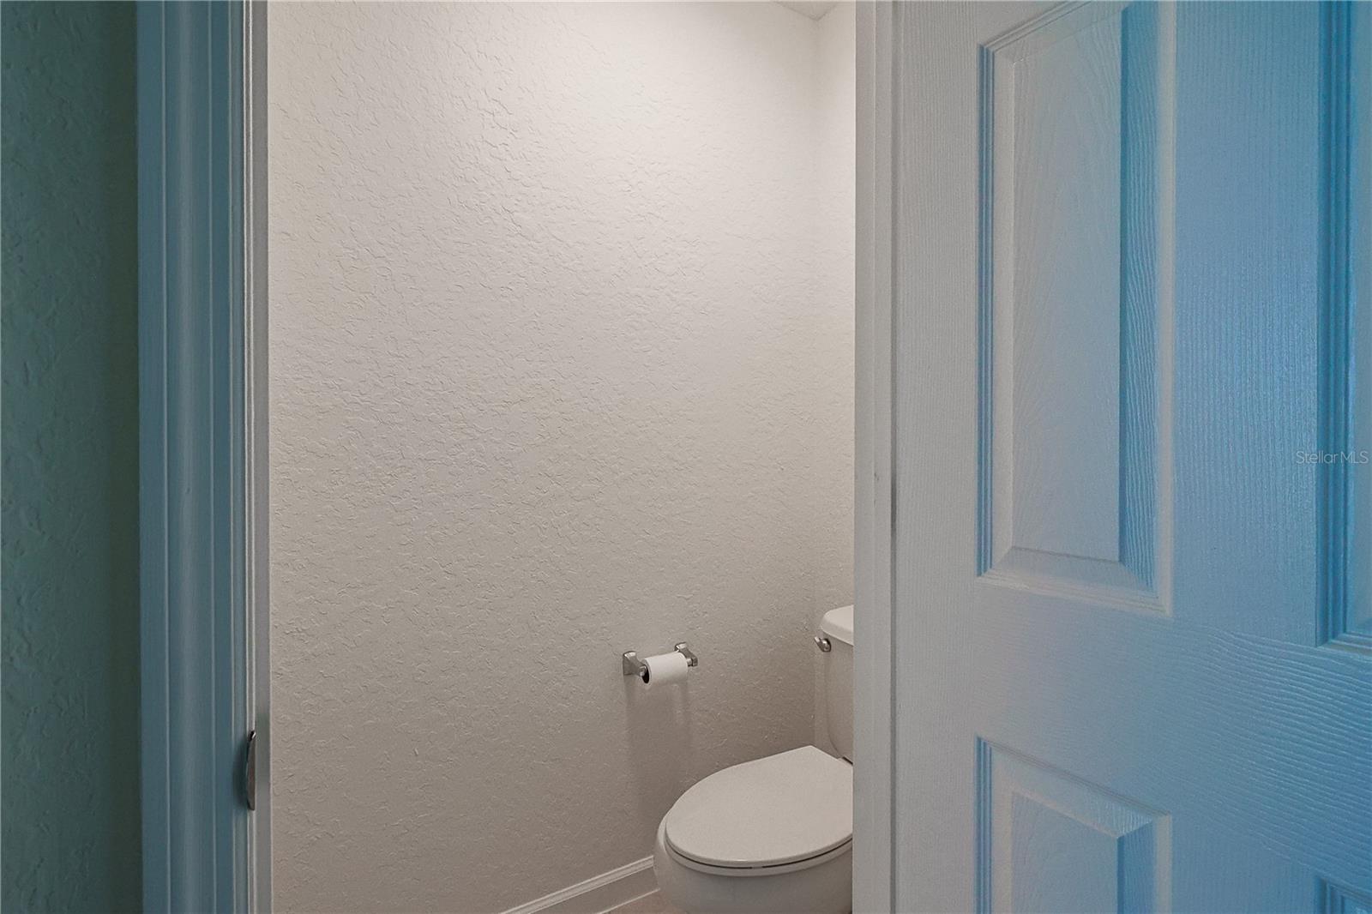
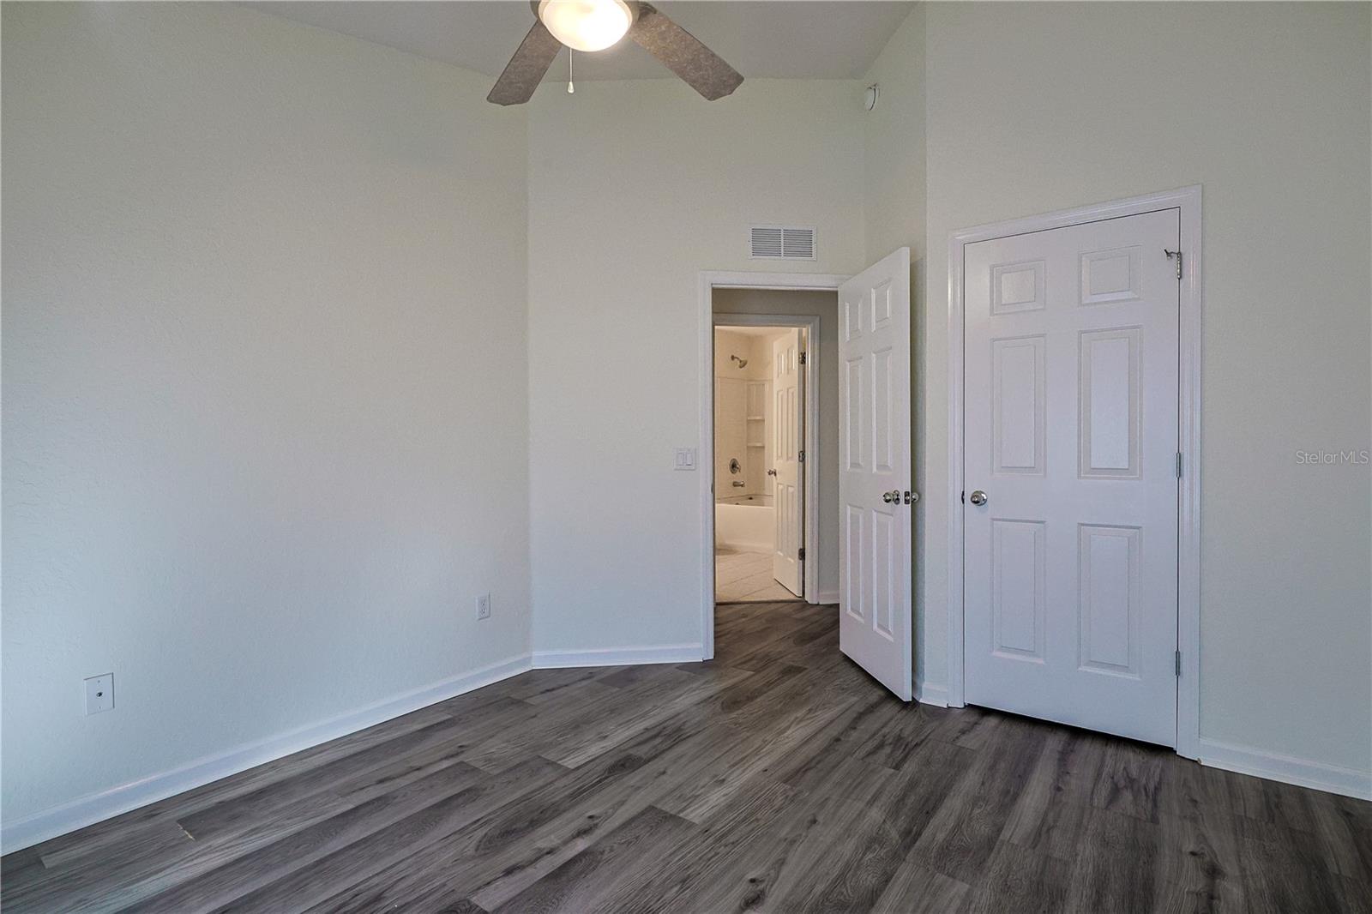
Hurry and see this fabulous three bedroom two and a half bath townhome in the sought sought after Gated community of Fore Ranch Wynchase. When you step into Fabulous Town home You will notice the new laminated floors throughout the whole townhome then step into the large Kitchen with granite countertops with a refrigerator microwave dishwasher garbage disposal just waiting for the gourmet cook. An open concept looking out to the living room dining room combination to the sliding glass doors into a screen in patio Also a new half bath. Go upstairs to the master has a walk-in closet with a master The ensuite consists of double sinks a shower tub combination, go down the hall and see the Full size washer dryer. This second bathroom and then enter into are the bedrooms You will be able to log into their Facebook page that shows all of the activities that the community does Also enjoy the basketball courts tennis courts pickleball courts volleyball courts, playground and the outdoor exercise equipment and the gym. There is also a security guard that goes throughout the property from 5:00 PM until 3:00 AM for the owner's safety
/u.realgeeks.media/deccarealestate/Big_transparent_logo.png)
Additional Information
- Taxes
- $941
- Minimum Lease
- No Minimum
- Hoa Fee
- $303
- HOA/Service Payment Schedule
- Monthly
- Maintenance Includes
- Pool, Maintenance Structure, Maintenance Grounds, Security, Trash
- Community Features
- Clubhouse, Community Mailbox, Fitness Center, Pool, Racquetball, Tennis Court(s), Street Lights, No Deed Restriction, Security
- Property Description
- Two Story
- Zoning
- 01
- Interior Layout
- Ceiling Fans(s), Living Room/Dining Room Combo, PrimaryBedroom Upstairs, Thermostat, Walk-In Closet(s)
- Interior Features
- Ceiling Fans(s), Living Room/Dining Room Combo, PrimaryBedroom Upstairs, Thermostat, Walk-In Closet(s)
- Floor
- Laminate, Tile
- Appliances
- Dishwasher, Disposal, Dryer, Microwave, Range, Refrigerator, Washer
- Utilities
- Cable Connected, Public
- Heating
- Central
- Air Conditioning
- Central Air
- Exterior Construction
- Concrete, Stucco
- Exterior Features
- Sliding Doors
- Roof
- Shingle
- Foundation
- Slab
- Pool
- Community
- Garage Carport
- 1 Car Garage
- Garage Spaces
- 1
- Pets
- Cats OK, Dogs OK, Size Limit, Yes
- Max Pet Weight
- 35
- Pet Size
- Small (16-35 Lbs.)
- Flood Zone Code
- X
- Parcel ID
- 2386-300-058
- Legal Description
- SEC 33 TWP 15 RGE 21 PLAT BOOK 008 PAGE 142 WYNCHASE TOWNHOMES LOT 58
Listing courtesy of CB/ELLISON RLTY WEST. 352-854-9717
Mortgage Calculator
StellarMLS is the source of this information via Internet Data Exchange Program. All listing information is deemed reliable but not guaranteed and should be independently verified through personal inspection by appropriate professionals. Listings displayed on this website may be subject to prior sale or removal from sale. Availability of any listing should always be independently verified. Listing information is provided for consumer personal, non-commercial use, solely to identify potential properties for potential purchase. All other use is strictly prohibited and may violate relevant federal and state law. Data last updated on