1701 Se 28th Street, Ocala, FL 34471
- $699,900
- 4
- BD
- 3
- BA
- 2,943
- SqFt





- List Price
- $699,900
- Status
- Active
- Days on Market
- 270
- Price Change
- ▼ $79,100 1781050543
- MLS#
- OM712523
- Property Style
- Single Family
- Year Built
- 2005
- Bedrooms
- 4
- Bathrooms
- 3
- Baths Half
- 1
- Living Area
- 2,943
- Lot Size
- 13,068
- Acres
- 0.30
- Total Acreage
- 1/4 to less than 1/2
- Legal Subdivision Name
- Marquesas
- MLS Area Major
- Ocala
Property Description
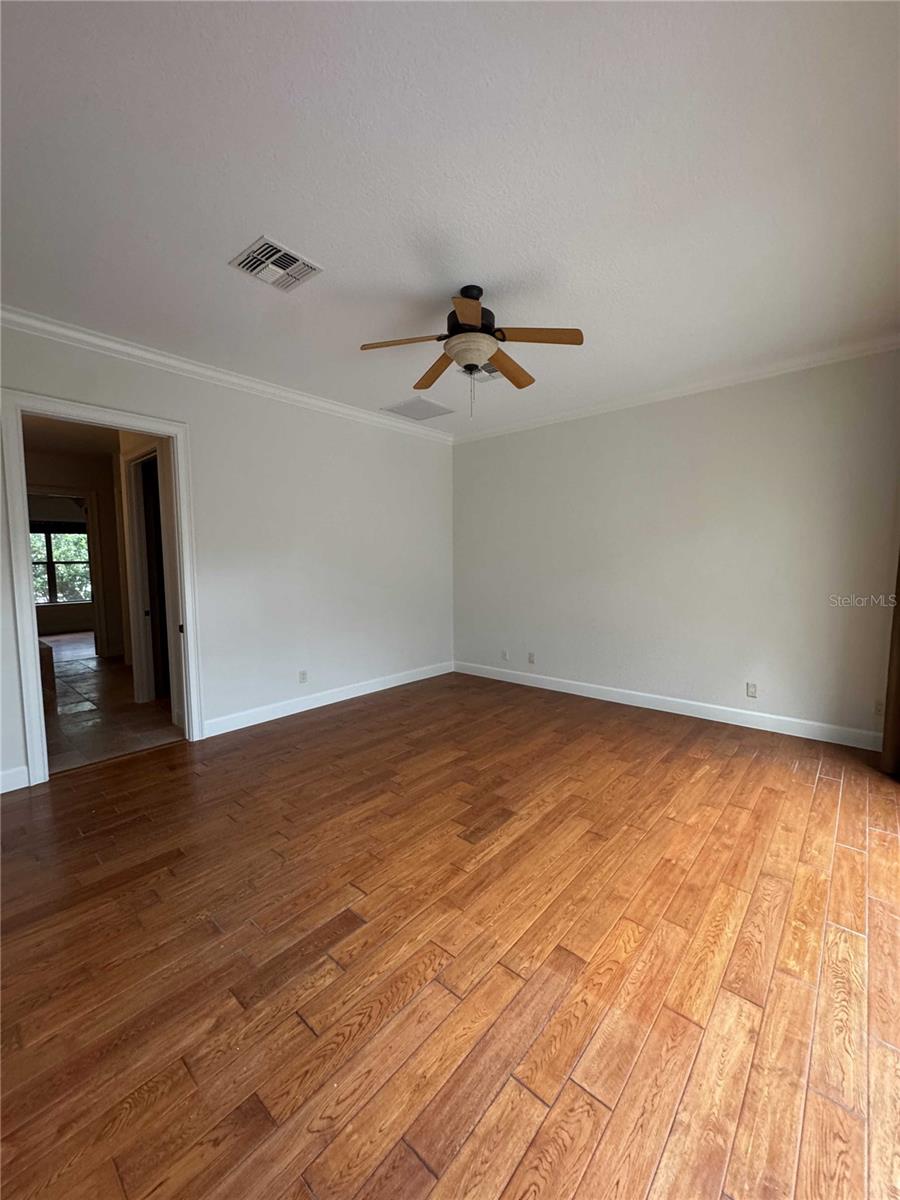
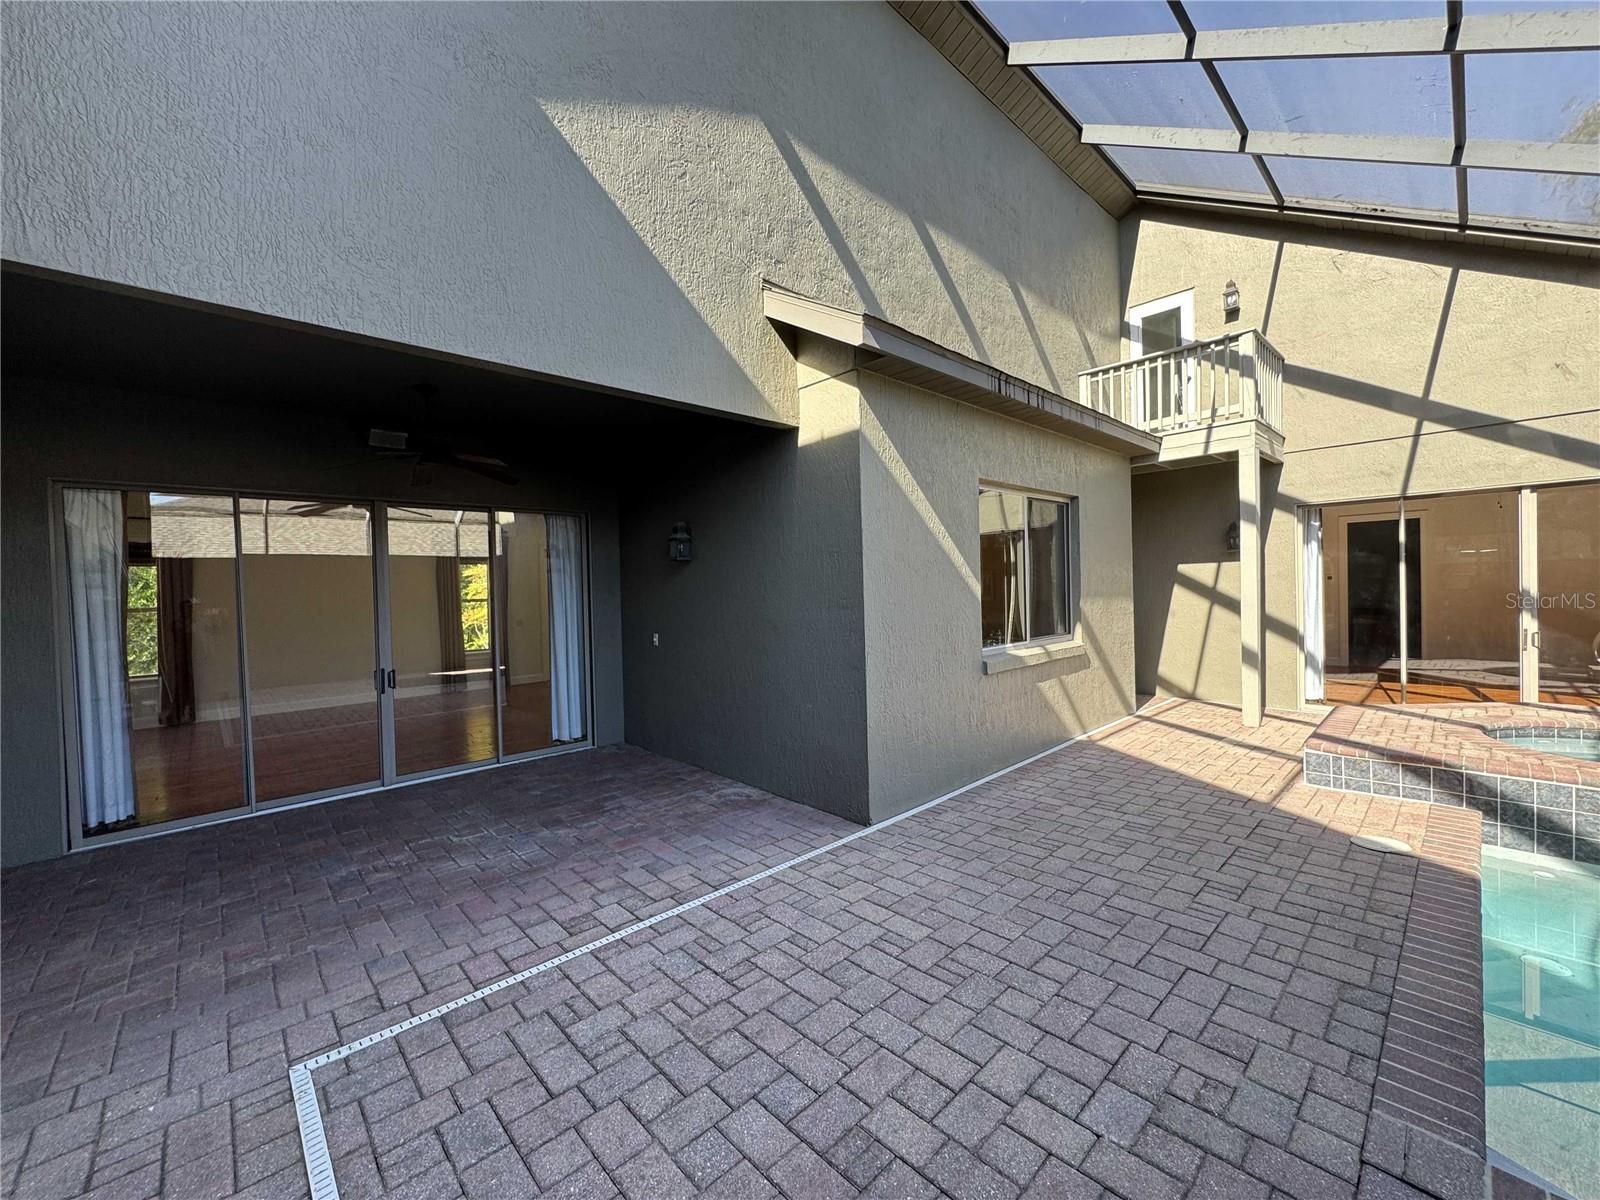
Rare opportunity to live in Marquesas Subdivision. This stately custom built home now available in the maintenance-free Southeast Neighborhood. The immaculate 3-bedroom, 2.5-bathroom pool home is designed around a gorgeous courtyard area and includes an additional private office and a large second-floor bonus room, currently set up as a home theater. The open floor plan features hardwood and travertine floors, a tray ceiling in the main living area, and crown molding throughout. The kitchen is equipped with hickory cabinets, granite countertops, stainless steel appliances, and a generously sized bar seating area. Among its many amenities, the home offers fiber optic internet, an alarm system, and a tankless instant hot water heater. The four-car garage includes built-in cabinets. The owner's suite boasts a large walk-in closet with custom built-ins, and a spa-like bath with a garden tub and double vanities. The split bedroom plan ensures privacy, with the secondary bathroom featuring hickory and granite vanities, a shower/tub combo, and travertine tile with glass doors. Double sliding doors open to a covered lanai, leading to a private screened-in pool with brick pavers. The home is pre-plumbed for an outdoor grill, and all pool equipment and appliances are included. The laundry room provides a utility sink, a folding area, and ample cabinetry.
/u.realgeeks.media/deccarealestate/Big_transparent_logo.png)
Additional Information
- Taxes
- $7701
- HOA/Service Fee
- $1,250
- HOA/Service Payment Schedule
- Semi-Annually
- Community Features
- No Deed Restriction
- Property Description
- Two Story
- Zoning
- PD07
- Interior Layout
- Living Room/Dining Room Combo
- Interior Features
- Living Room/Dining Room Combo
- Floor
- Travertine, Wood
- Appliances
- Dishwasher, Disposal, Range, Refrigerator
- Utilities
- Electricity Connected
- Heating
- Central
- Air Conditioning
- Central Air
- Exterior Construction
- Block, Stucco
- Exterior Features
- Balcony, Courtyard
- Roof
- Shingle
- Foundation
- Slab
- Pool
- Private
- Pool Type
- In Ground, Screen Enclosure
- Garage Carport
- 4 Car Garage
- Garage Spaces
- 4
- Pets
- Yes
- Flood Zone Code
- X
- Parcel ID
- 29869-008-00
- Legal Description
- SEC 28 TWP 15 RGE 22 PLAT BOOK 6 PAGE 178 MARQUESAS LOT 8
Listing courtesy of GREATER OCALA PROPERTIES, INC. 352-861-1212
Mortgage Calculator
StellarMLS is the source of this information via Internet Data Exchange Program. All listing information is deemed reliable but not guaranteed and should be independently verified through personal inspection by appropriate professionals. Listings displayed on this website may be subject to prior sale or removal from sale. Availability of any listing should always be independently verified. Listing information is provided for consumer personal, non-commercial use, solely to identify potential properties for potential purchase. All other use is strictly prohibited and may violate relevant federal and state law. Data last updated on