8393 Nw 110th Street, Reddick, FL 32686
- $4,550,000
- 4
- BD
- 3
- BA
- 4,873
- SqFt






- List Price
- $4,550,000
- Status
- Active
- Days on Market
- 280
- Price Change
- ▼ $45,000 1772228838
- MLS#
- OM711636
- Property Style
- Farm
- Architectural Style
- Traditional
- Year Built
- 1990
- Bedrooms
- 4
- Bathrooms
- 3
- Living Area
- 4,873
- Lot Size
- 2,748,200
- Acres
- 63.09
- Total Acreage
- 50 to less than 100
- Legal Subdivision Name
- Southern View Farm
- MLS Area Major
- Reddick
Property Description
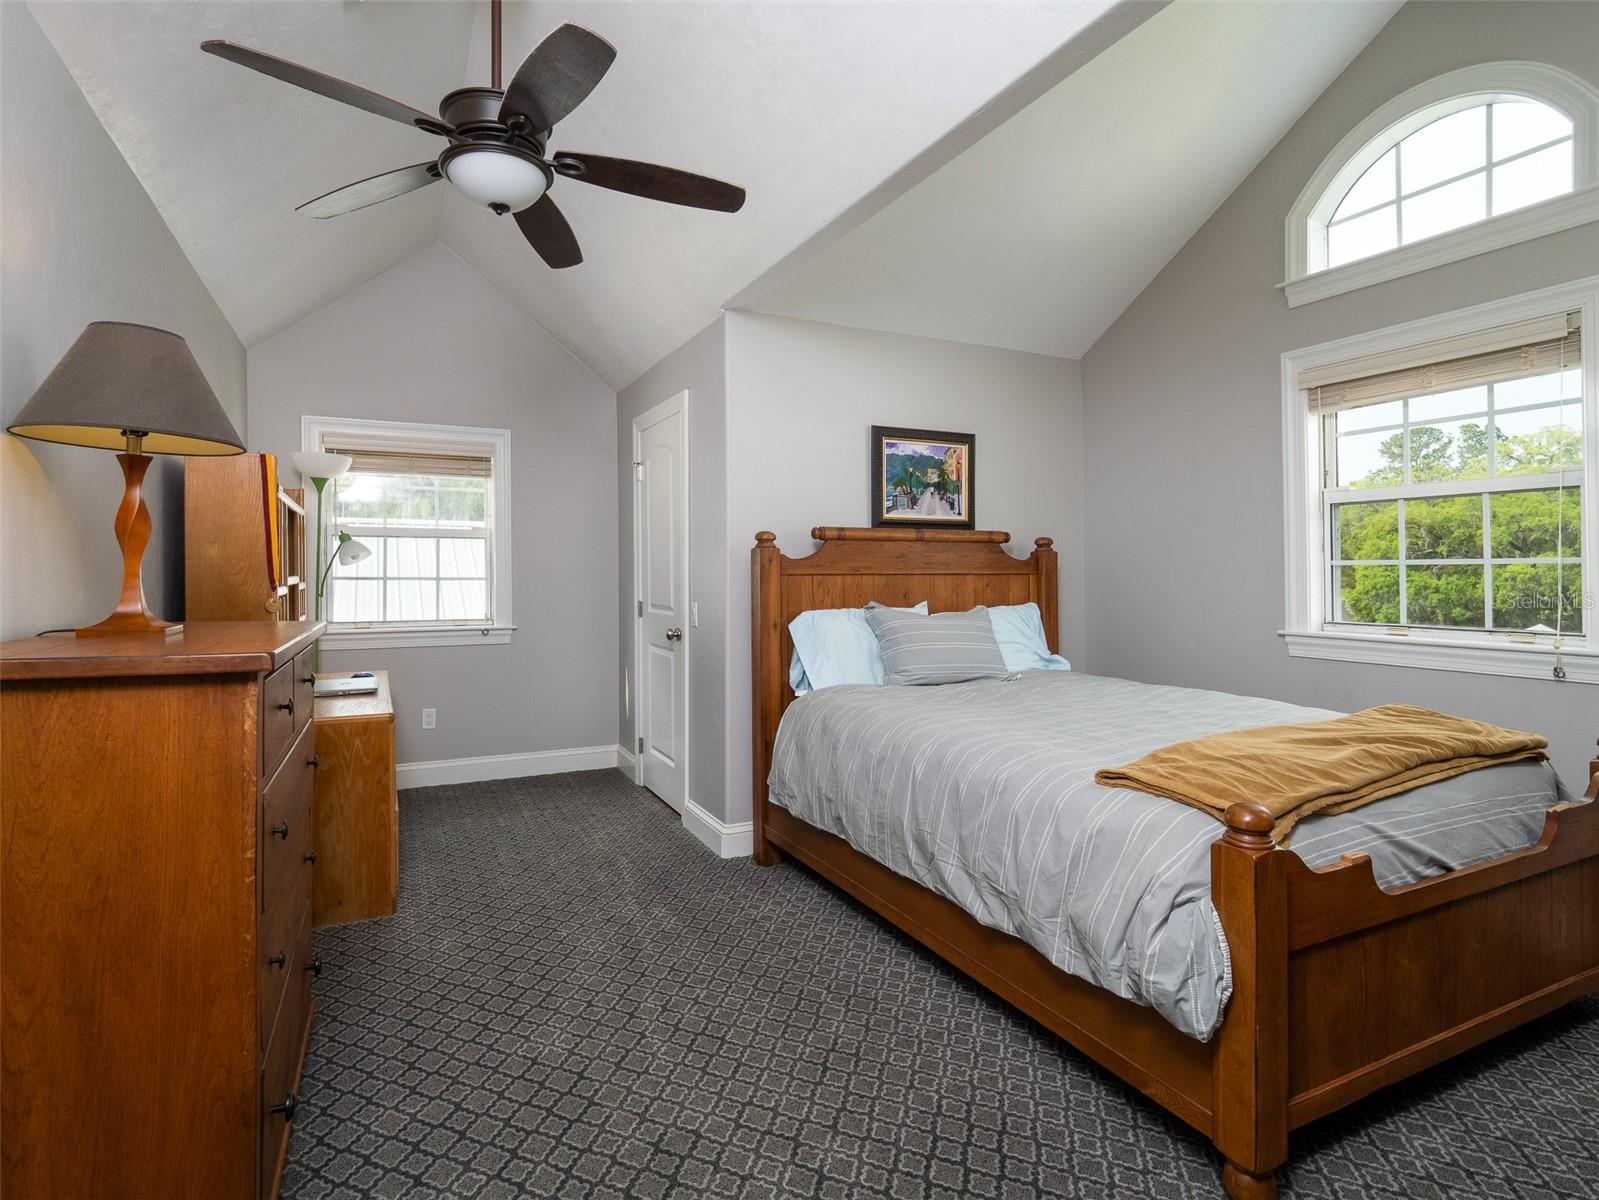
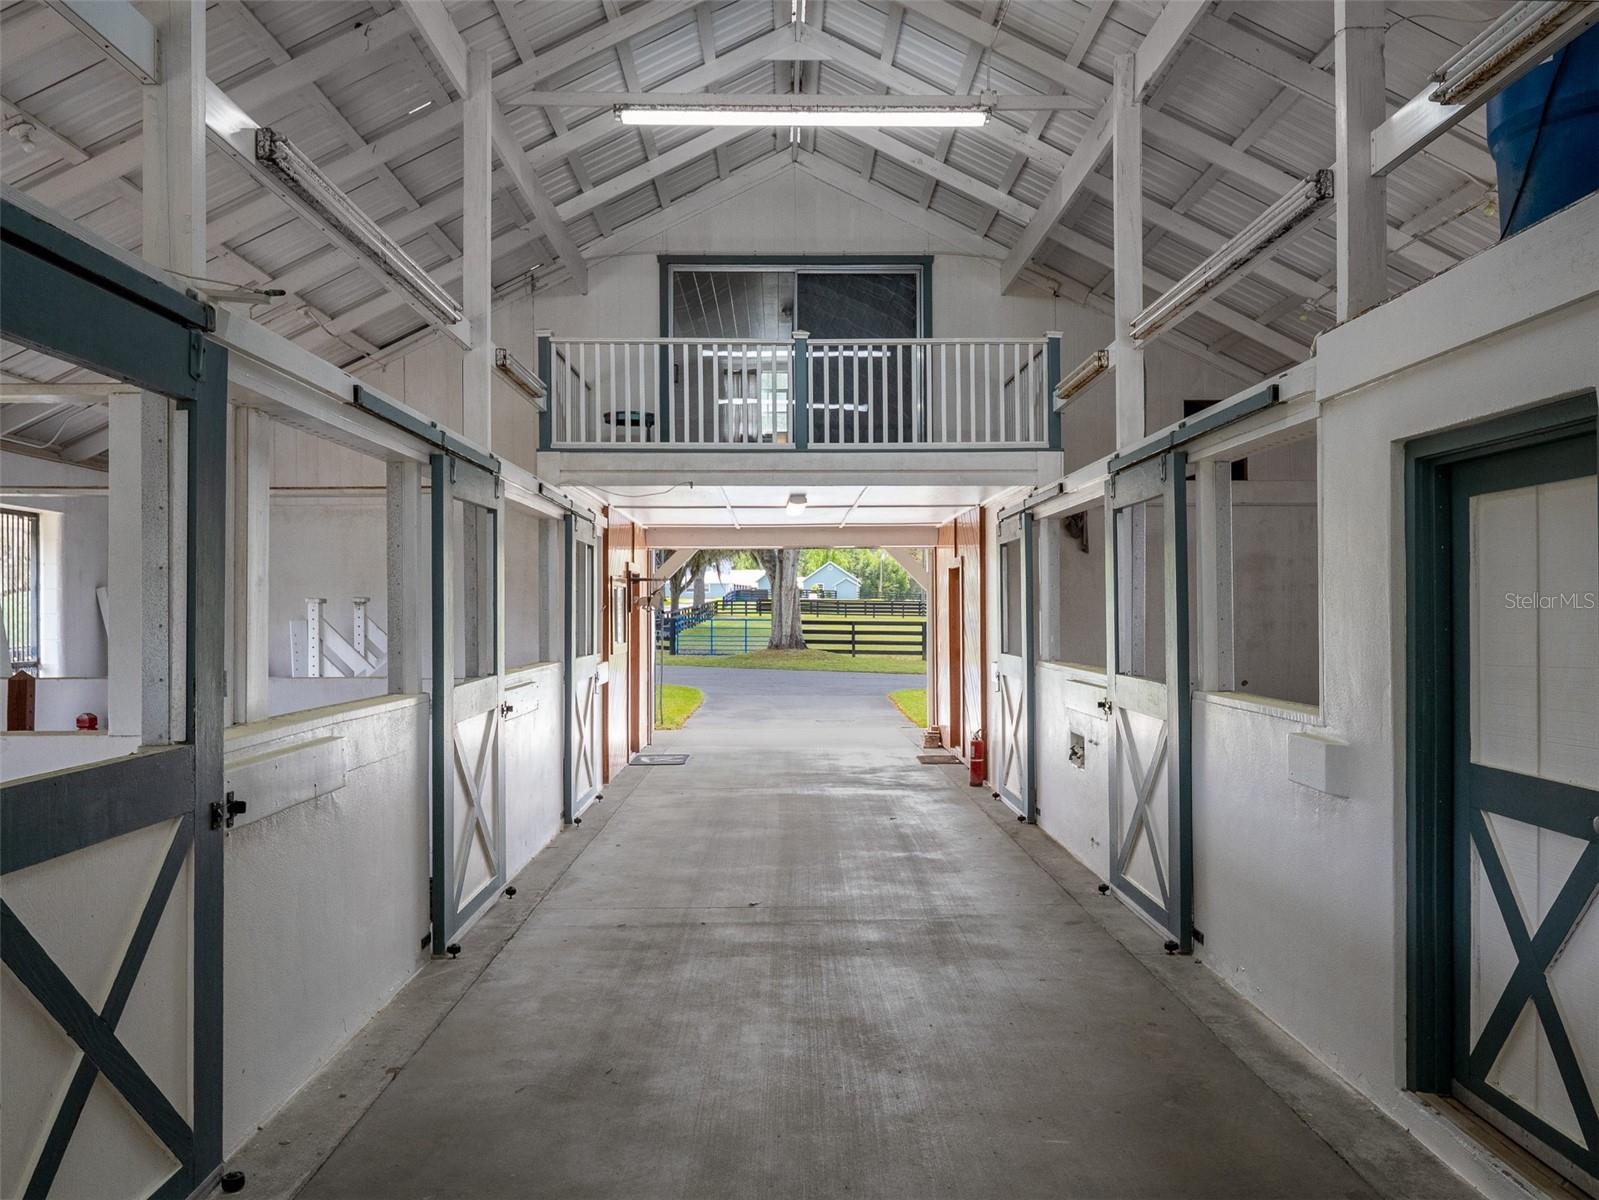
Southern View Farm is a truly remarkable property, conveniently located just 15 minutes from both HITS and the World Equestrian Center. Spanning 63.09 acres, this farm features lush, mature landscaping, a paved driveway, and is fully fenced with 14 well-maintained paddocks. The property is equipped with four barns offering over 24 stalls, including a main center-aisle barn that includes a barn office, an apartment, a bathroom, tack room, feed room, and wash racks. The spacious two-story main residence boasts four bedrooms and three full bathrooms, a large kitchen with updated appliances, and an office. Attached to the home is a well-appointed in-law suite with its own kitchen, one bedroom, one bathroom, and a half bathroom. Additional features include a gym, office space, and a three-car detached garage. Two additional mobile homes on the property each offer three bedrooms and two bathrooms, ideal for guests or staff. Other notable amenities include a climate-controlled RV building with a large roll-up door, water, a septic hookup, and a half bath attached. The property also has irrigation down the driveway, including the beds at the front gate, and the yard around the house is irrigated as well. The large shop has eight bays, two of which are open, with the remaining six enclosed, including one air-conditioned bay. The property also boasts a serene pond with a gazebo, a 150x230 irrigated sand footing arena, an irrigated round pen, feeding stations, and several equipment sheds. Southern View Farm presents an incredible opportunity for equestrian enthusiasts, offering an outstanding combination of functionality and peaceful living!
/u.realgeeks.media/deccarealestate/Big_transparent_logo.png)
Additional Information
- Taxes
- $12633
- Location
- Farm, Pasture, Private, Zoned for Horses
- Community Features
- No Deed Restriction
- Property Description
- Two Story
- Zoning
- A1
- Interior Layout
- Built-in Features, Cathedral Ceiling(s), Ceiling Fans(s), Chair Rail, Crown Molding, Eat-in Kitchen, Kitchen/Family Room Combo, Open Floorplan, PrimaryBedroom Upstairs, Solid Surface Counters, Solid Wood Cabinets, Stone Counters, Thermostat, Vaulted Ceiling(s), Walk-In Closet(s), Window Treatments
- Interior Features
- Built-in Features, Cathedral Ceiling(s), Ceiling Fans(s), Chair Rail, Crown Molding, Eat-in Kitchen, Kitchen/Family Room Combo, Open Floorplan, PrimaryBedroom Upstairs, Solid Surface Counters, Solid Wood Cabinets, Stone Counters, Thermostat, Vaulted Ceiling(s), Walk-In Closet(s), Window Treatments
- Floor
- Carpet, Travertine, Wood
- Appliances
- Built-In Oven, Convection Oven, Dishwasher, Disposal, Exhaust Fan, Microwave, Range, Range Hood, Refrigerator, Water Softener
- Utilities
- BB/HS Internet Available, Cable Available, Electricity Connected, Phone Available, Propane, Sprinkler Well, Underground Utilities, Water Connected
- Heating
- Central, Electric, Propane
- Air Conditioning
- Central Air
- Fireplace Description
- Gas, Wood Burning
- Exterior Construction
- HardiPlank Type
- Exterior Features
- Garden, Rain Gutters, Sidewalk
- Roof
- Metal
- Foundation
- Crawlspace
- Pool
- No Pool
- Garage Carport
- 3 Car Garage, RV Garage
- Garage Spaces
- 3
- Garage Features
- Covered, Garage Door Opener, RV Garage, Garage
- Fences
- Fenced
- Water View
- Pond
- Water Access
- Pond
- Flood Zone Code
- X, AE
- Parcel ID
- 06113-001-01
- Legal Description
- SEC 36 TWP 13 RGE 20 COM AT THE SE COR OF SEC 36 TH S 84-55-40 W 2744.51 FT TH N 00-11-05 W 466.62 FT TO THE POB TH CONT N 00-11-05 W 1543.49 FT TH N 84-55-40 E 839.25 FT TH S 00-11-05 E 1980 FT TH S 84-55-40 W 372.63 FT TH N 00-11-05 W 436.51 FT TH S 84-55-40 W 466.62 FT TO THE POB & COM AT THE SE COR OF SEC 36 TH S 84-55-40 W 2744.51 FT TH N 00-11-05 W 2010.11 FT TO THE POB TH CONT N 00-11-05 W 1274.89 FT TH N 84-55-40 E 839.25 FT TH S 00-11-05 E 1274.89 FT TH S 84-55-40 W 839.25 FT TO THE POB & COM AT THE SE COR OF SEC 36 TH S 84-55-40 W 1905.26 FT TH N 00-11-05 W 30.11 FT TH CONT N 00-11-05 W 1070.85 FT TO THE POB TH CONT N 00-11-05 2184.04 FT TH N 84-55-40 E 149.51 FT TH S 02-21-03 E 796.32 FT TH S 03-19-23 W 491.94 FT TH S 27-35-27 W
Listing courtesy of OCALA HORSE PROPERTIES, LLC. 352-620-0643
Mortgage Calculator
StellarMLS is the source of this information via Internet Data Exchange Program. All listing information is deemed reliable but not guaranteed and should be independently verified through personal inspection by appropriate professionals. Listings displayed on this website may be subject to prior sale or removal from sale. Availability of any listing should always be independently verified. Listing information is provided for consumer personal, non-commercial use, solely to identify potential properties for potential purchase. All other use is strictly prohibited and may violate relevant federal and state law. Data last updated on