5660 Sw 93rd Street, Ocala, FL 34476
- $339,900
- 3
- BD
- 2
- BA
- 2,141
- SqFt






- List Price
- $339,900
- Status
- Active
- Days on Market
- 310
- Price Change
- ▼ $5,000 1783375380
- MLS#
- OM710026
- Property Style
- Single Family
- Architectural Style
- Ranch
- Year Built
- 2022
- Bedrooms
- 3
- Bathrooms
- 2
- Living Area
- 2,141
- Lot Size
- 8,276
- Acres
- 0.19
- Total Acreage
- 0 to less than 1/4
- Legal Subdivision Name
- Freedom Crossings Preserve Ph 1
- MLS Area Major
- Ocala
Property Description
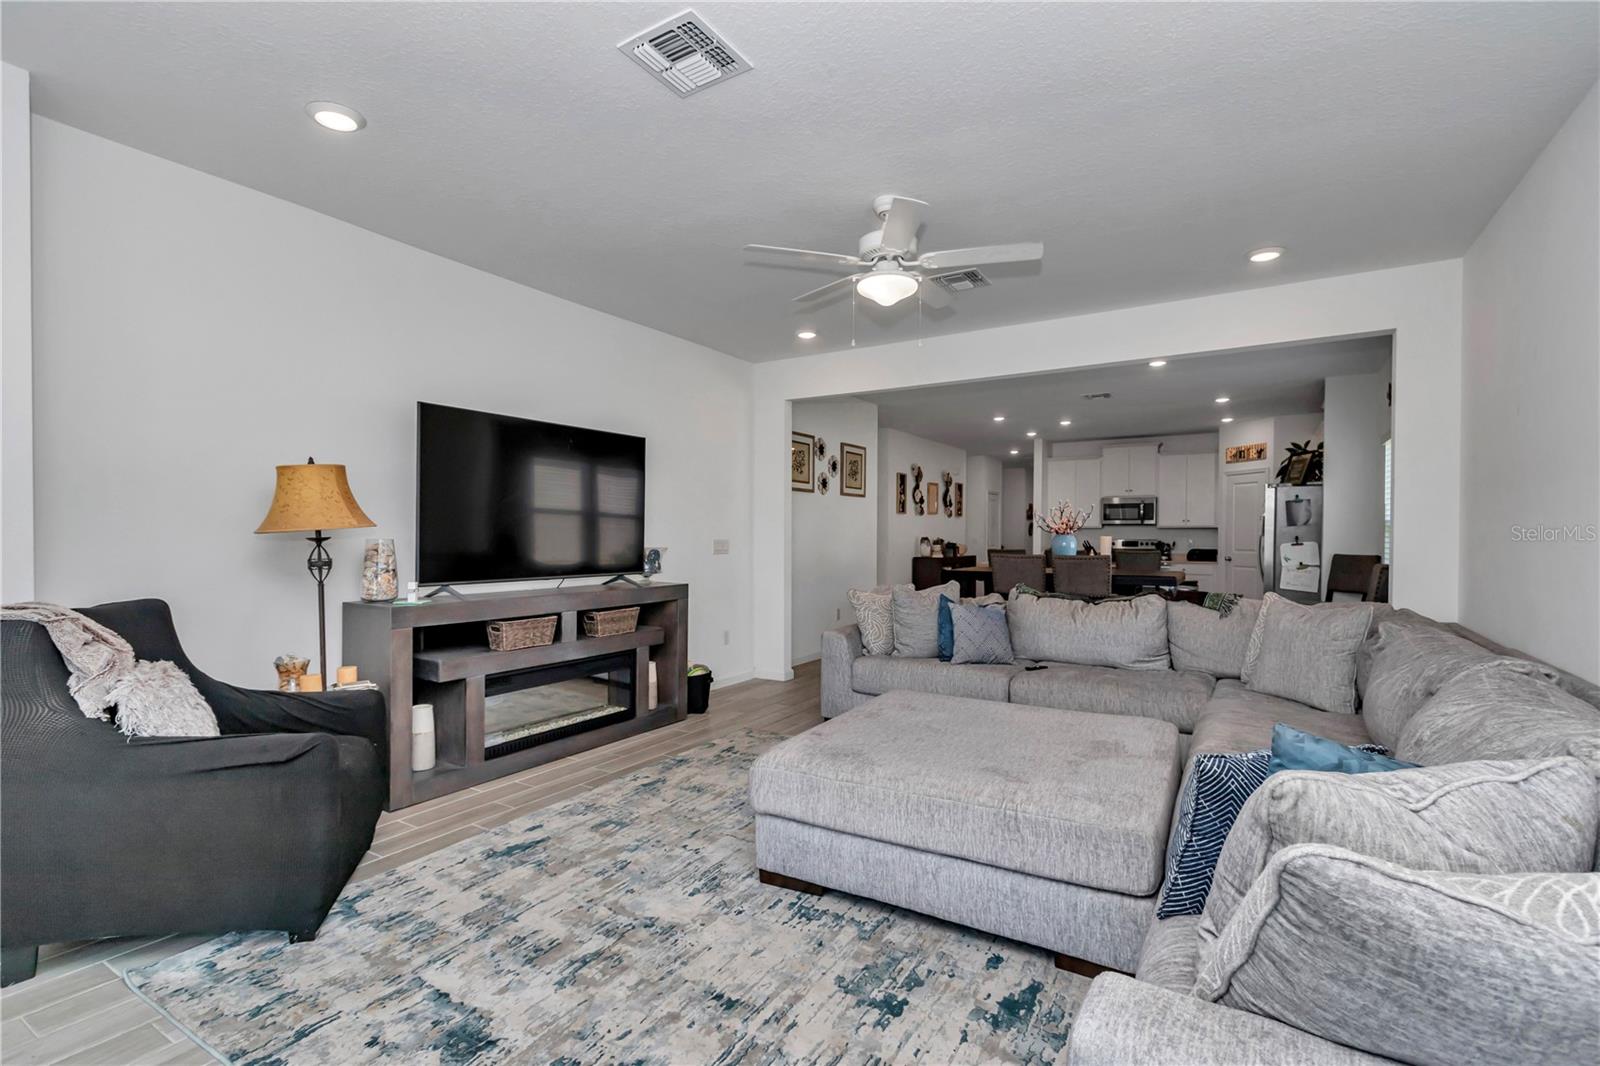
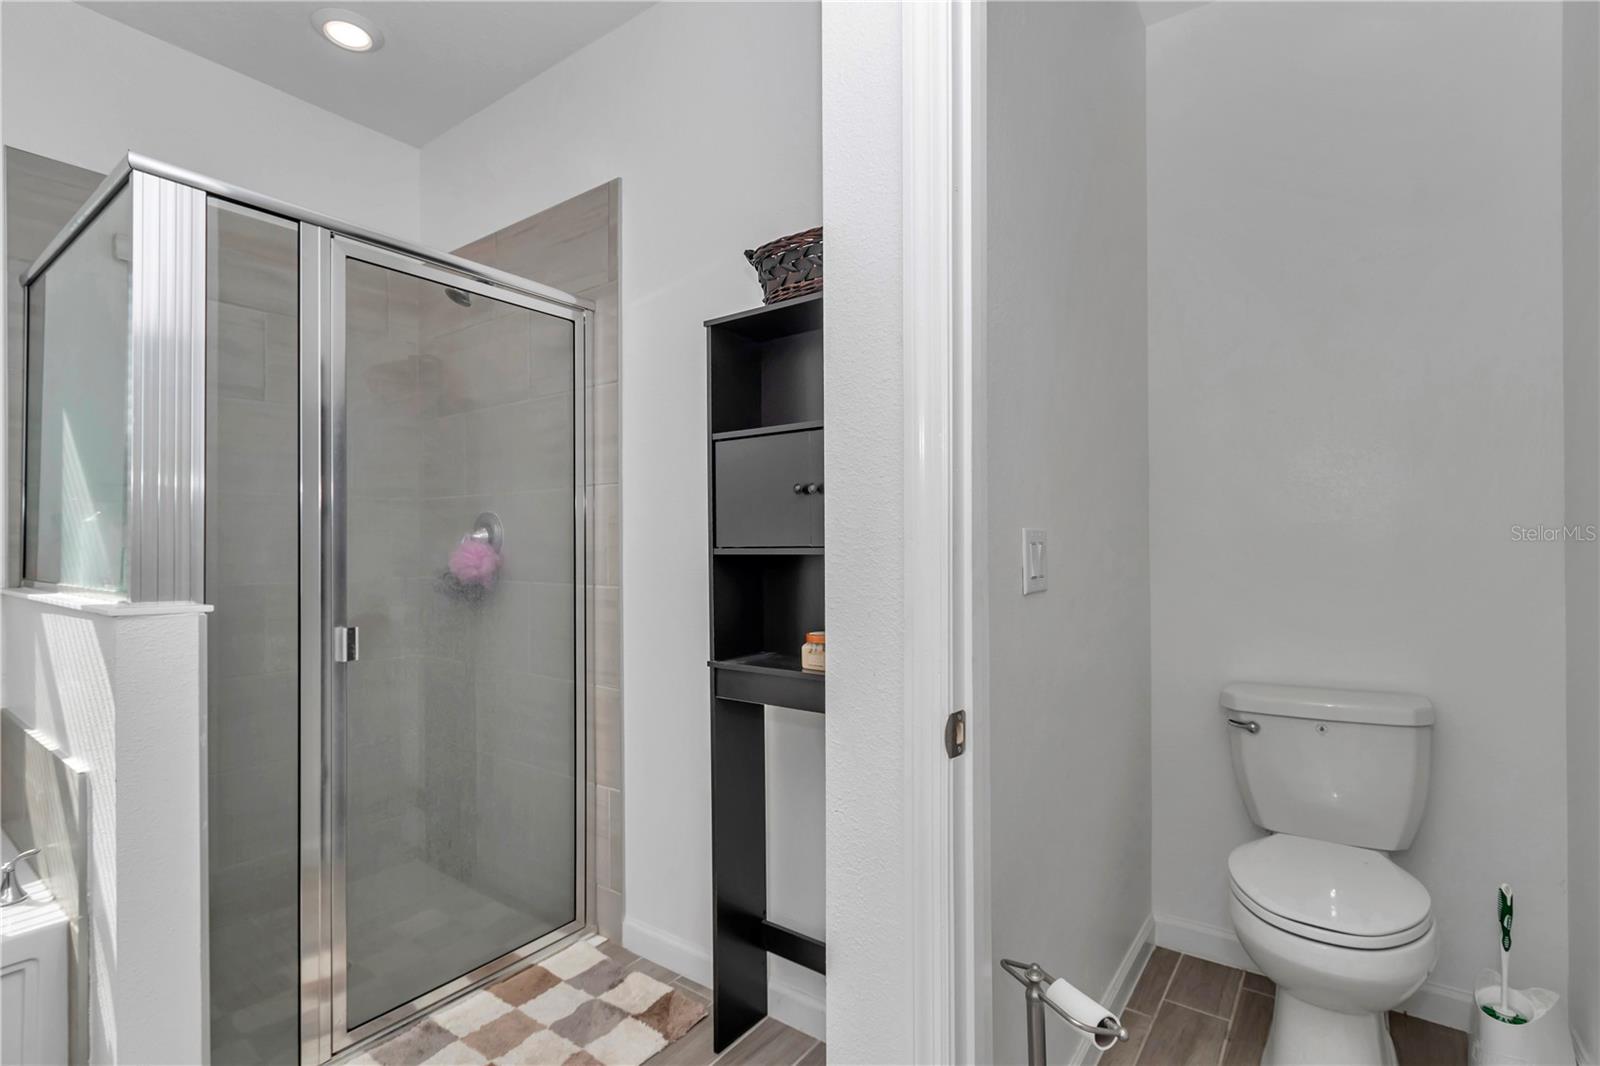
Newer home in Freedom Crossing Preserve boasting over 2,100 SqFt with 3 bedrooms and 2 bathrooms featuring a den is waiting for you! As you enter the home, to the left you will find a den with many possibilities. Making your way to the main entertaining space, ceramic tile flows throughout the high traffic and wet areas. This is an open concept layout perfect for gatherings! A secondary sitting area is situated between the two spare bedrooms for a play area or could be utilized as a second living space. The modern kitchen features granite countertops with plenty of counter space, 42 inch cabinets topped with elegant crown molding, stainless steel appliances, breakfast bar, and walk-in pantry. Entering the primary oversized bedroom, you'll see it easily fits a king bedroom set, and offers plenty of storage in the masters walk-in closet. A garden tub, stand up shower, and dual sinks are all featured in the master bathroom. Outside you will find the screened in lanai for enjoying the Florida weather, and exterior easily maintained with irrigation. Low HOA fees of $84/month gives you the amenities of a pool, and sidewalks through the community. Recently built in 2022, located close to restaurants, shopping, and I75! This home has it all, schedule your showing today! FREE APPRAISAL WITH PREFERRED LENDER FOR LIMITED TIME ONLY -- credited at closing!
/u.realgeeks.media/deccarealestate/Big_transparent_logo.png)
Additional Information
- Taxes
- $4425
- Minimum Lease
- No Minimum
- HOA/Service Fee
- $84
- HOA/Service Payment Schedule
- Monthly
- Maintenance Includes
- Pool
- Location
- Cleared
- Community Features
- Deed Restrictions, Pool
- Property Description
- One Story
- Zoning
- PUD
- Interior Layout
- High Ceilings
- Interior Features
- High Ceilings
- Floor
- Carpet, Ceramic Tile
- Appliances
- Dishwasher, Disposal, Dryer, Electric Water Heater, Microwave, Range, Refrigerator, Washer
- Utilities
- BB/HS Internet Available, Cable Connected, Electricity Connected, Public, Sewer Connected
- Heating
- Central, Heat Pump
- Air Conditioning
- Central Air
- Exterior Construction
- Cement Siding, Frame
- Exterior Features
- Lighting, Rain Gutters, Sliding Doors
- Roof
- Shingle
- Foundation
- Slab
- Pool
- Community
- Garage Carport
- 2 Car Garage
- Garage Spaces
- 2
- Elementary School
- Hammett Bowen Jr. Elementary
- Middle School
- Liberty Middle School
- High School
- West Port High School
- Pets
- Cats OK, Dogs OK, Yes
- Flood Zone Code
- X
- Parcel ID
- 35695-01-115
- Legal Description
- SEC 21 TWP 16 RGE 21 PLAT BOOK 014 PAGE 102 FREEDOM CROSSINGS PRESERVE PHASE 1 LOT 115
Listing courtesy of GAILEY ENTERPRISES REAL ESTATE. 770-733-2596
Mortgage Calculator
StellarMLS is the source of this information via Internet Data Exchange Program. All listing information is deemed reliable but not guaranteed and should be independently verified through personal inspection by appropriate professionals. Listings displayed on this website may be subject to prior sale or removal from sale. Availability of any listing should always be independently verified. Listing information is provided for consumer personal, non-commercial use, solely to identify potential properties for potential purchase. All other use is strictly prohibited and may violate relevant federal and state law. Data last updated on