8342 Sw 65th Avenue, Ocala, FL 34476
- $255,000
- 2
- BD
- 2
- BA
- 1,951
- SqFt








- List Price
- $255,000
- Status
- Active
- Days on Market
- 348
- Price Change
- ▼ $10,000 1757464496
- MLS#
- OM707686
- Property Style
- Single Family
- Year Built
- 1993
- Bedrooms
- 2
- Bathrooms
- 2
- Living Area
- 1,951
- Lot Size
- 7,405
- Acres
- 0.17
- Total Acreage
- 0 to less than 1/4
- Legal Subdivision Name
- Marion Lndg Un 02
- MLS Area Major
- Ocala
Property Description
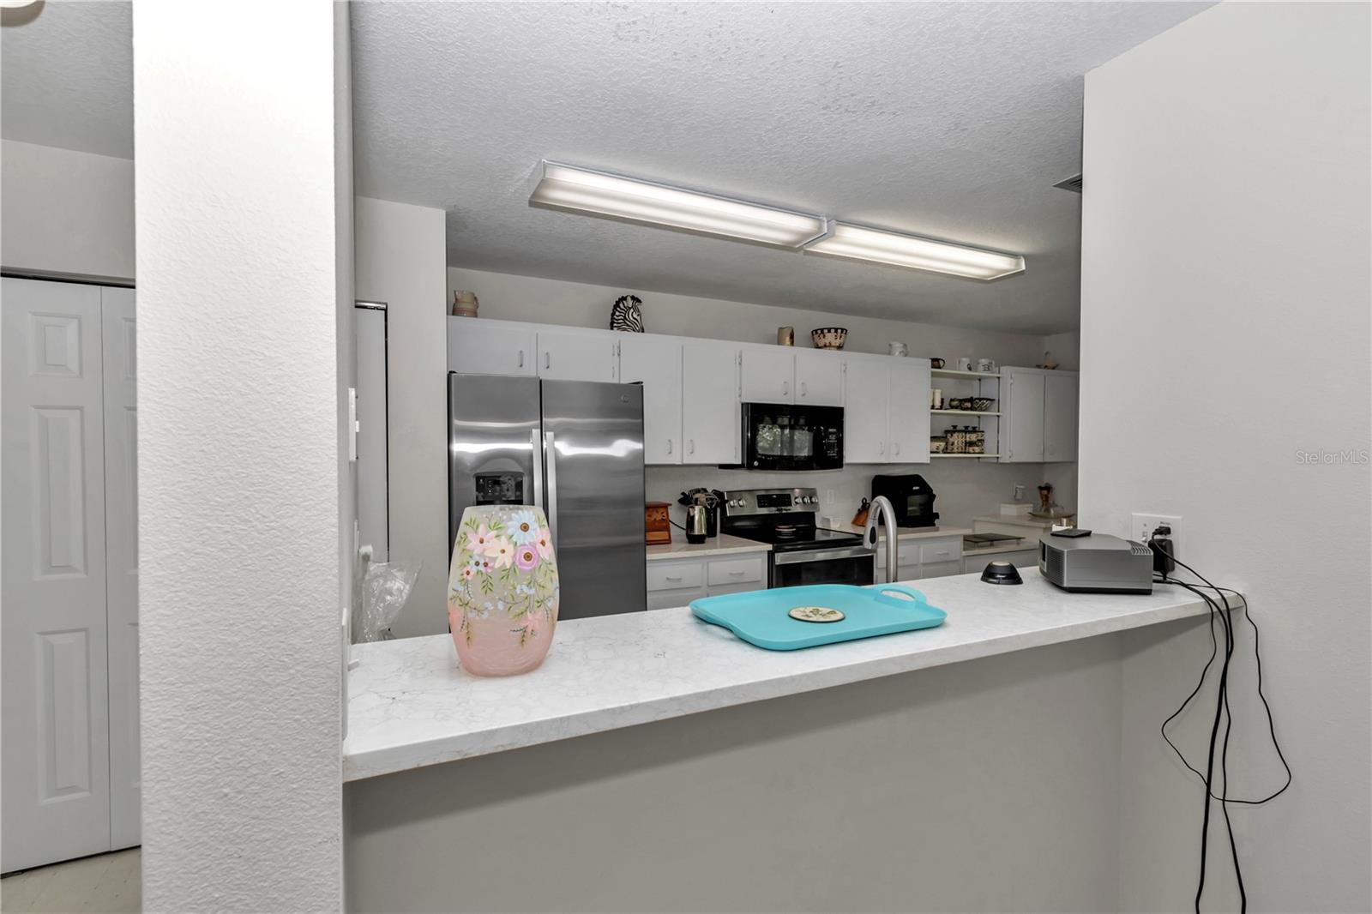
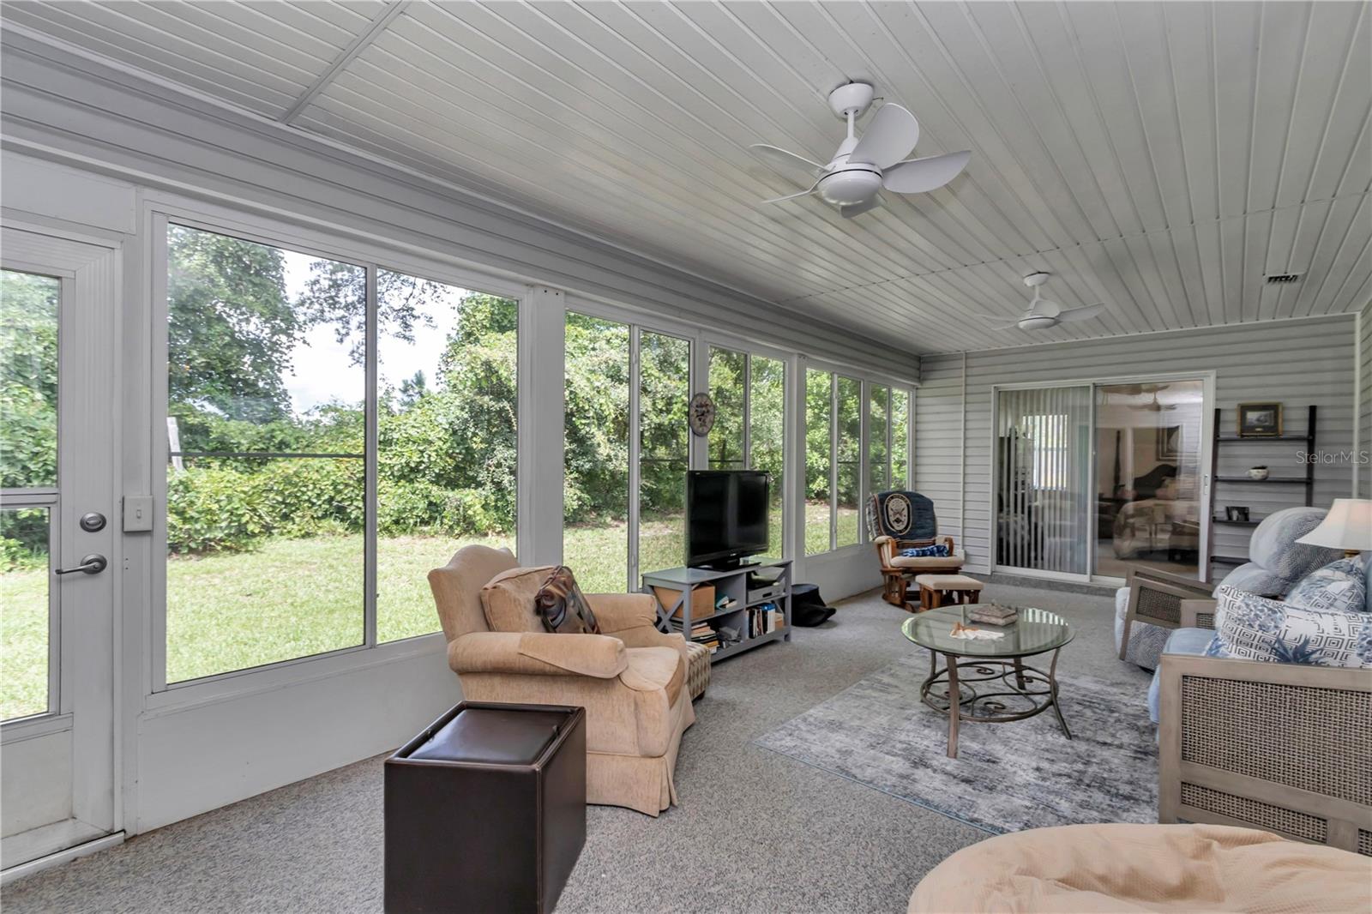
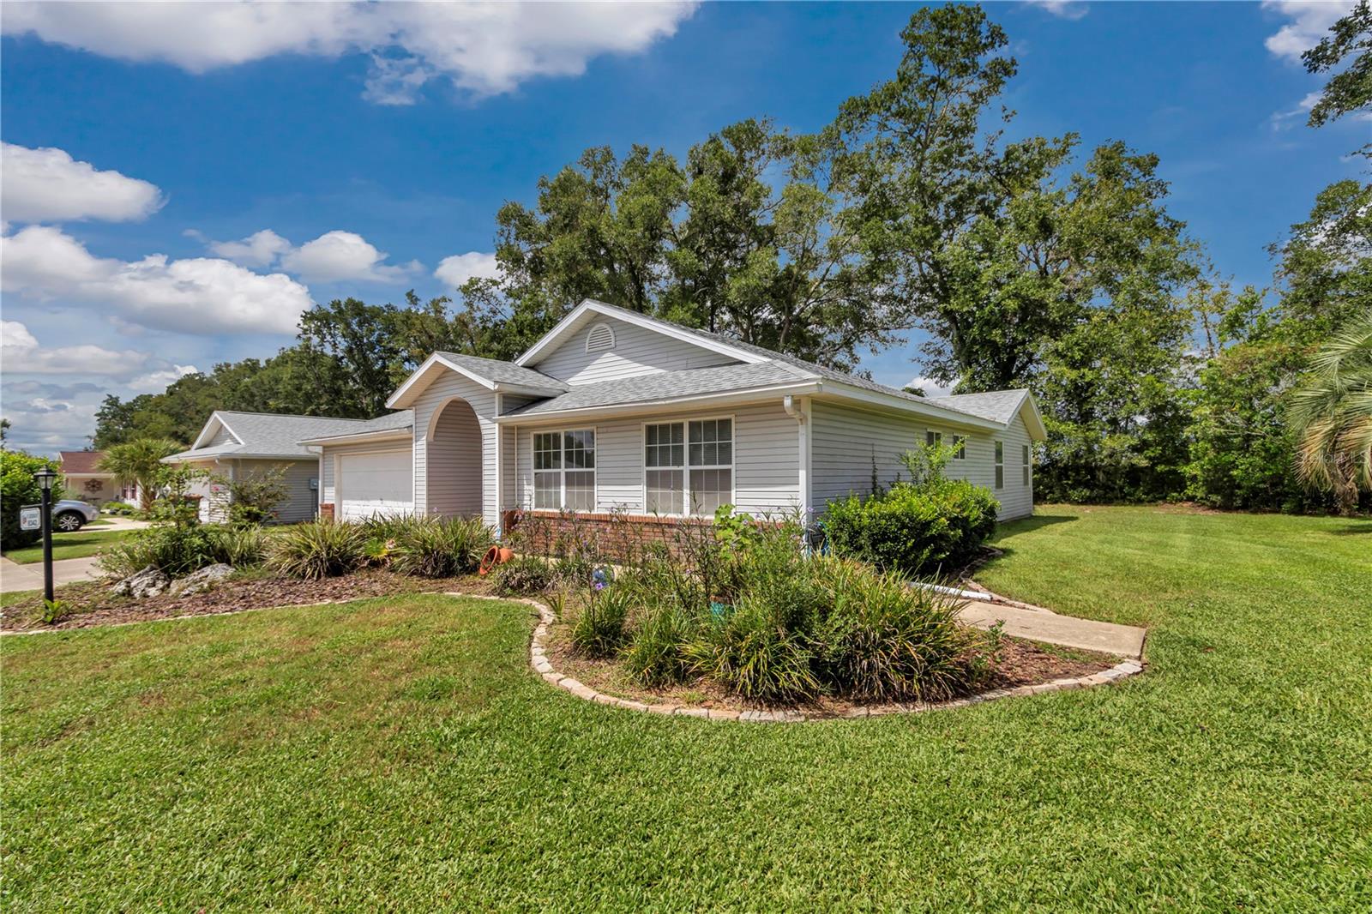
Rare Azalea Model on Corner Lot in Marion Landing! Don't miss this immaculately maintained 2 bed, 2 bath home with bonus office/den in the sought-after 55+ community of Marion Landing. Situated on a prime corner lot next to the water tower, this home is the first house on the right—offering easy access in and out of the neighborhood and a quick drive to restaurants, entertaining, shopping and I-75. Featuring a 2022 roof, 2022 water heater, and 2016 HVAC, this home is move-in ready and built for comfort. Enjoy newer kitchen appliances, marble countertops, and a spacious enclosed lanai under air—perfect for relaxing or entertaining year-round. The popular Azalea model offers a versatile floor plan, generous living space, and plenty of natural light from skylights. This home is clean, well-kept, and truly one of a kind. Marion Landing offers top-notch amenities including a clubhouse, bowling alley, fitness center, pool, tennis, and more—all with low HOA fees that include water, sewer, and trash pickup. Schedule your private showing today—homes like this don’t come along often! FREE APPRAISAL WITH PREFERRED LENDER FOR LIMITED TIME ONLY -- credited at closing!
/u.realgeeks.media/deccarealestate/Big_transparent_logo.png)
Additional Information
- Taxes
- $3484
- Minimum Lease
- No Minimum
- HOA/Service Fee
- $558
- HOA/Service Payment Schedule
- Quarterly
- Maintenance Includes
- Pool, Maintenance Grounds, Recreational Facilities, Sewer, Trash, Water
- Location
- Corner Lot
- Community Features
- Buyer Approval Required, Community Mailbox, Deed Restrictions, Fitness Center, Golf Carts OK, Irrigation-Reclaimed Water, Pool, Tennis Court(s), Wheelchair Access
- Property Description
- One Story
- Zoning
- R4
- Interior Layout
- Ceiling Fans(s), Eat-in Kitchen, Living Room/Dining Room Combo, Primary Bedroom Main Floor, Thermostat, Vaulted Ceiling(s)
- Interior Features
- Ceiling Fans(s), Eat-in Kitchen, Living Room/Dining Room Combo, Primary Bedroom Main Floor, Thermostat, Vaulted Ceiling(s)
- Floor
- Carpet, Linoleum
- Appliances
- Dryer, Range, Refrigerator, Washer
- Utilities
- BB/HS Internet Available, Cable Connected, Electricity Connected, Private, Sewer Connected
- Heating
- Electric
- Air Conditioning
- Central Air
- Exterior Construction
- Vinyl Siding, Frame
- Exterior Features
- Lighting, Rain Gutters, Sliding Doors
- Roof
- Shingle
- Foundation
- Slab
- Pool
- Community
- Garage Carport
- 2 Car Garage
- Garage Spaces
- 2
- Housing for Older Persons
- Yes
- Pets
- Number Limit
- Pet Size
- Extra Large (101+ Lbs.)
- Flood Zone Code
- X
- Parcel ID
- 35634-201-02
- Legal Description
- SEC 17 TWP 16 RGE 21 PLAT BOOK 002 PAGE 116 MARION LANDING UNIT 2 BLK A LOT 2
Listing courtesy of GAILEY ENTERPRISES REAL ESTATE. 770-733-2596
Mortgage Calculator
StellarMLS is the source of this information via Internet Data Exchange Program. All listing information is deemed reliable but not guaranteed and should be independently verified through personal inspection by appropriate professionals. Listings displayed on this website may be subject to prior sale or removal from sale. Availability of any listing should always be independently verified. Listing information is provided for consumer personal, non-commercial use, solely to identify potential properties for potential purchase. All other use is strictly prohibited and may violate relevant federal and state law. Data last updated on