1825 W Oak Valley Court, Homosassa, FL 34446
- $3,900,000
- 4
- BD
- 4
- BA
- 2,720
- SqFt












- List Price
- $3,900,000
- Status
- Active
- Days on Market
- 355
- Price Change
- ▼ $50,000 1781898599
- MLS#
- OM707224
- Property Style
- Single Family
- Architectural Style
- Custom
- Year Built
- 2023
- Bedrooms
- 4
- Bathrooms
- 4
- Baths Half
- 1
- Living Area
- 2,720
- Lot Size
- 493,963
- Acres
- 11.34
- Total Acreage
- 10 to less than 20
- Legal Subdivision Name
- Meadow Run Estates
- MLS Area Major
- Homosassa
Property Description
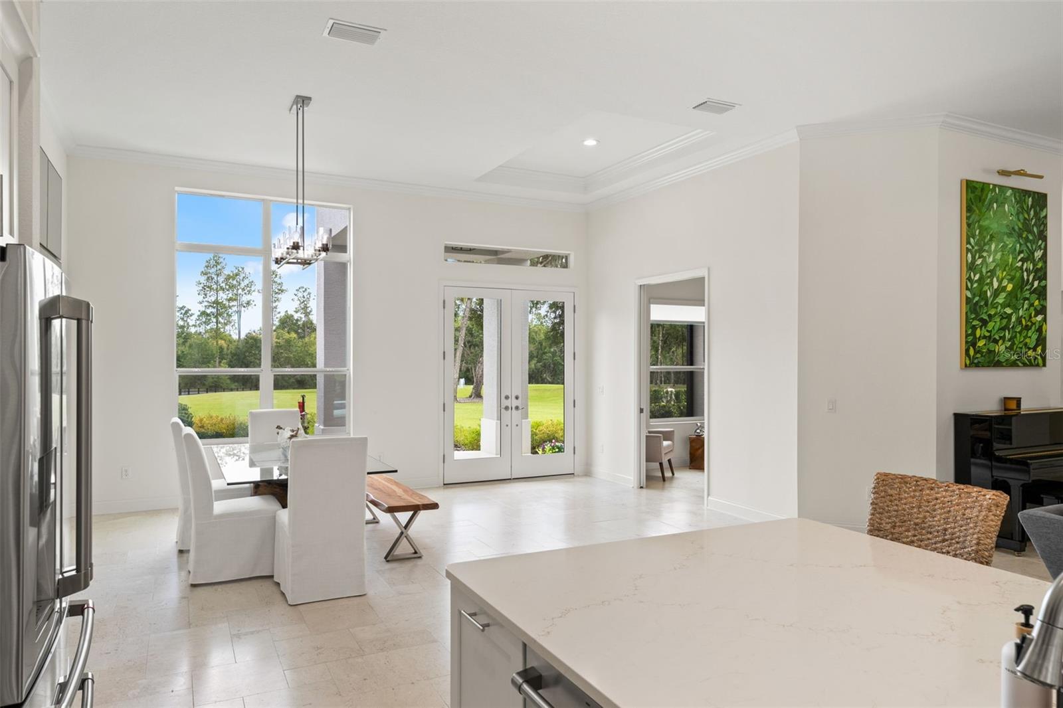
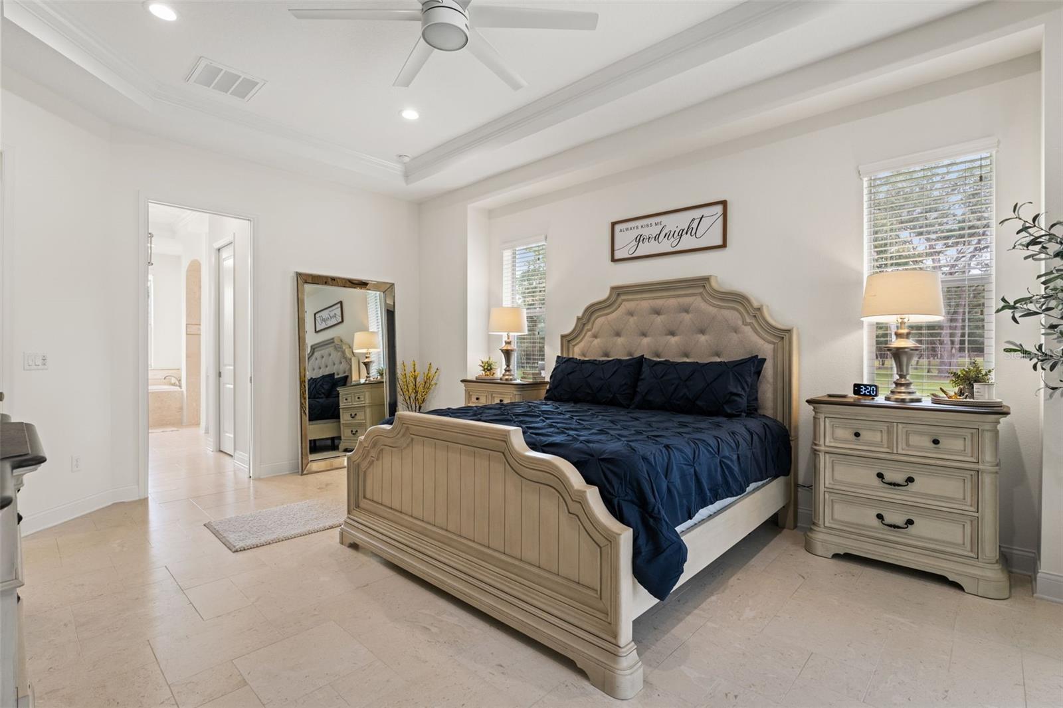
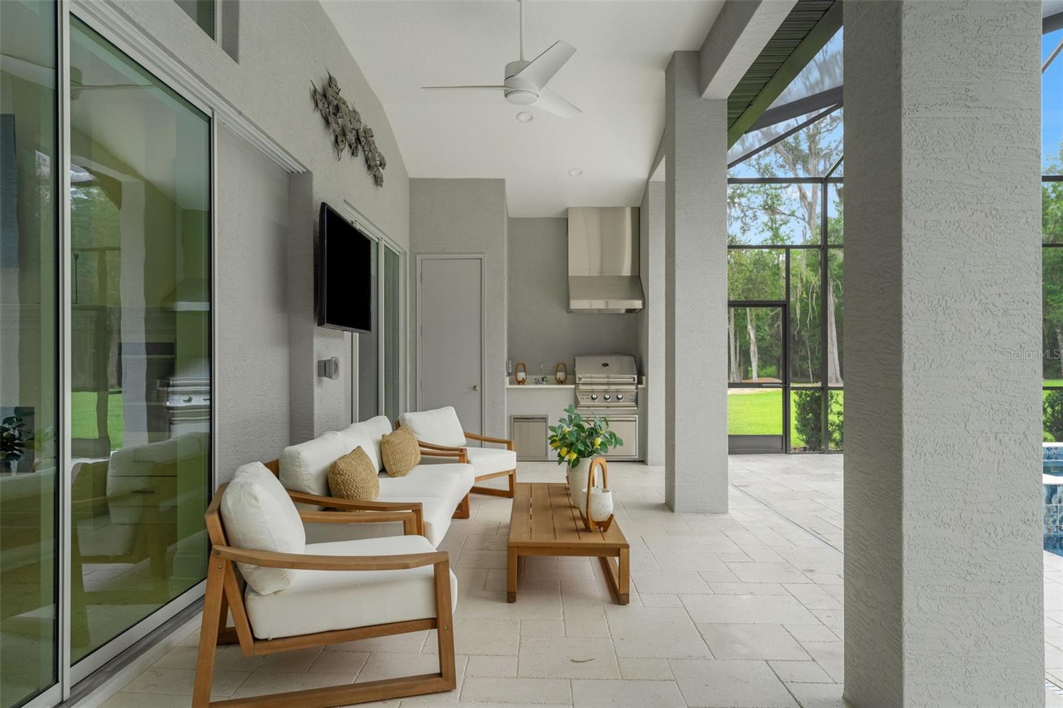
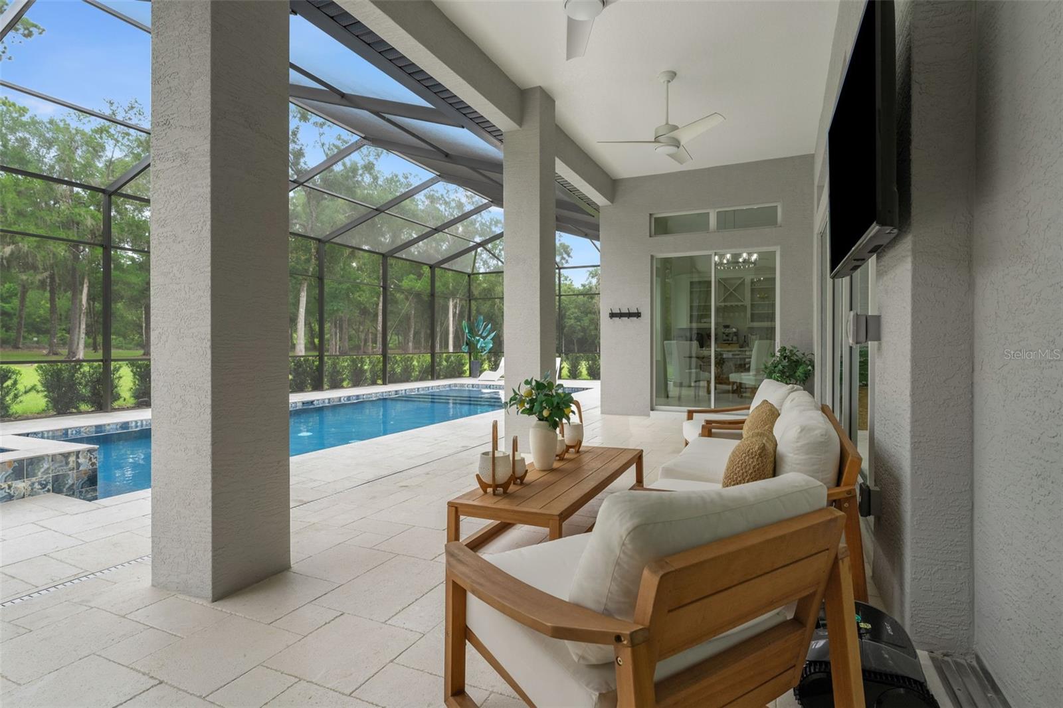
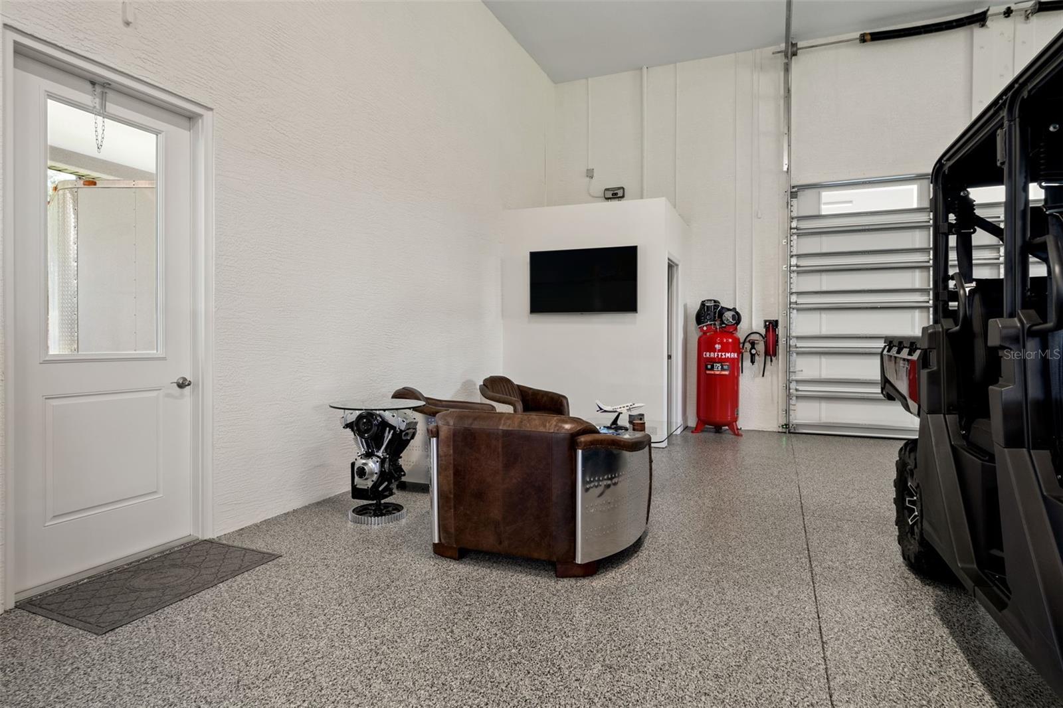
CHECK OUT THE VIDEO TOUR! Welcome to a truly exceptional palatial estate – where luxury, privacy, and natural beauty converge. Set on 11.5 pristine acres within a deed restricted, gated enclave of just six expansive homesites, this is the only residence built to date – offering unmatched exclusivity and serenity. Each tract spans nearly 12 acres, ensuring uninterrupted peace and privacy for the future homeowner. Custom built in 2023, this home boasts a rare and remarkable feature: a natural cave located on the property – adding an element of rare geological wonder to an already one-of-a-kind retreat. Designed for luxurious living and effortless entertaining, this home features 4 bedrooms, 3.5 baths, with soaring 12 ft ceilings & seamless travertine flooring throughout the interior, entry covered veranda & pool area. The chef’s kitchen is outfitted with top-of-the-line GE Café appliances, a gas range, quartz countertops, & a dedicated wine/coffee bar. The open concept living space extends to an indoor-outdoor living area, anchored by a 72” linear vent-free gas fireplace. Step outside to your private oasis featuring a heated pool & spa with a Hayward Pro-logic automation system, outdoor shower, & a fully equipped summer kitchen – perfect for year-round entertaining. A standout feature of this property is the 45’x65’ detached garage, ideal for collectors or hobbyists. It comes pre-wired for a commercial-grade car lift & EV charging, and includes polyaspartic epoxy floors, custom cabinetry, a half bath, and an attached 16’x80’ carport for additional covered storage. A 26kW Generac whole-home generator, fueled by a 1,000-gallon buried propane tank, powers both the home and detached garage. The property is supported by two deep wells - one dedicated to the home & garage, the other to a custom 12-zone irrigation system. A fully stocked, half-acre private pond & fountain adds to the tranquil setting. Every detail of this property has been thoughtfully designed for comfort, resilience, and luxury. This is more than a home - it’s a sanctuary. Whether you're looking for a rare investment, a private retreat, or a legacy property, this estate delivers the exceptional.
/u.realgeeks.media/deccarealestate/Big_transparent_logo.png)
Additional Information
- Taxes
- $8467
- Minimum Lease
- 8-12 Months
- HOA/Service Fee
- $600
- HOA/Service Payment Schedule
- Semi-Annually
- Maintenance Includes
- Maintenance Grounds, Private Road
- Location
- Landscaped, Private
- Community Features
- Deed Restrictions, Horses Allowed
- Property Description
- One Story
- Zoning
- AGRMH
- Interior Layout
- Ceiling Fans(s), Eat-in Kitchen, Kitchen/Family Room Combo, Open Floorplan, Primary Bedroom Main Floor, Solid Wood Cabinets, Split Bedroom, Stone Counters, Thermostat, Tray Ceiling(s), Vaulted Ceiling(s), Walk-In Closet(s), Wet Bar, Window Treatments
- Interior Features
- Ceiling Fans(s), Eat-in Kitchen, Kitchen/Family Room Combo, Open Floorplan, Primary Bedroom Main Floor, Solid Wood Cabinets, Split Bedroom, Stone Counters, Thermostat, Tray Ceiling(s), Vaulted Ceiling(s), Walk-In Closet(s), Wet Bar, Window Treatments
- Floor
- Travertine
- Appliances
- Dishwasher, Disposal, Dryer, Gas Water Heater, Microwave, Range, Refrigerator, Tankless Water Heater, Washer, Wine Refrigerator
- Utilities
- Electricity Connected
- Heating
- Central, Electric
- Air Conditioning
- Central Air
- Fireplace Description
- Gas
- Exterior Construction
- Block, Concrete, Stucco
- Exterior Features
- Lighting, Outdoor Grill, Outdoor Kitchen, Outdoor Shower, Private Mailbox, Rain Gutters, Sliding Doors
- Roof
- Shingle
- Foundation
- Slab
- Pool
- Private
- Pool Type
- Heated, In Ground, Lighting, Outside Bath Access, Screen Enclosure
- Garage Carport
- 3 Car Carport, 5+ Car Garage, RV Carport, RV Garage
- Garage Spaces
- 8
- Garage Features
- Bath In Garage, Boat, Garage Door Opener, Garage Faces Side, Golf Cart Parking, Oversized, RV Carport, RV Garage
- Elementary School
- Lecanto Primary School
- Middle School
- Lecanto Middle School
- High School
- Lecanto High School
- Fences
- Board, Fenced, Wire, Wood
- Pets
- Yes
- Flood Zone Code
- x
- Parcel ID
- 18E-20S-36-0010-00000-0040
- Legal Description
- MEADOW RUN ESTATES PB 19 PG 13 LOT 4 TITLE IN OR BK 1603 PG 1792
Listing courtesy of REMAX REALTY ONE. 352-795-2441
Mortgage Calculator
StellarMLS is the source of this information via Internet Data Exchange Program. All listing information is deemed reliable but not guaranteed and should be independently verified through personal inspection by appropriate professionals. Listings displayed on this website may be subject to prior sale or removal from sale. Availability of any listing should always be independently verified. Listing information is provided for consumer personal, non-commercial use, solely to identify potential properties for potential purchase. All other use is strictly prohibited and may violate relevant federal and state law. Data last updated on