5540 Se 157th Street Road, Summerfield, FL 34491
- $4,430,000
- 1
- BA
- 504
- SqFt






- List Price
- $4,430,000
- Status
- Active
- Days on Market
- 393
- Price Change
- ▼ $65,000 1783461369
- MLS#
- OM704718
- Property Style
- Single Family
- Year Built
- 1992
- Bathrooms
- 1
- Living Area
- 504
- Lot Size
- 2,686,345
- Acres
- 61.67
- Total Acreage
- 50 to less than 100
- Legal Subdivision Name
- Silverleaf Hills
- MLS Area Major
- Summerfield
Property Description
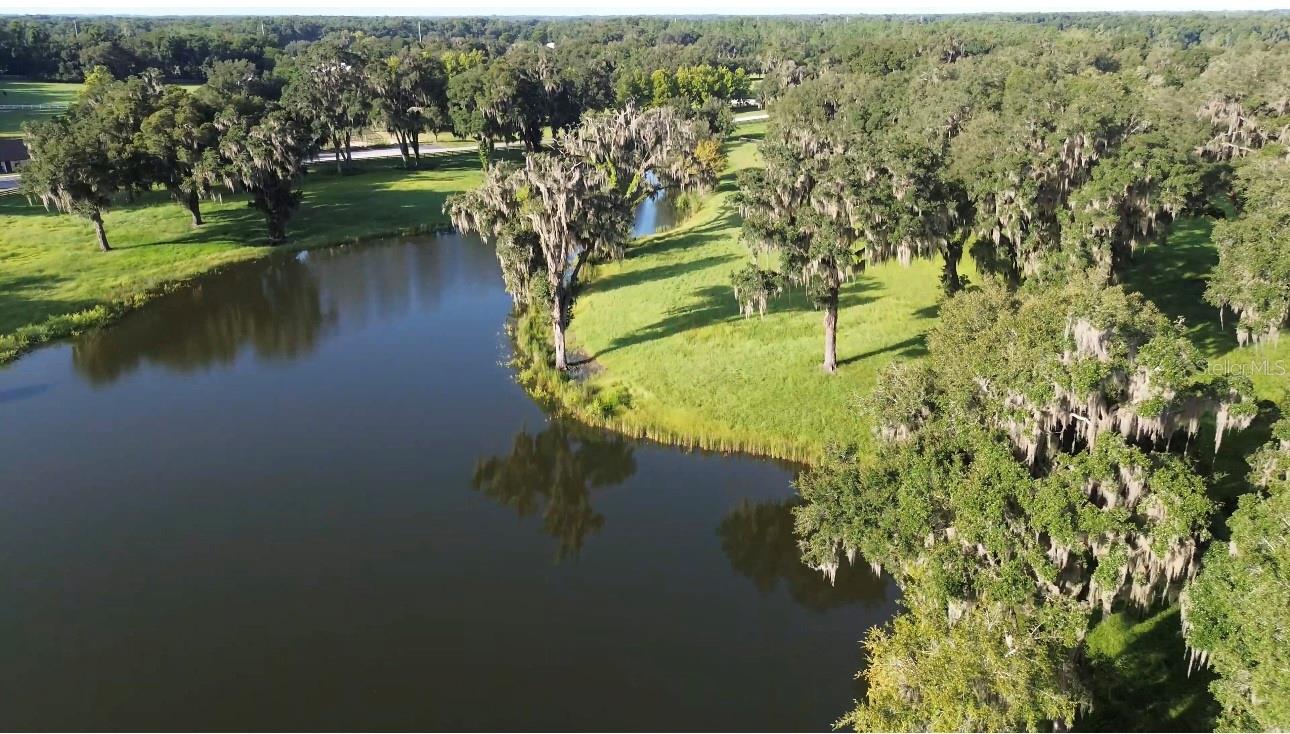
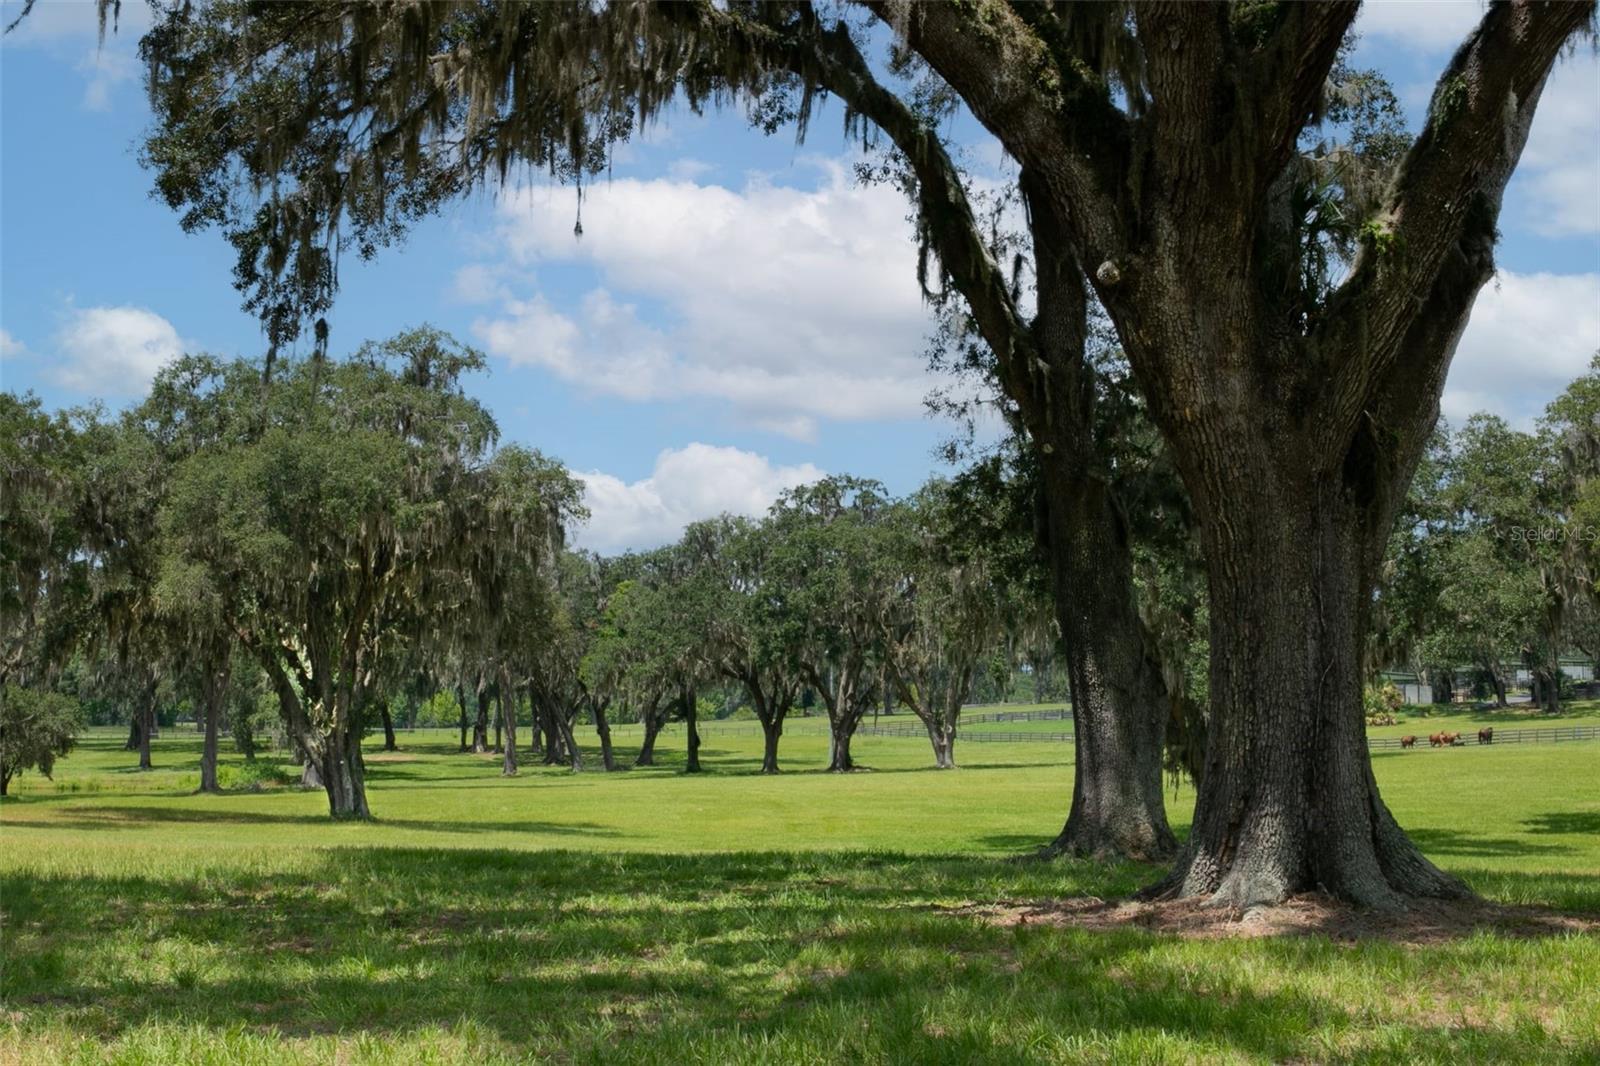
This 61 + acre farm features one of the most beautiful elevations in all of Marion County! Are you dreaming of a life surrounded by nature, luxury, and top-tier equestrian facilities? Imagine waking up to the serene sounds of sandhill cranes and the sight of rolling hills adorned with numerous majestic oak trees overlooking your own private spring-fed lake, providing a tranquil canvas for your equestrian dream farm. Silverleaf Hills Equestrian Estates, a newly developed, gated community spanning over 768+ acres of breathtaking beauty and this farm is the 2nd largest in the community, adjacent to the Kentucky Derby winning training center McPeek Racing. Nestled in the heart of the community with one of the highest elevations for amazing picturesque views and several premier building sites designed for efficiency and elegance. First-Class Construction: This farm was built with commercial quality infrastructure including roads with underground drainage systems around your primary parcel, ensuring durability and ease of management for your equine operations perfectly laid out for breeding and or show farm use. Three Parcels totaling 51+ acres: 28.55 lake and pastures, 23.06 with 2 barns and 22 paddocks. covered walker and round pen. "The Twins" - TWO Classic Kentucky style Block Center Aisle Barns with 22 12x12 stalls each for a total of 42 (2 double foaling stalls), newly equipped with LED lighting and have rubber mats and wooden lower walls. The barns mirror each other between a Magnolia lined viewing lane, Multiple tack rooms, a laundry room, office spaces, a break and feed rooms, 2 breeding stocks and storage rooms and each barn equipped with fly systems. The circle drive with unloading side ramp for all rigs makes easy access . Features 19 covered paddocks with oversized three sided shelters built with steel and on concrete/clay base, with 5 board and no climb fencing and auto waters. 100 x 200 outdoor arena, round pen and a 6-horse walker within a covered building. Oversized well and 50 amp RV hookup with its down dedicated septic. Bring your own builder and create the ultimate Equestrian masterpiece.
/u.realgeeks.media/deccarealestate/Big_transparent_logo.png)
Additional Information
- Taxes
- $3490
- Minimum Lease
- No Minimum
- HOA/Service Fee
- $2,382
- HOA/Service Payment Schedule
- Quarterly
- Maintenance Includes
- Maintenance Structure, Management, Private Road
- Location
- Farm, Pasture, Rolling Slope, Paved, Zoned for Horses
- Community Features
- Gated Community - No Guard, Golf Carts OK, Horses Allowed, No Deed Restriction
- Property Description
- One Story
- Zoning
- A1
- Interior Layout
- Ceiling Fans(s)
- Interior Features
- Ceiling Fans(s)
- Floor
- Tile, Vinyl
- Appliances
- None
- Utilities
- BB/HS Internet Available, Underground Utilities
- Heating
- Ductless
- Air Conditioning
- Wall/Window Unit(s)
- Exterior Construction
- Block, Stucco
- Exterior Features
- Courtyard
- Roof
- Shingle
- Foundation
- Slab
- Pool
- No Pool
- Fences
- Board, Fenced, Wood
- Water View
- Lake
- Water Access
- Lake
- Water Frontage
- Lake Front
- Pets
- Yes
- Flood Zone Code
- X
- Parcel ID
- 4764-25-000
- Legal Description
- SEC 24 TWP 17 RGE 22 BCC EASEMENT BOOK 1 PAGE 24 MAP BOOK 002 PAGE 312 SILVERLEAF HILLS TRACT 39 DESC AS FOLLOWS: COM AT THE SW COR OF THE SE 1/4 OF THE SE 1/4 OF SEC 24, TWP 17 S, RGE 22 E; TH N01-14-48 E ALG THE W BDY OF SAID SE 1/4 OF THE SE 1/4 O F SAID SEC 24, A DIST OF 766.35 FT TO THE POB; TH S85-01-06 W 581.46 FT TH N04-57-50 W 934.57 FT TH N85-09-12 E 1077.98 FT TO THE POINT OF CURVATURE OF A CURVE CONCAVE SELY, HAVING A RAD OF 400.00 FT AND A CENTRAL ANGLE OF 35-37-18 ; TH ELY ALG THE A RC OF SAID CURVE 248.69 FT (CHORD BEARING AND DIST OF S77-02-10 E 244.70 FT); TH S59-13-31 E 96.94 FT TH S36-01-12 W 1060.02 FT TH S85-01-06 W 112.81 FT TO THE POB. INGRESS/EGRESS EASEMENT LEGAL DESCRIPTIONS SEC A-1 DESC AS FOLLOWS: COM AT THE
Listing courtesy of COMPASS FLORIDA LLC. 407-203-9441
Mortgage Calculator
StellarMLS is the source of this information via Internet Data Exchange Program. All listing information is deemed reliable but not guaranteed and should be independently verified through personal inspection by appropriate professionals. Listings displayed on this website may be subject to prior sale or removal from sale. Availability of any listing should always be independently verified. Listing information is provided for consumer personal, non-commercial use, solely to identify potential properties for potential purchase. All other use is strictly prohibited and may violate relevant federal and state law. Data last updated on