10925 Sw 16th Avenue, Ocala, FL 34476
- $1,999,999
- 4
- BD
- 4
- BA
- 3,794
- SqFt








- List Price
- $1,999,999
- Status
- Active
- Days on Market
- 474
- Price Change
- ▼ $279,801 1769557475
- MLS#
- OM699105
- Property Style
- Farm
- Year Built
- 1978
- Bedrooms
- 4
- Bathrooms
- 4
- Baths Half
- 1
- Living Area
- 3,794
- Lot Size
- 300,128
- Acres
- 6.89
- Total Acreage
- 5 to less than 10
- Legal Subdivision Name
- Acreage Non Subdivision
- MLS Area Major
- Ocala
Property Description
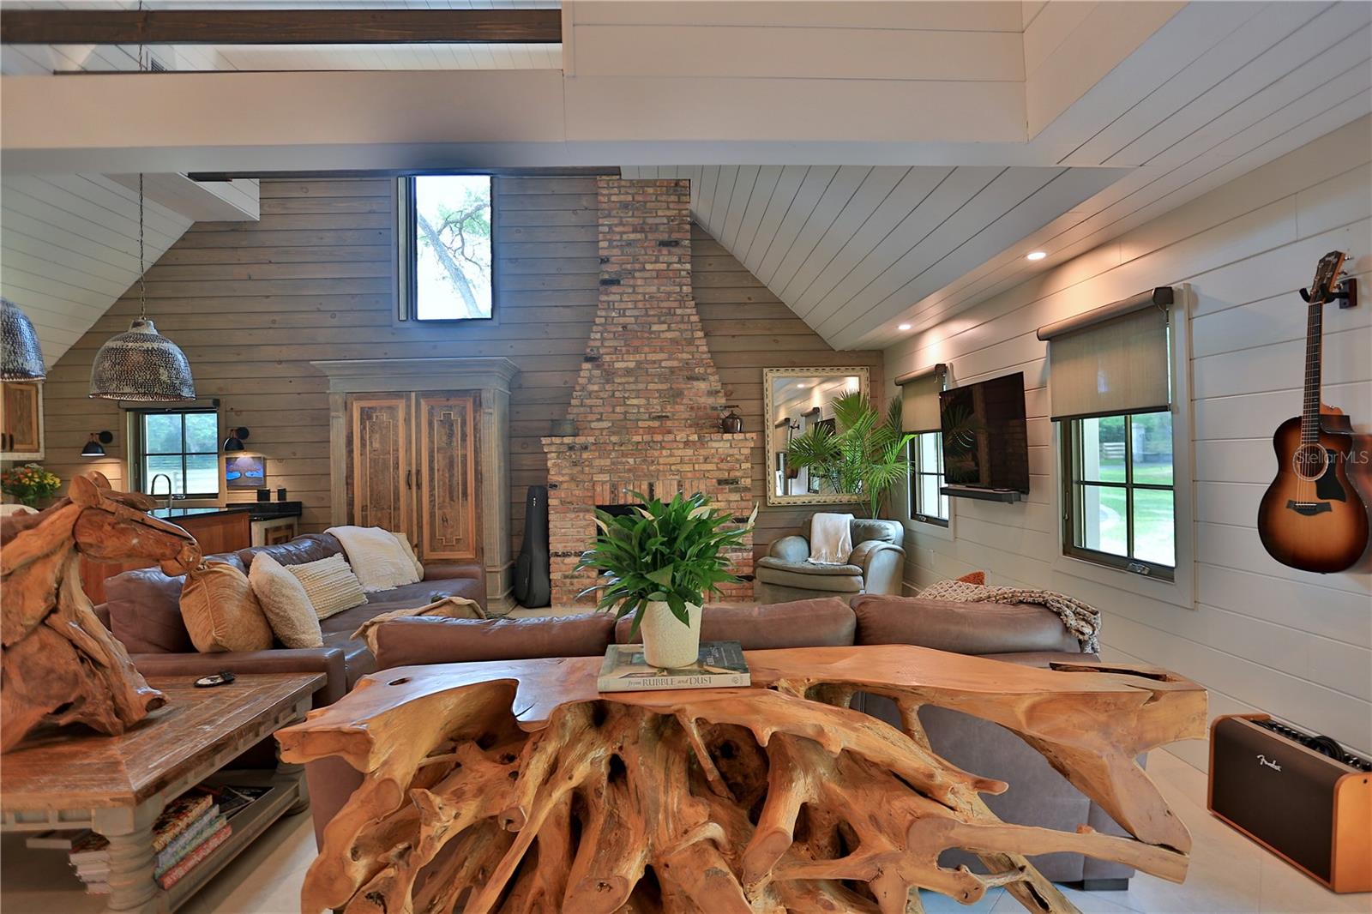
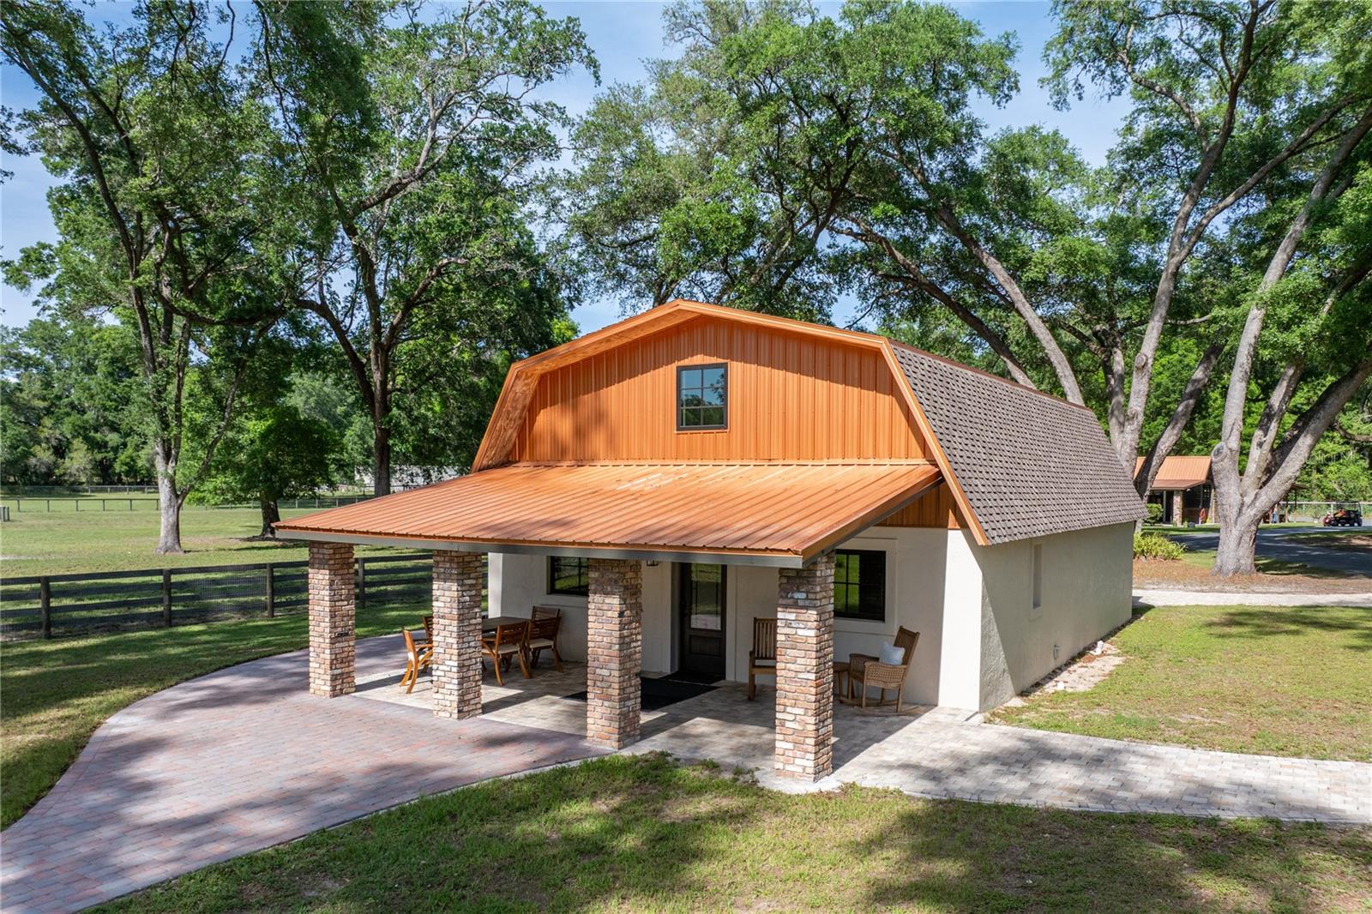
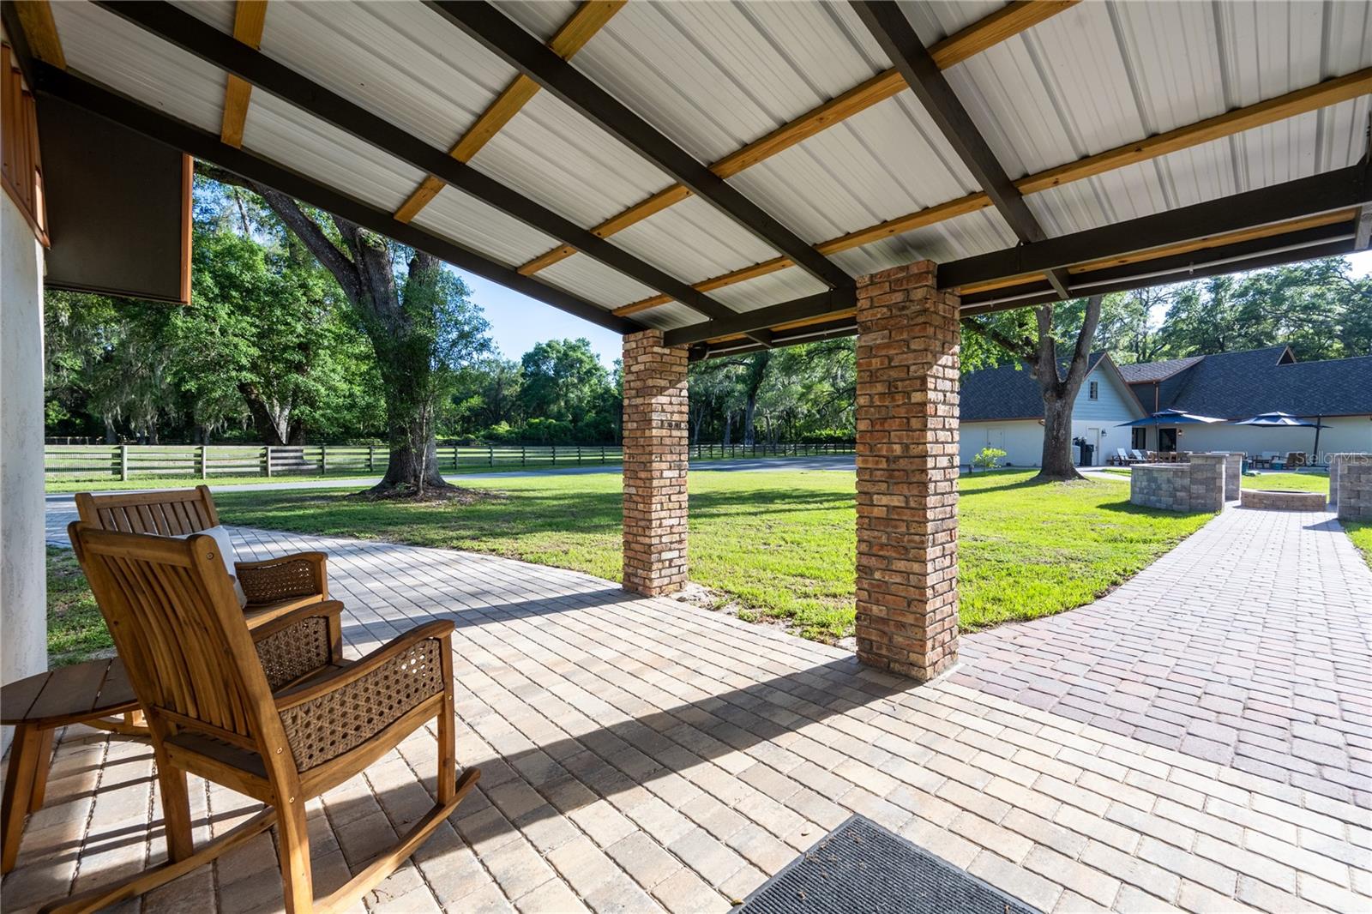
Direct access to the Greenways, you’ll enjoy paved bike paths, mountain biking trails, and miles of picturesque horse-riding trails right at your doorstep. This stunning property sits on an expansive 6.89+/—acres. It is a unique opportunity for horse enthusiasts and outdoor lovers alike, featuring a main residence, a guest residence, and a five-stall horse barn with an apartment. This impressive two-story residence boasts 2 bedrooms and 2.5 bathrooms, along with a spacious 2-car garage. The highlights include a brand-new Presidential Triple Laminate Shingle roof, elegant copper gutters, and a full-house Generac propane generator for peace of mind. Enjoy modern living with new stainless-steel appliances, custom solid wood cabinets, and beautiful granite countertops throughout. The luxurious owner's suite features a stunning back wall made of a single granite slab, and the entire home showcases heated tile floors, opting for tongue-and-groove walls instead of drywall. Cozy up by the Chicago brick gas fireplace or unwind on the expansive back paver deck. Additional features include a water softener, a dedicated laundry room, and a convenient garage door opener. Perfect for guests or Airbnb rental potential, this charming residence includes two bedrooms and three bathrooms, each with its own private entrance or the option to connect. The property features a full kitchen downstairs and a kitchenette upstairs, both adorned with granite finishes. Enjoy the benefits of new mini-split units, a full gym/workout room (which can be easily converted into a third bedroom), and a separate laundry room. Relax on either the front or rear covered porches. The well-appointed barn features five stalls, a feed room, a tack room, and two wash racks equipped with hot water. A cozy sitting area makes it a perfect gathering spot after a day of riding. Barn Apartment: This private one-bedroom, one-bathroom apartment features a kitchenette and a mini-split A/C unit, ideal for added privacy or accommodating guests. This fully fenced and cross-fenced property features five paddocks equipped with concrete waterers. An inviting asphalt driveway with concrete curbing leads to the custom solid aluminum gate. Enjoy evenings by the fire pit, appreciate the serene lighted fountain, and revel in the plentiful outdoor lighting that enhances this beautiful estate. Rare opportunity to own a remarkable property that truly has it all!
/u.realgeeks.media/deccarealestate/Big_transparent_logo.png)
Additional Information
- Taxes
- $8022
- Location
- Cleared, Farm
- Community Features
- No Deed Restriction
- Property Description
- Two Story
- Zoning
- A1
- Interior Layout
- Ceiling Fans(s), Crown Molding, Eat-in Kitchen, High Ceilings, Open Floorplan, Primary Bedroom Main Floor, Solid Wood Cabinets, Stone Counters, Vaulted Ceiling(s), Walk-In Closet(s), Window Treatments
- Interior Features
- Ceiling Fans(s), Crown Molding, Eat-in Kitchen, High Ceilings, Open Floorplan, Primary Bedroom Main Floor, Solid Wood Cabinets, Stone Counters, Vaulted Ceiling(s), Walk-In Closet(s), Window Treatments
- Floor
- Ceramic Tile
- Appliances
- Bar Fridge, Range, Range Hood, Refrigerator, Wine Refrigerator
- Utilities
- Cable Available, Electricity Available
- Heating
- Central, Electric
- Air Conditioning
- Central Air
- Fireplace Description
- Living Room
- Exterior Construction
- Block, Concrete, Stucco
- Exterior Features
- Lighting, Rain Gutters, Sliding Doors
- Roof
- Shingle
- Foundation
- Slab
- Pool
- No Pool
- Garage Carport
- 2 Car Garage
- Garage Spaces
- 2
- Elementary School
- Belleview-Santos Elem. School
- Middle School
- Horizon Academy/Mar Oaks
- High School
- West Port High School
- Fences
- Board, Wood
- Flood Zone Code
- X
- Parcel ID
- 37339-001-00
- Legal Description
- SEC 30 TWP 16 RGE 22 S 500 FT OF SW 1/4 OF SW 1/4 OF SW 1/4 EXCEPT ROW
Listing courtesy of JOAN PLETCHER. 352-804-8989
Mortgage Calculator
StellarMLS is the source of this information via Internet Data Exchange Program. All listing information is deemed reliable but not guaranteed and should be independently verified through personal inspection by appropriate professionals. Listings displayed on this website may be subject to prior sale or removal from sale. Availability of any listing should always be independently verified. Listing information is provided for consumer personal, non-commercial use, solely to identify potential properties for potential purchase. All other use is strictly prohibited and may violate relevant federal and state law. Data last updated on