15304 Sw 15th Terrace Road, Ocala, FL 34473
- $350,000
- 4
- BD
- 3
- BA
- 2,580
- SqFt











- List Price
- $350,000
- Status
- Active
- Days on Market
- 508
- Price Change
- ▼ $25,000 1780891338
- MLS#
- OM696710
- Property Style
- Single Family
- Year Built
- 2005
- Bedrooms
- 4
- Bathrooms
- 3
- Living Area
- 2,580
- Lot Size
- 9,148
- Acres
- 0.21
- Total Acreage
- 0 to less than 1/4
- Legal Subdivision Name
- Summerglen
- MLS Area Major
- Ocala
Property Description
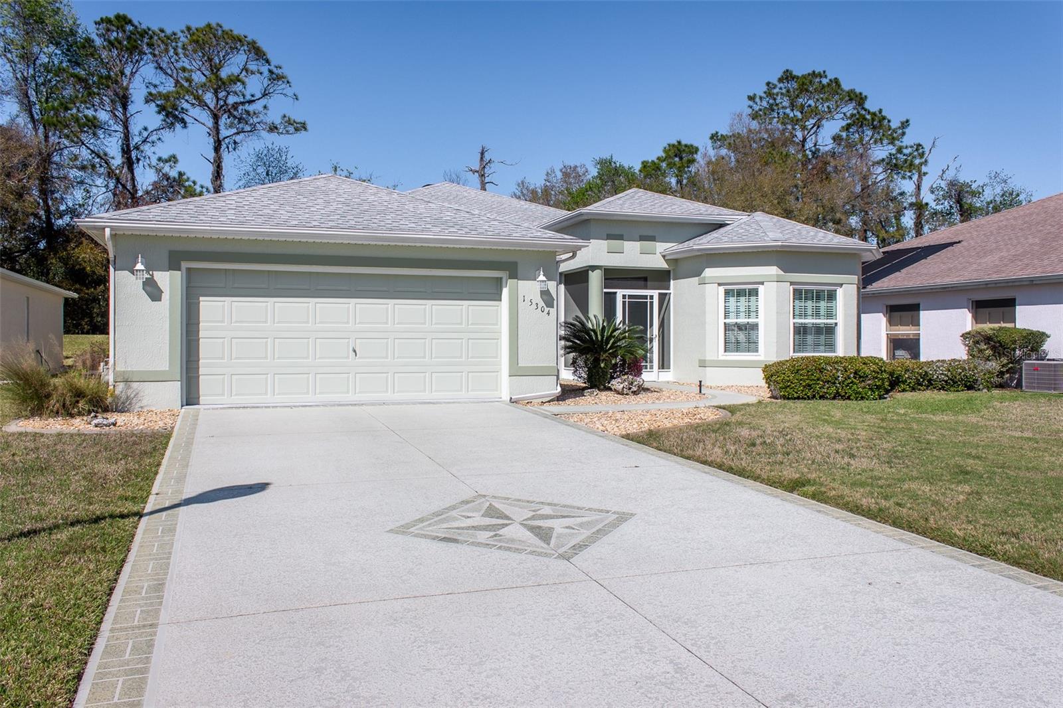
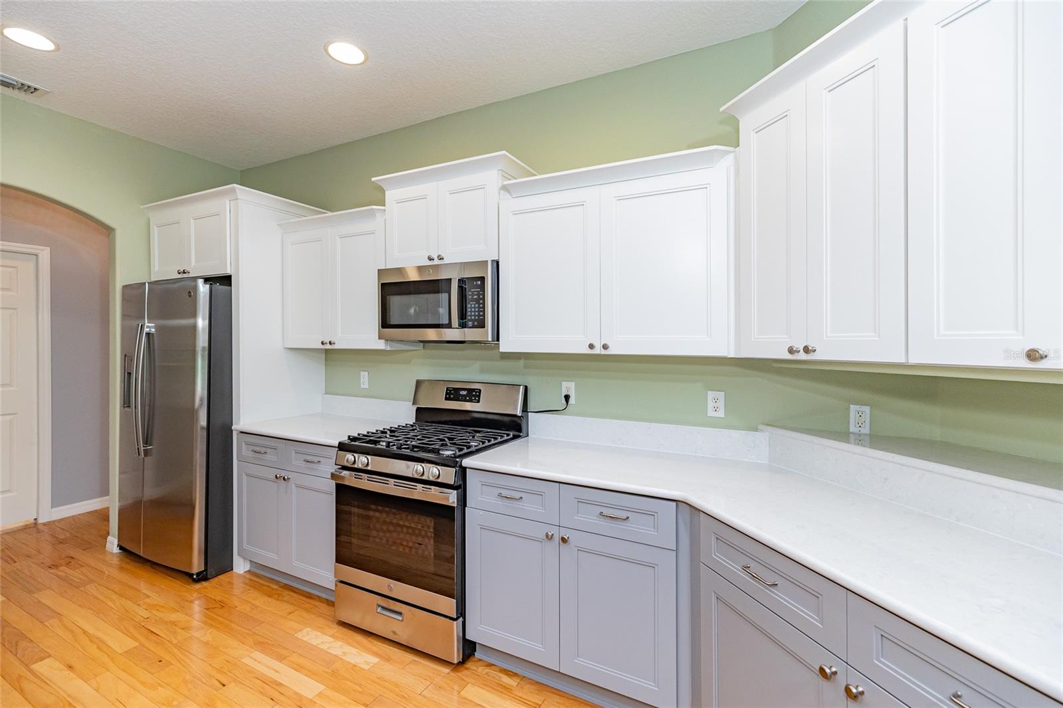
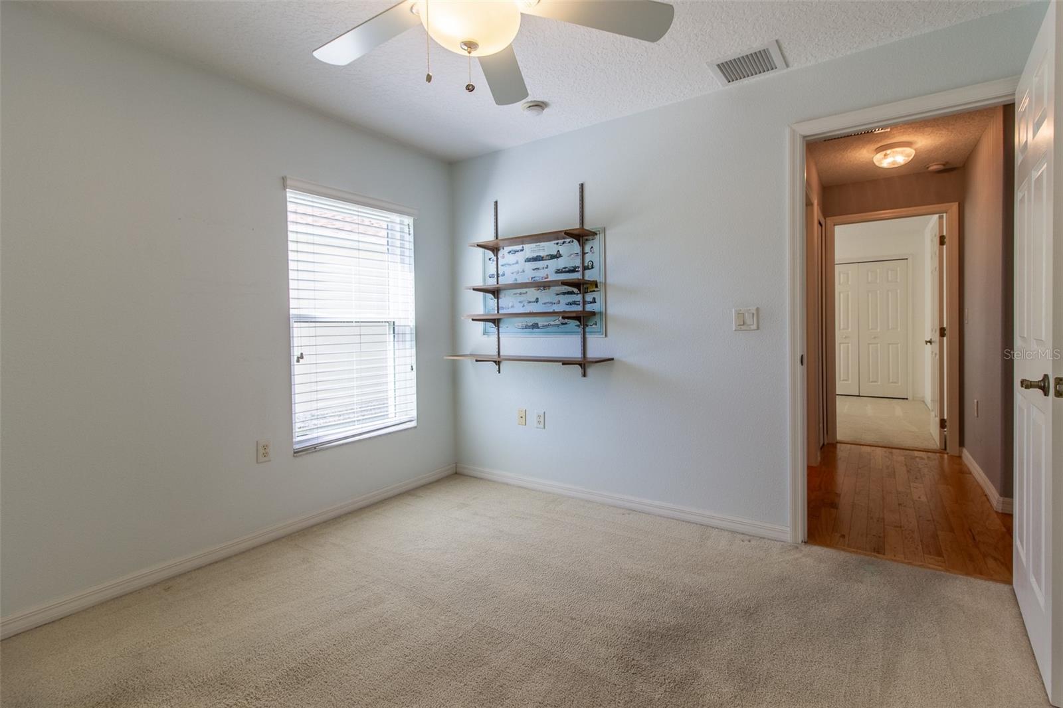
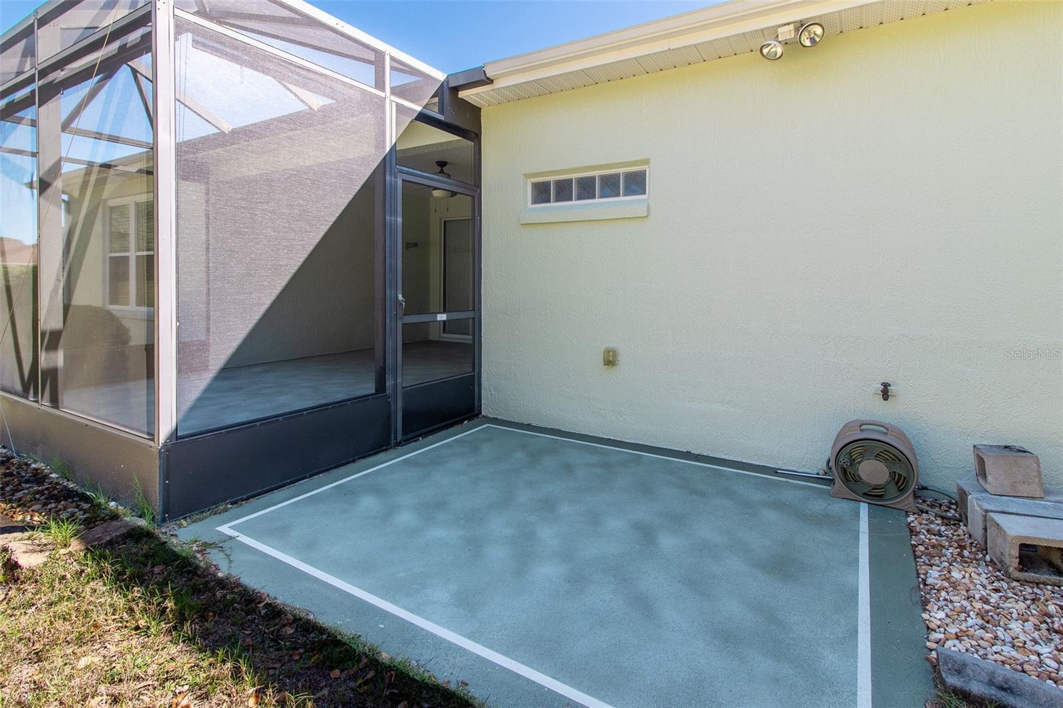
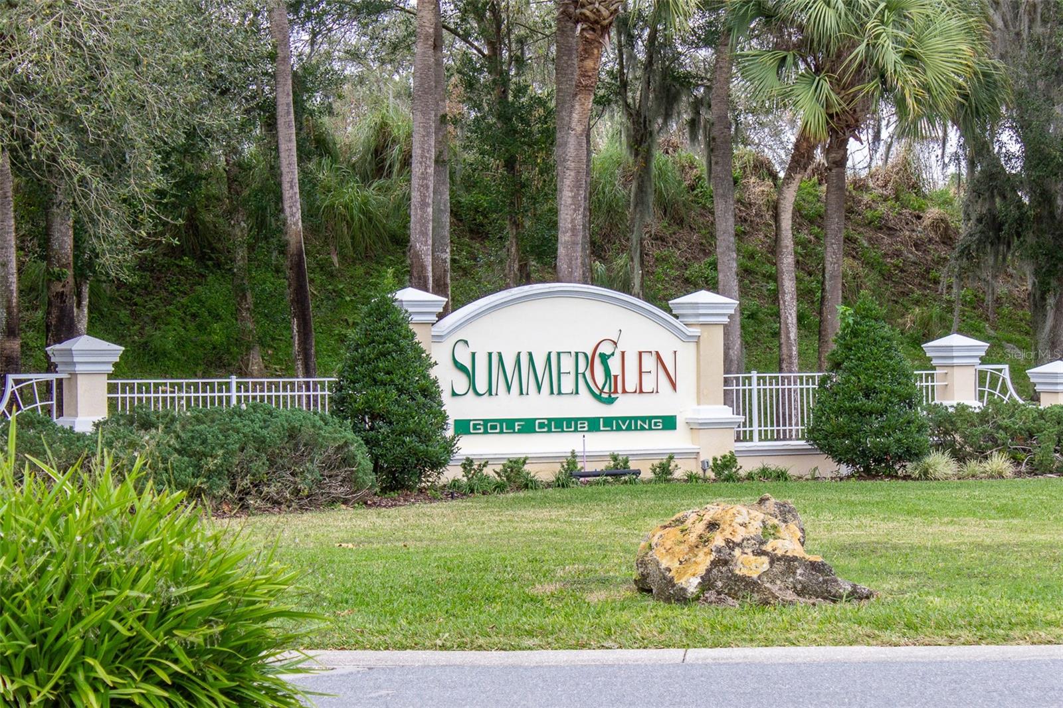
SUMMERGLEN GOLF COURSE COMMUNITY Lot 118. ALL NEW SS APPLIANCES that have never been used!! This absolutely gorgeous 2005 Jacaranda model is a 4 bedroom 3 complete baths with formal living room, den, and dining room. A CONVENIENT 2ND MASTER SUITE to give your guests the privacy they need. Walk into a bright open floor plan with plenty of room for entertaining. The home features hardwood floors in the main rooms of the home, 10' ceilings, and plantation shutters on all the front rooms. Kitchen features quartz counters, plenty of taller cabinet space, recessed lighting, pullout drawers in lower cabinets, pullout drawers in spacious pantry, and solar tube for natural lighting. This home also has a breakfast nook and Formal Dining area for entertaining diner guests. The master bath has a walk-in roman shower, private water closet, quartz counters, dual sinks with makeup counter, and huge walk-in closet. Lots of privacy from your guests with this split floor plan. Both guest baths are full baths with quartz counters and tub/shower combination. Head out to the huge open lanai area with extended (20'7" x 14'3") area under a large screened bird cage. The GARAGE is EXTENDED (24'4 x 20') to allow parking of larger vehicles. Easy to maintain yard with rock bed and minimal water usage for LOW water bill. This floor plan has a lot of nuances that you won't see in any other home. New Windows installed in 2015, roof replaced 2022, new exterior paint in 2025, Pelican water softener, added front screen porch, and new gutters. HOA fee includes mowing/edging of yard, garbage pickup including recycling, Spectrum Bronze Tier 1 TV and 1000 Gbps internet, as well as access to all amenities. Did I mention ALL of the community amenities? All this and more located in an active, gated community featuring club house with lounge area, restaurant and meeting rooms, tons of activities & 70 clubs plus bocce ball, pickleball, tennis courts, softball, heated pool & spa, RV parking, dog parks, and tons more! All of that along with a $30 food and beverage Credit to be used at the new Community Restaurant, "Tavern at the Glen".
/u.realgeeks.media/deccarealestate/Big_transparent_logo.png)
Additional Information
- Taxes
- $3076
- Minimum Lease
- No Minimum
- HOA/Service Fee
- $390
- HOA/Service Payment Schedule
- Monthly
- Maintenance Includes
- Guard - 24 Hour, Maintenance Grounds, Security, Trash
- Community Features
- Clubhouse, Deed Restrictions, Dog Park, Fitness Center, Gated Community - Guard, Golf Carts OK, Golf, Pool, Restaurant, Tennis Court(s), Golf Community
- Property Description
- One Story
- Zoning
- PUD
- Interior Layout
- Ceiling Fans(s), High Ceilings, L Dining, Open Floorplan, Primary Bedroom Main Floor, Solid Wood Cabinets, Split Bedroom, Stone Counters, Walk-In Closet(s), Window Treatments
- Interior Features
- Ceiling Fans(s), High Ceilings, L Dining, Open Floorplan, Primary Bedroom Main Floor, Solid Wood Cabinets, Split Bedroom, Stone Counters, Walk-In Closet(s), Window Treatments
- Floor
- Carpet, Hardwood, Laminate, Tile
- Appliances
- Dishwasher, Disposal, Dryer, Gas Water Heater, Microwave, Range, Refrigerator, Washer, Water Softener
- Utilities
- Cable Connected, Electricity Connected, Natural Gas Connected, Public, Sewer Connected, Water Connected
- Heating
- Central, Natural Gas
- Air Conditioning
- Central Air
- Exterior Construction
- Block, Stucco
- Exterior Features
- Rain Gutters, Sliding Doors
- Roof
- Shingle
- Foundation
- Slab
- Pool
- Community
- Garage Carport
- 2 Car Garage
- Garage Spaces
- 2
- Garage Dimensions
- 24x20
- Housing for Older Persons
- Yes
- Pets
- Cats OK, Dogs OK
- Flood Zone Code
- X
- Parcel ID
- 4464-005-118
- Legal Description
- SEC 19 TWP 17 RGE 22 PLAT BOOK 006 PAGE 027 SUMMERGLEN PHASE 1 REPLAT BLK 5 LOT 118
Listing courtesy of ROYAL OAK REALTY LLC. 352-266-3618
Mortgage Calculator
StellarMLS is the source of this information via Internet Data Exchange Program. All listing information is deemed reliable but not guaranteed and should be independently verified through personal inspection by appropriate professionals. Listings displayed on this website may be subject to prior sale or removal from sale. Availability of any listing should always be independently verified. Listing information is provided for consumer personal, non-commercial use, solely to identify potential properties for potential purchase. All other use is strictly prohibited and may violate relevant federal and state law. Data last updated on