419 Se 1st Avenue Unit 103, Ocala, FL 34471
- $414,900
- 2
- BD
- 2
- BA
- 1,162
- SqFt




- List Price
- $414,900
- Status
- Active
- Days on Market
- 1237
- Price Change
- ▼ $14,100 1782947241
- MLS#
- OM654490
- Property Style
- Condo
- New Construction
- Yes
- Year Built
- 2024
- Bedrooms
- 2
- Bathrooms
- 2
- Living Area
- 1,162
- Lot Size
- 8,276
- Acres
- 0.19
- Building Name
- A
- Monthly Condo Fee
- 350
- Legal Subdivision Name
- Old Ocala Survey
- MLS Area Major
- Ocala
Property Description
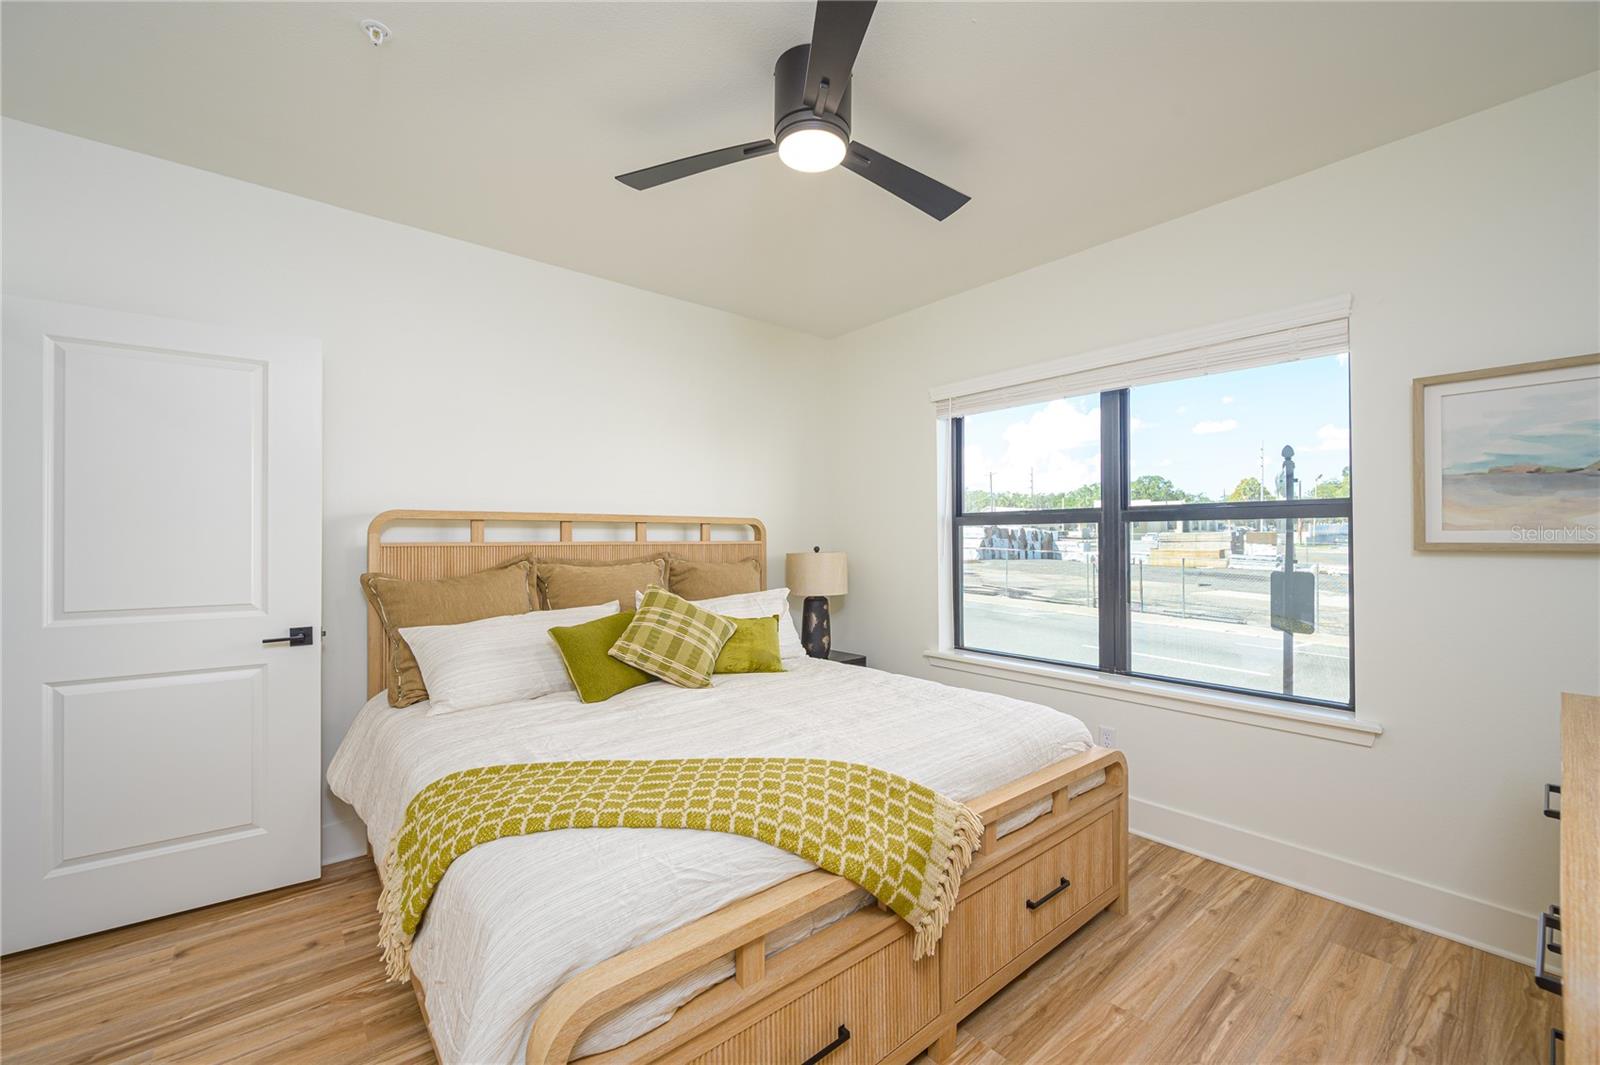
PRICE IMPROVEMENT! Offered at $414,900, including the furniture. In addition, the seller is offering a $3,000 credit to the buyer that may be applied toward allowable closing costs, prepaid expenses, or other buyer costs, subject to lender approval. Take advantage of this opportunity to own a beautifully furnished, move-in-ready loft in the desirable downtown community. Contact the listing agent for additional details or to schedule your private showing. These FHA-approved condominiums combine modern finishes, convenient amenities, and an unbeatable Downtown Ocala location. Welcome to this stunning new condominium community in the heart of Downtown Ocala a truly exceptional place to call home. Enjoy the convenience of being close to hospitals, restaurants, shops, and all that downtown has. Each unit is thoughtfully finished with quartz countertops, wood cabinetry, and abundant natural light throughout. The bedrooms feature spacious walk-in closets, while the bathrooms are appointed with quartz countertops, tile showers, and wood cabinets, offering both style and comfort. An inside laundry room with washer and dryer is included in every unit for added convenience. Each residence also comes with a private first-floor storage unit—perfect for keeping your space organized.
/u.realgeeks.media/deccarealestate/Big_transparent_logo.png)
Additional Information
- Taxes
- $721
- Minimum Lease
- 1 Month
- HOA/Service Payment Schedule
- Monthly
- Maintenance Includes
- Insurance, Maintenance Structure, Maintenance Grounds, Management
- Condo Fees
- $350
- Condo Fees Term
- Monthly
- Community Features
- None, No Deed Restriction
- Property Description
- One Story
- Zoning
- FBC
- Interior Layout
- High Ceilings, Living Room/Dining Room Combo, Open Floorplan, Solid Surface Counters, Solid Wood Cabinets
- Interior Features
- High Ceilings, Living Room/Dining Room Combo, Open Floorplan, Solid Surface Counters, Solid Wood Cabinets
- Floor
- Ceramic Tile, Laminate
- Appliances
- Dishwasher, Disposal, Electric Water Heater, Ice Maker, Microwave, Range, Refrigerator, Washer
- Utilities
- Cable Available, Electricity Available, Fiber Optics, Sewer Available, Underground Utilities, Water Available
- Heating
- Central, Electric
- Air Conditioning
- Central Air
- Fireplace
- Yes
- Fireplace Description
- Electric
- Exterior Construction
- Brick, Stone, Stucco, Frame
- Exterior Features
- Awning(s), Balcony
- Roof
- Membrane
- Foundation
- Slab
- Pool
- No Pool
- Elementary School
- Eighth Street Elem. School
- Middle School
- Osceola Middle School
- High School
- Forest High School
- Pets
- Breed Restrictions
- Pet Size
- Medium (36-60 Lbs.)
- Floor Number
- 1
- Flood Zone Code
- X
- Parcel ID
- 2823-069-003-102
- Legal Description
- SEC 17 TWP 15 RGE 22 PLAT BOOK E PAGE 002 OLD SUR OCALA BLK 69 W 1/2 EXC N 155 FT
Listing courtesy of BRICKS & MORTAR REAL ESTATE. 352-519-1888
Mortgage Calculator
StellarMLS is the source of this information via Internet Data Exchange Program. All listing information is deemed reliable but not guaranteed and should be independently verified through personal inspection by appropriate professionals. Listings displayed on this website may be subject to prior sale or removal from sale. Availability of any listing should always be independently verified. Listing information is provided for consumer personal, non-commercial use, solely to identify potential properties for potential purchase. All other use is strictly prohibited and may violate relevant federal and state law. Data last updated on