11661 Sw 56th Terrace, Ocala, FL 34476
- $419,000
- 5
- BD
- 3
- BA
- 2,724
- SqFt






- List Price
- $419,000
- Status
- Active
- Days on Market
- 14
- Price Change
- ▲ $4,000 1784060283
- MLS#
- O6424959
- Property Style
- Single Family
- Year Built
- 2008
- Bedrooms
- 5
- Bathrooms
- 3
- Baths Half
- 1
- Living Area
- 2,724
- Lot Size
- 15,681
- Acres
- 0.36
- Total Acreage
- 1/4 to less than 1/2
- Legal Subdivision Name
- Kingsland Country Estates
- MLS Area Major
- Ocala
Property Description
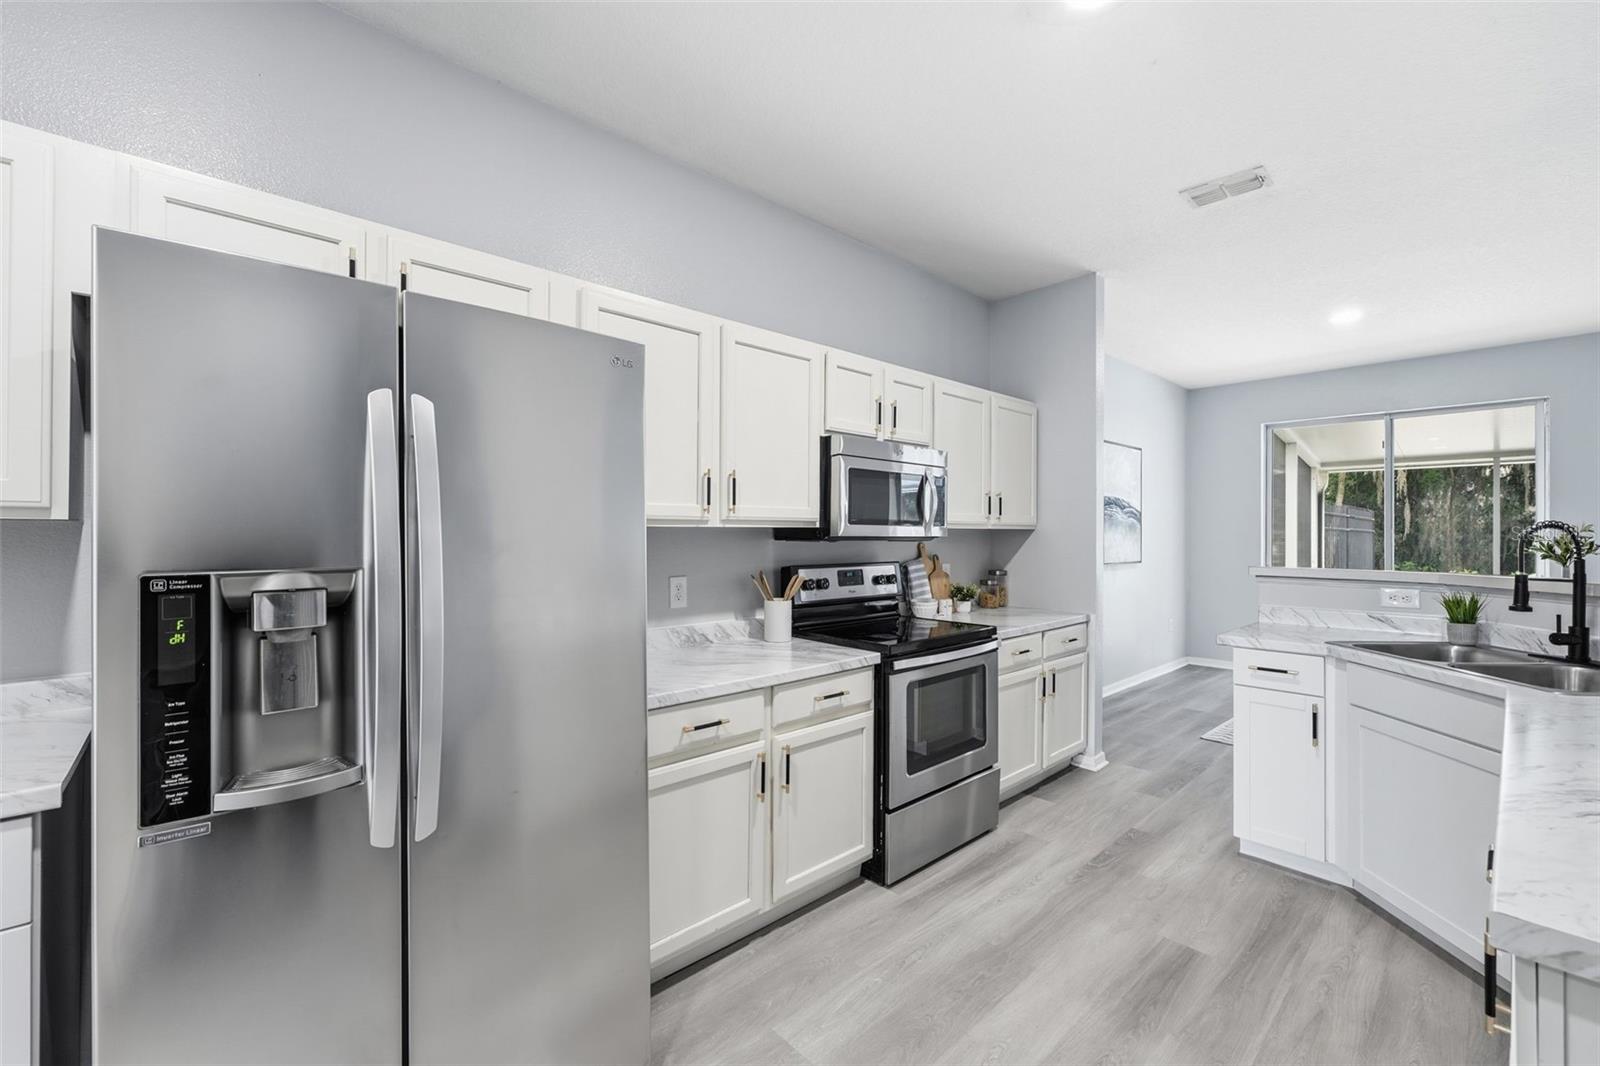
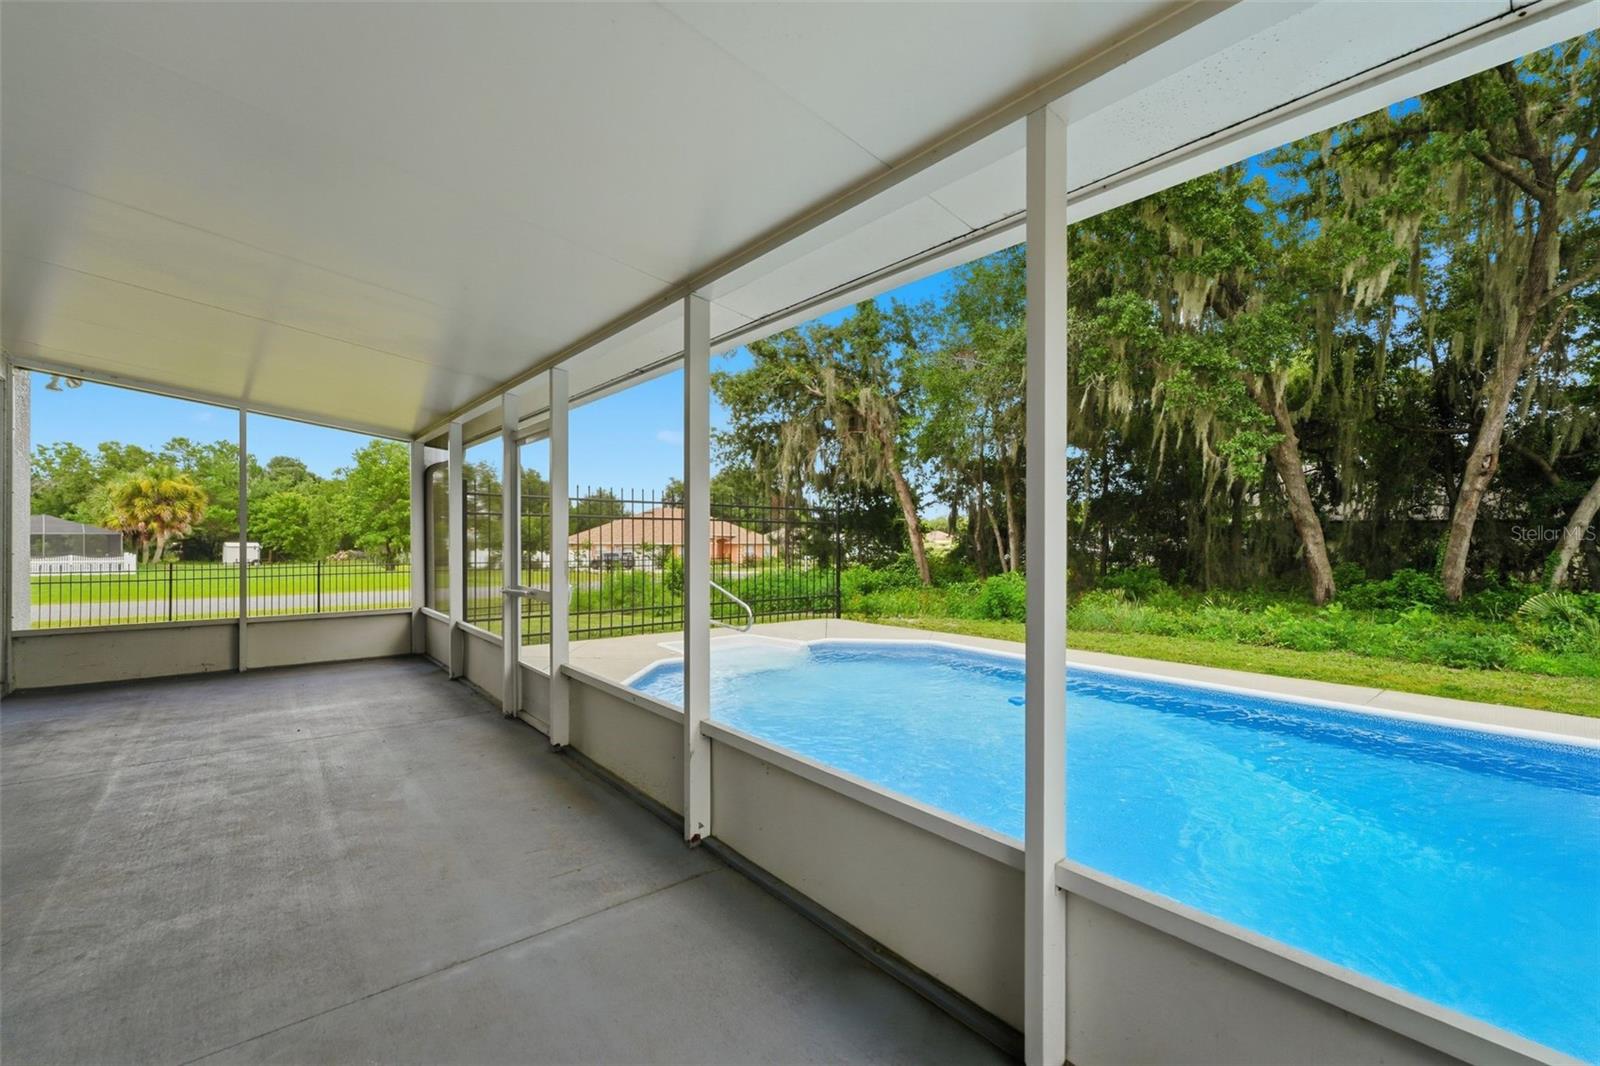
Welcome to this spacious and beautifully designed POOL home, perfectly suited for comfortable family living and effortless entertaining. The thoughtfully designed open floor plan offers formal living and dining areas, a convenient butler's pantry, a well-appointed kitchen that flows seamlessly into the expansive family room, and a guest powder bath—all overlooking the private backyard oasis with a sparkling pool. The first-floor primary suite provides a peaceful retreat, featuring dual walk-in closets and a luxurious en-suite bath with a soaking tub, separate walk-in shower, and dual vanities. Upstairs, you'll find four generously sized secondary bedrooms and a full bath, offering plenty of space for family, guests, or a home office. Ideally situated on a quiet cul-de-sac corner lot in desirable southwest Ocala, this exceptional home is just minutes from shopping, dining, highly regarded schools, and convenient I-75 access. Whether you're hosting gatherings or relaxing poolside, this home offers the perfect blend of space, comfort, and location. Schedule your private showing today and discover everything this wonderful property has to offer. This property may be under audio/visual surveillance.
/u.realgeeks.media/deccarealestate/Big_transparent_logo.png)
Additional Information
- Taxes
- $5694
- Minimum Lease
- No Minimum
- HOA/Service Fee
- $65
- HOA/Service Payment Schedule
- Annually
- Location
- Corner Lot, Cul-De-Sac, Paved
- Community Features
- No Deed Restriction
- Property Description
- Two Story
- Zoning
- R1
- Interior Layout
- Ceiling Fans(s), Kitchen/Family Room Combo, Open Floorplan, Primary Bedroom Main Floor, Split Bedroom, Walk-In Closet(s)
- Interior Features
- Ceiling Fans(s), Kitchen/Family Room Combo, Open Floorplan, Primary Bedroom Main Floor, Split Bedroom, Walk-In Closet(s)
- Floor
- Other, Tile
- Appliances
- Dishwasher, Microwave, Range, Refrigerator
- Utilities
- Cable Available, Electricity Connected, Public, Sewer Available, Underground Utilities, Water Available
- Heating
- Central
- Air Conditioning
- Central Air
- Exterior Construction
- Stucco
- Exterior Features
- Garden, Lighting, Private Mailbox
- Roof
- Shingle
- Foundation
- Slab
- Pool
- Private
- Pool Type
- In Ground
- Garage Carport
- 2 Car Garage
- Garage Spaces
- 2
- Elementary School
- Marion Oaks Elementary School
- Middle School
- Liberty Middle School
- High School
- West Port High School
- Pets
- Cats OK, Dogs OK
- Flood Zone Code
- x
- Parcel ID
- 3505-009-048
- Legal Description
- SEC 33 TWP 16 RGE 21 PLAT BOOK P PAGE 001 KINGSLAND COUNTRY ESTATES FOREST GLENN BLK 9 LOT 48
Listing courtesy of COLDWELL BANKER REALTY. 407-333-8088
Mortgage Calculator
StellarMLS is the source of this information via Internet Data Exchange Program. All listing information is deemed reliable but not guaranteed and should be independently verified through personal inspection by appropriate professionals. Listings displayed on this website may be subject to prior sale or removal from sale. Availability of any listing should always be independently verified. Listing information is provided for consumer personal, non-commercial use, solely to identify potential properties for potential purchase. All other use is strictly prohibited and may violate relevant federal and state law. Data last updated on