1916 Sw 34th Court, Ocala, FL 34474
- $160,000
- 2
- BD
- 2
- BA
- 1,044
- SqFt






- List Price
- $160,000
- Status
- Active
- Days on Market
- 18
- MLS#
- O6422743
- Property Style
- Townhouse
- Architectural Style
- Mediterranean
- Year Built
- 1984
- Bedrooms
- 2
- Bathrooms
- 2
- Living Area
- 1,044
- Lot Size
- 1,493
- Acres
- 0.03
- Total Acreage
- 0 to less than 1/4
- Building Name
- 1916
- Legal Subdivision Name
- Paddock Villas
- MLS Area Major
- Ocala
Property Description
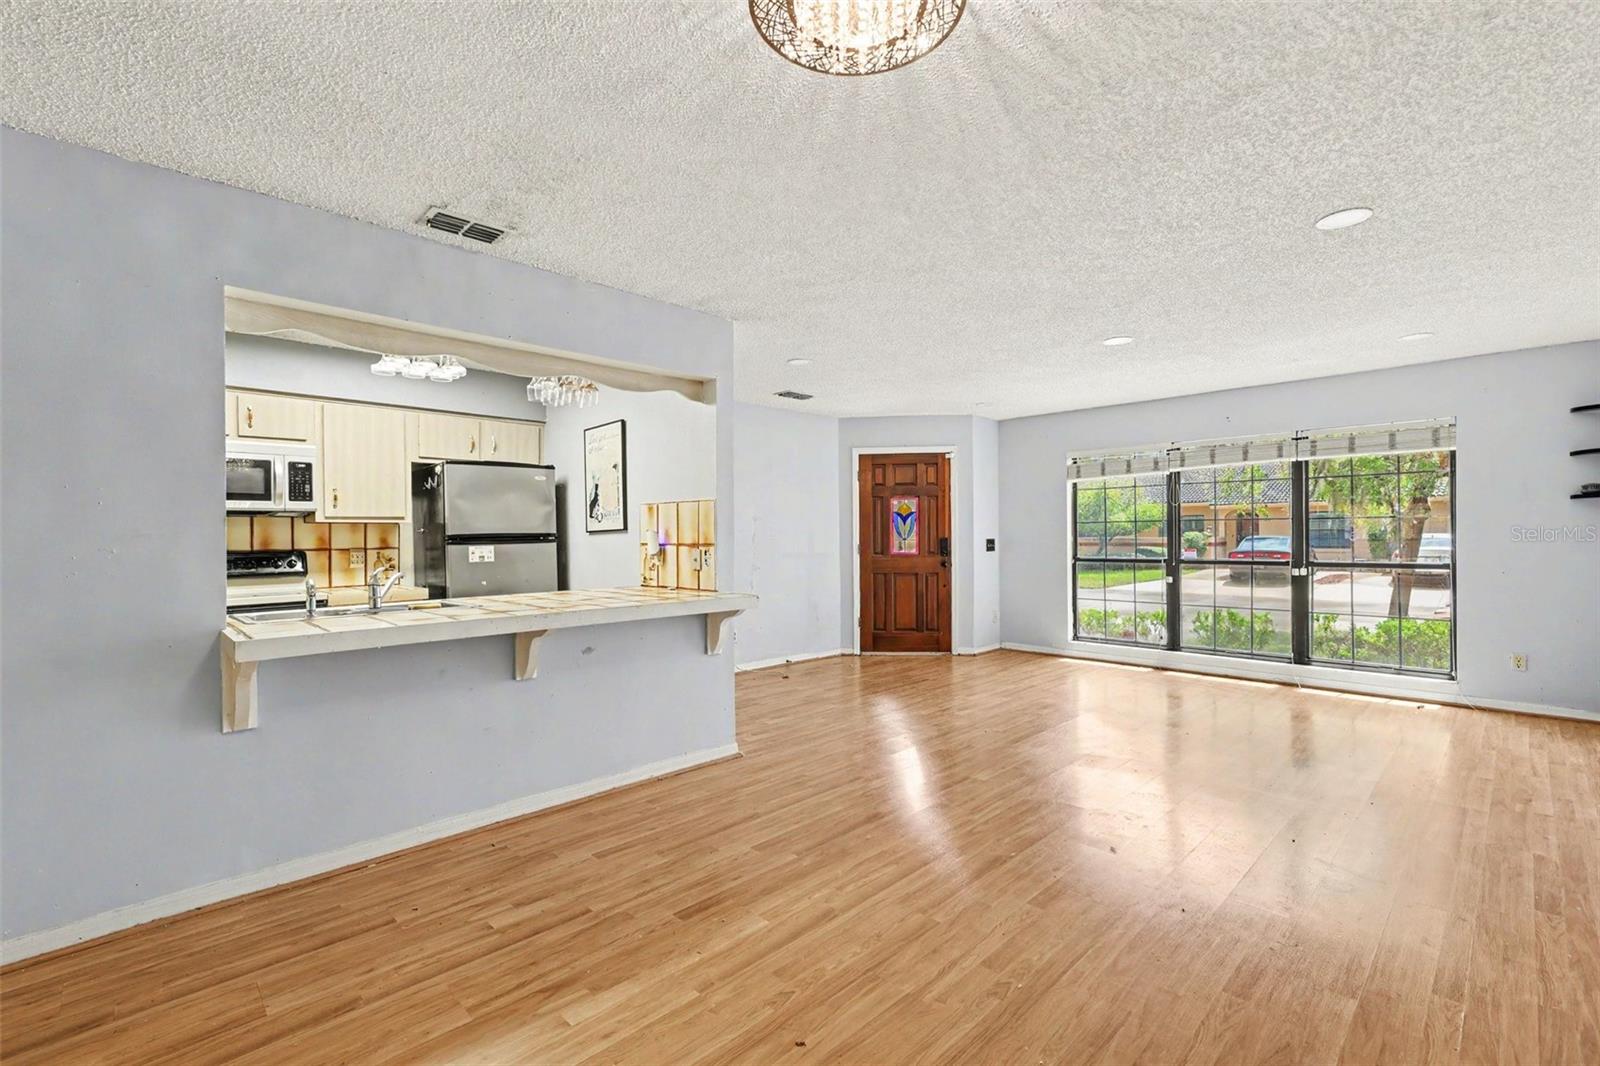
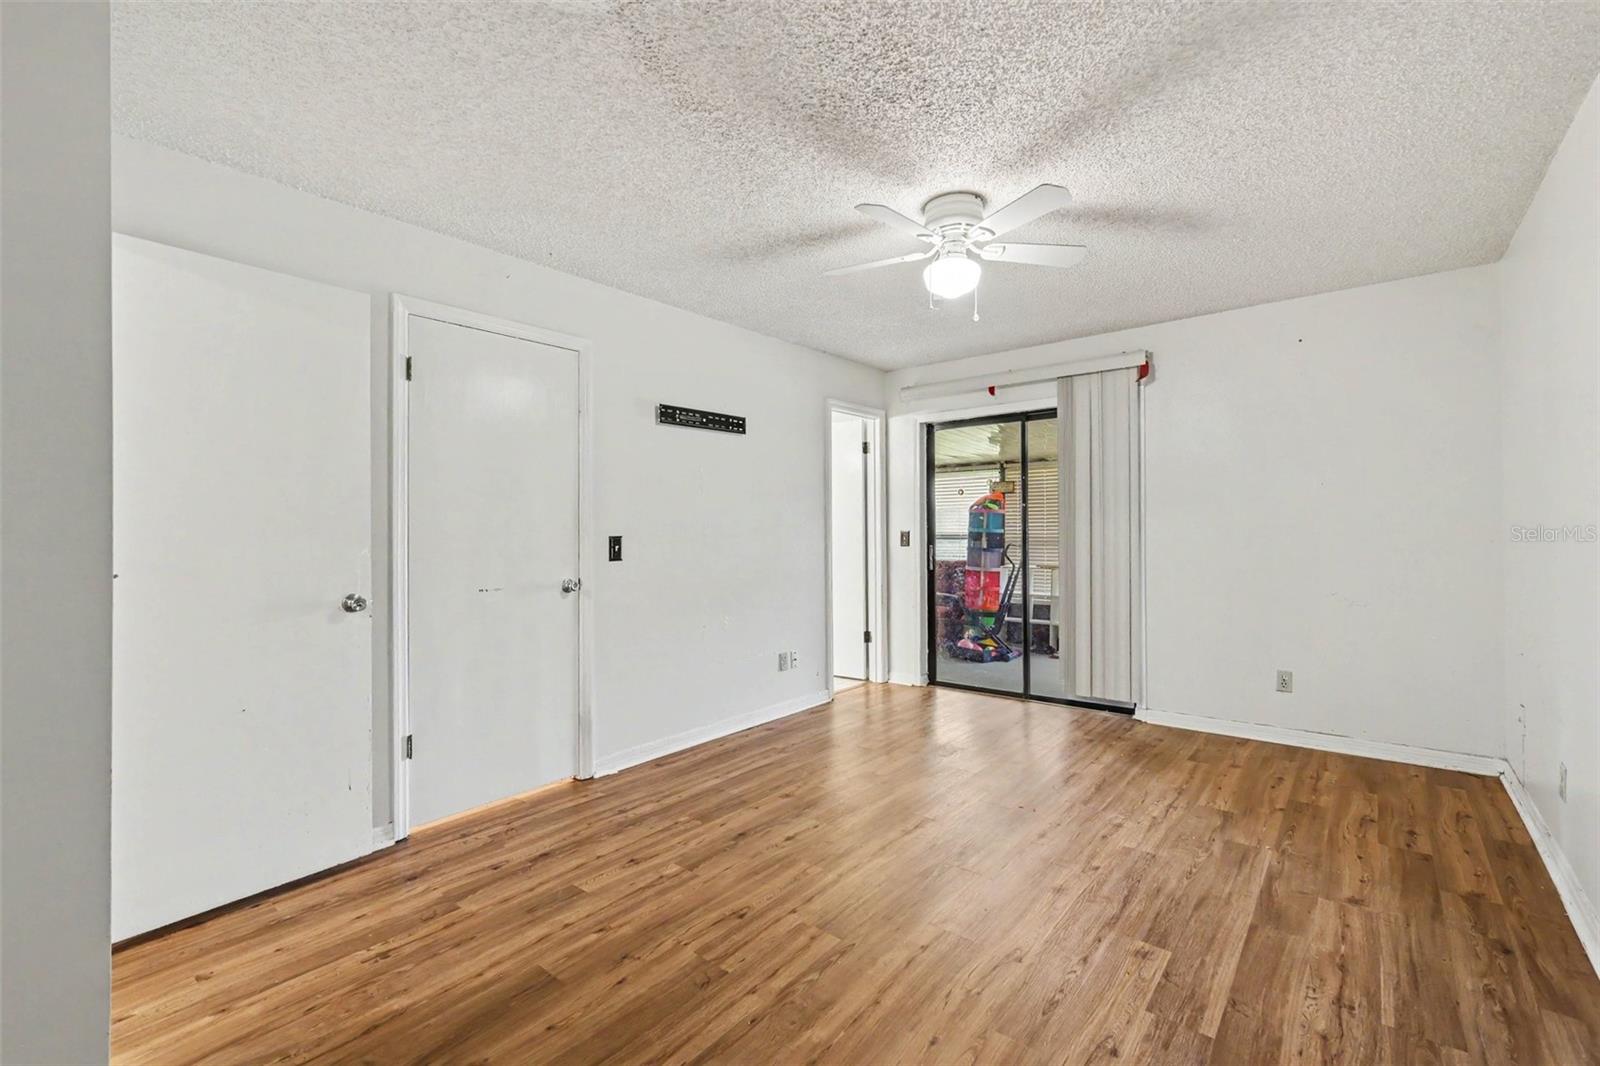
Welcome home to effortless elegance in Ocala’s highly coveted Paddock Villas. Tucked away as a private unit, this sun-drenched 2-bedroom, 2-bathroom villa redefines carefree living. Inside, an inviting open-concept floor plan flows seamlessly from the bright living space to a charming kitchen featuring a sweet breakfast bar—ideal for morning coffee or casual evening catch-ups. The true showstopper is the glass-enclosed Florida room, a fully air-conditioned sanctuary offering a panoramic view of the peaceful center courtyard, perfect for your favorite plants or a cozy reading nook. Beyond the style, enjoy total peace of mind: a low $244 monthly fee entirely covers your roof, exterior maintenance, painting, and landscaping, offering a true lock-and-leave lifestyle. Located mere minutes from the World Equestrian Center, premier shopping, and dining and only a short walk to the College of Central Florida this gem is your serene escape right in the heart of everything.
/u.realgeeks.media/deccarealestate/Big_transparent_logo.png)
Additional Information
- Taxes
- $1038
- Minimum Lease
- 1-2 Years
- Hoa Fee
- $244
- HOA/Service Payment Schedule
- Monthly
- Maintenance Includes
- Common Area Taxes, Maintenance Grounds
- Community Features
- Sidewalks, No Deed Restriction
- Property Description
- One Story
- Zoning
- PD08
- Interior Layout
- Ceiling Fans(s), Primary Bedroom Main Floor
- Interior Features
- Ceiling Fans(s), Primary Bedroom Main Floor
- Floor
- Ceramic Tile, Laminate
- Appliances
- Disposal, Range, Refrigerator
- Utilities
- BB/HS Internet Available, Cable Connected, Electricity Connected, Public, Sewer Connected, Water Connected
- Heating
- Central, Electric
- Air Conditioning
- Central Air
- Exterior Construction
- Block, Stucco
- Exterior Features
- Sliding Doors
- Roof
- Tile
- Foundation
- Slab
- Pool
- No Pool
- Garage Carport
- 1 Car Garage
- Garage Spaces
- 1
- Garage Features
- Garage Door Opener
- Garage Dimensions
- 10x20
- Elementary School
- College Park Elementary School
- Middle School
- Liberty Middle School
- High School
- West Port High School
- Pets
- Yes
- Flood Zone Code
- X
- Parcel ID
- 2345-037-000
- Legal Description
- SEC 23 TWP 15 RGE 21 PLAT BOOK V PAGES 73-74 PADDOCK VILLAS LOT 37
Listing courtesy of MARK SPAIN REAL ESTATE. 855-299-7653
Mortgage Calculator
StellarMLS is the source of this information via Internet Data Exchange Program. All listing information is deemed reliable but not guaranteed and should be independently verified through personal inspection by appropriate professionals. Listings displayed on this website may be subject to prior sale or removal from sale. Availability of any listing should always be independently verified. Listing information is provided for consumer personal, non-commercial use, solely to identify potential properties for potential purchase. All other use is strictly prohibited and may violate relevant federal and state law. Data last updated on