124 Oak Circle, Ocala, FL 34472
- $235,000
- 3
- BD
- 2
- BA
- 1,342
- SqFt






- List Price
- $235,000
- Status
- Active
- Days on Market
- 27
- MLS#
- O6420714
- Property Style
- Single Family
- Year Built
- 1989
- Bedrooms
- 3
- Bathrooms
- 2
- Living Area
- 1,342
- Lot Size
- 10,454
- Acres
- 0.24
- Total Acreage
- 0 to less than 1/4
- Legal Subdivision Name
- Silver Spgs Shores Un 12
- MLS Area Major
- Ocala
Property Description
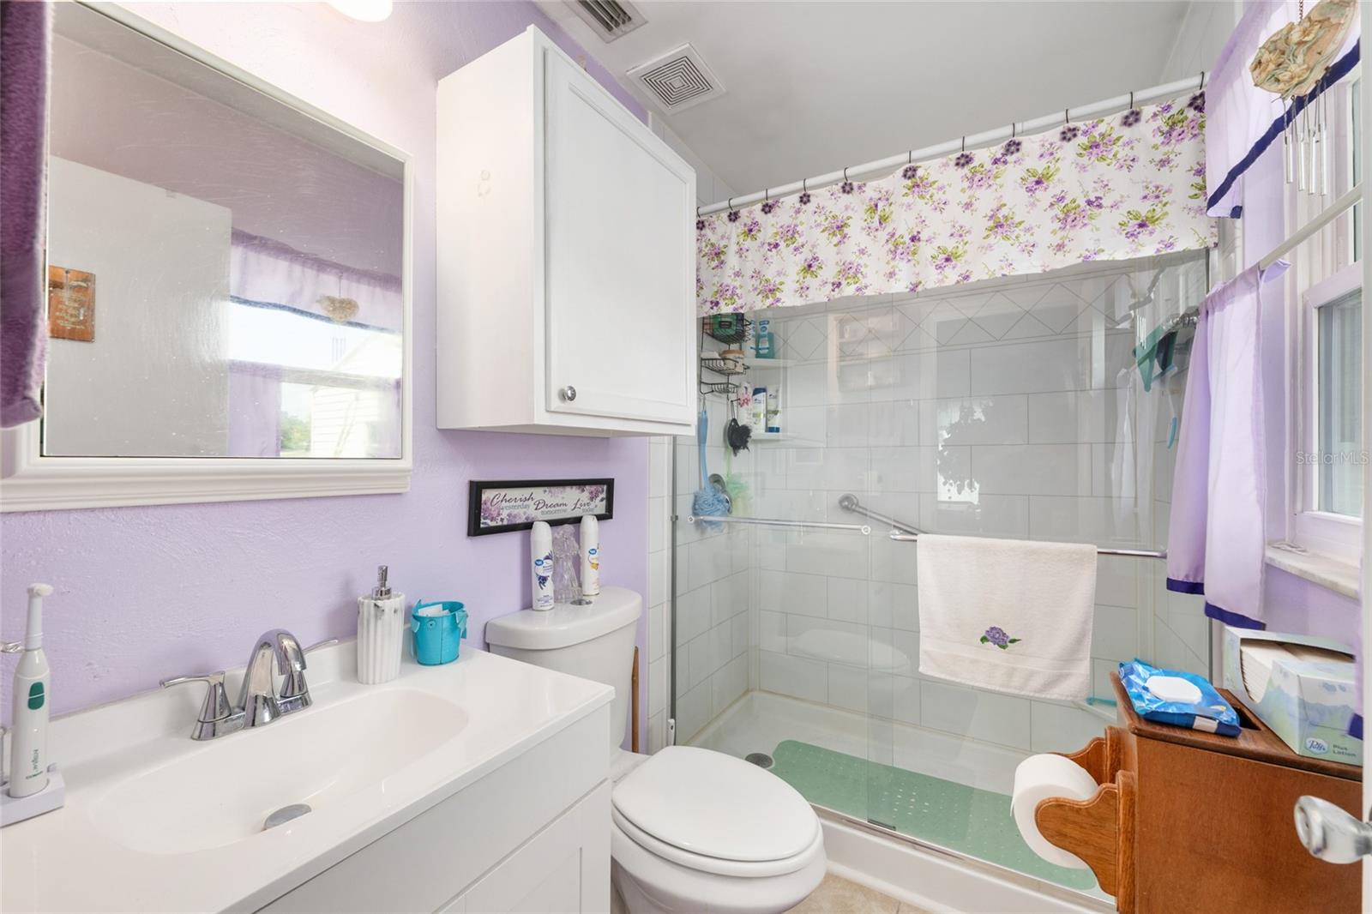
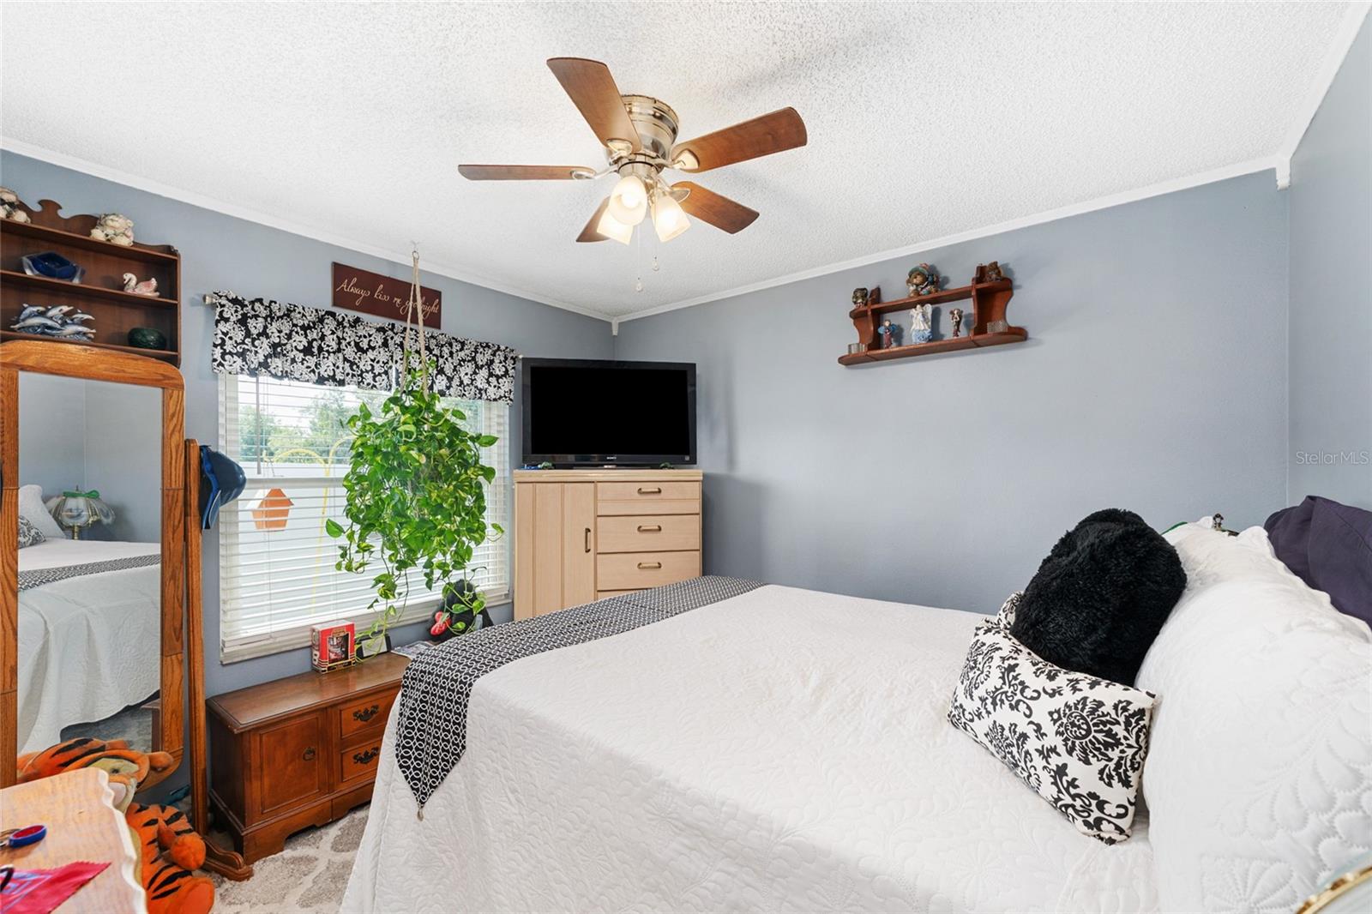
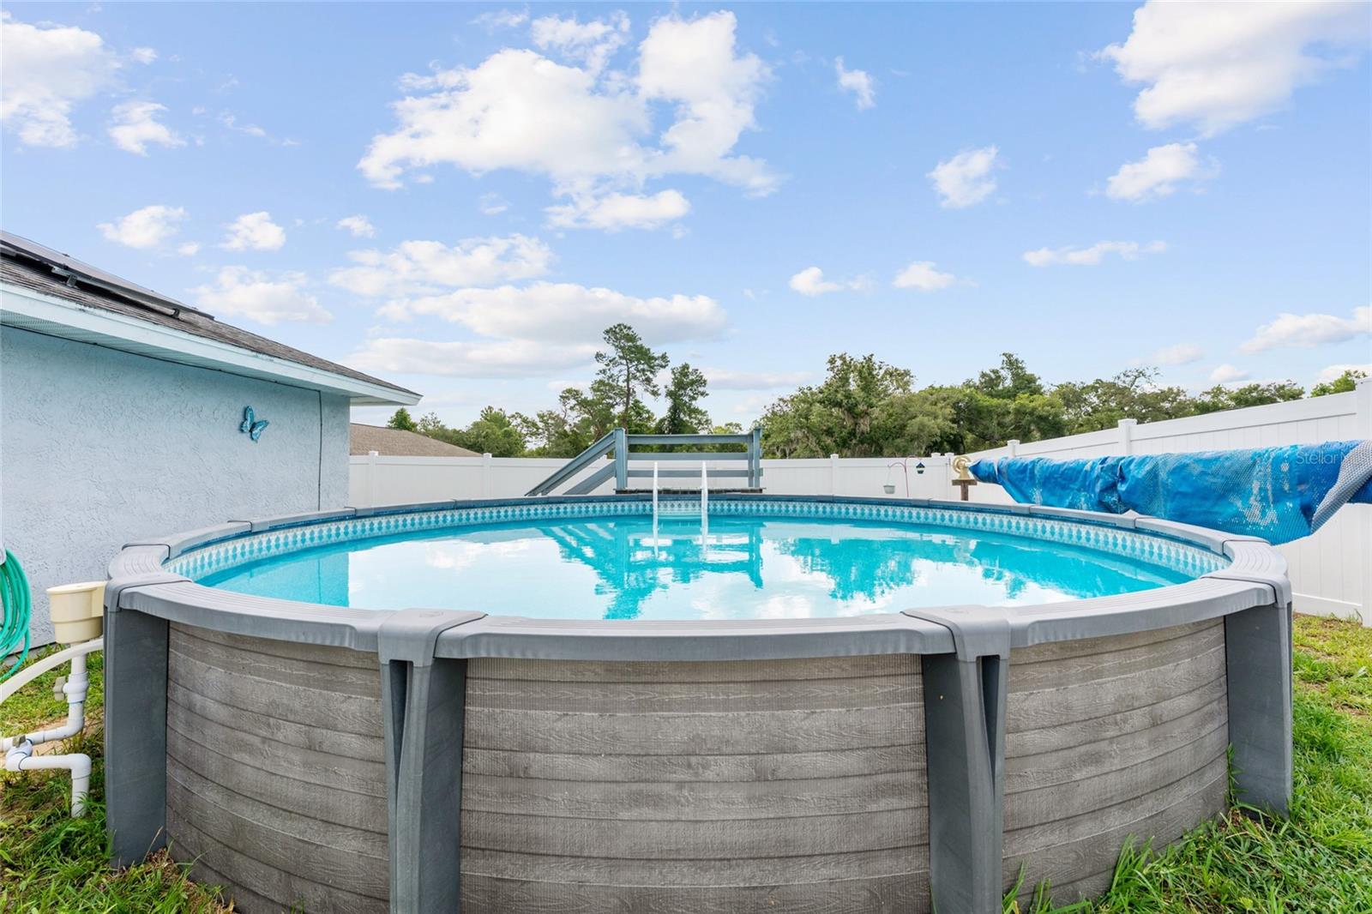
Virtually Staged. Don’t miss the chance to own a home on a premium corner lot that instantly feels warm, welcoming, and easy to fall in love with. From the open living room to the private backyard, every space gives you room to relax, gather, and make real memories. Inside, the living room feels warm and open with high ceilings, natural light, and space for movie nights, family time, or quiet evenings at home. The kitchen has a bright, clean feel with white cabinets, stainless steel appliances, a stylish backsplash, and a dining area where meals, coffee, and conversation can happen effortlessly. The backyard is made for Florida living. Enjoy your morning coffee on the patio, cook out on the weekends, cool off in the above-ground pool, or let the fenced yard become your own private place to unwind. The shed and workshop give you extra space for tools, storage, projects, or hobbies, so the home stays cleaner and more organized. The solar panels will be paid off at closing. That means massive savings on your monthly electric costs and huge long-term savings potential. With a private yard, pool, shed, workshop, solar, and a warm layout that makes daily life feel easier, this home is a rare find. Homes like this do not last long, so schedule your showing today!
/u.realgeeks.media/deccarealestate/Big_transparent_logo.png)
Additional Information
- Taxes
- $2241
- Minimum Lease
- No Minimum
- Community Features
- No Deed Restriction
- Property Description
- One Story
- Zoning
- R1
- Interior Layout
- Crown Molding, High Ceilings, Kitchen/Family Room Combo, Thermostat, Vaulted Ceiling(s), Walk-In Closet(s)
- Interior Features
- Crown Molding, High Ceilings, Kitchen/Family Room Combo, Thermostat, Vaulted Ceiling(s), Walk-In Closet(s)
- Floor
- Luxury Vinyl, Tile
- Appliances
- Dishwasher, Dryer, Range, Refrigerator, Washer
- Utilities
- Electricity Connected, Sewer Connected, Water Connected
- Heating
- Central
- Air Conditioning
- Central Air
- Exterior Construction
- Block, Stucco
- Exterior Features
- Lighting
- Roof
- Shingle
- Foundation
- Slab
- Pool
- Private
- Pool Type
- Above Ground
- Garage Carport
- 1 Car Garage
- Garage Spaces
- 1
- Elementary School
- Emerald Shores Elem. School
- Middle School
- Lake Weir Middle School
- High School
- Lake Weir High School
- Flood Zone Code
- X
- Parcel ID
- 9012-0184-34
- Legal Description
- SEC 28 TWP 16 RGE 23 PLAT BOOK J PAGE 103 SILVER SPRINGS SHORES UNIT 12 BLK 184 LOT 34
Listing courtesy of MARK SPAIN REAL ESTATE. 855-299-7653
Mortgage Calculator
StellarMLS is the source of this information via Internet Data Exchange Program. All listing information is deemed reliable but not guaranteed and should be independently verified through personal inspection by appropriate professionals. Listings displayed on this website may be subject to prior sale or removal from sale. Availability of any listing should always be independently verified. Listing information is provided for consumer personal, non-commercial use, solely to identify potential properties for potential purchase. All other use is strictly prohibited and may violate relevant federal and state law. Data last updated on