TBD Sw 90 Place, Dunnellon, FL 34432
- $449,000
- 3
- BD
- 3
- BA
- 2,104
- SqFt




- List Price
- $449,000
- Status
- Active
- Days on Market
- 33
- MLS#
- O6419992
- Property Style
- Single Family
- New Construction
- Yes
- Year Built
- 2026
- Bedrooms
- 3
- Bathrooms
- 3
- Baths Half
- 1
- Living Area
- 2,104
- Lot Size
- 50,530
- Acres
- 1.16
- Total Acreage
- 1 to less than 2
- Legal Subdivision Name
- Rolling Hills
- MLS Area Major
- Dunnellon
Property Description
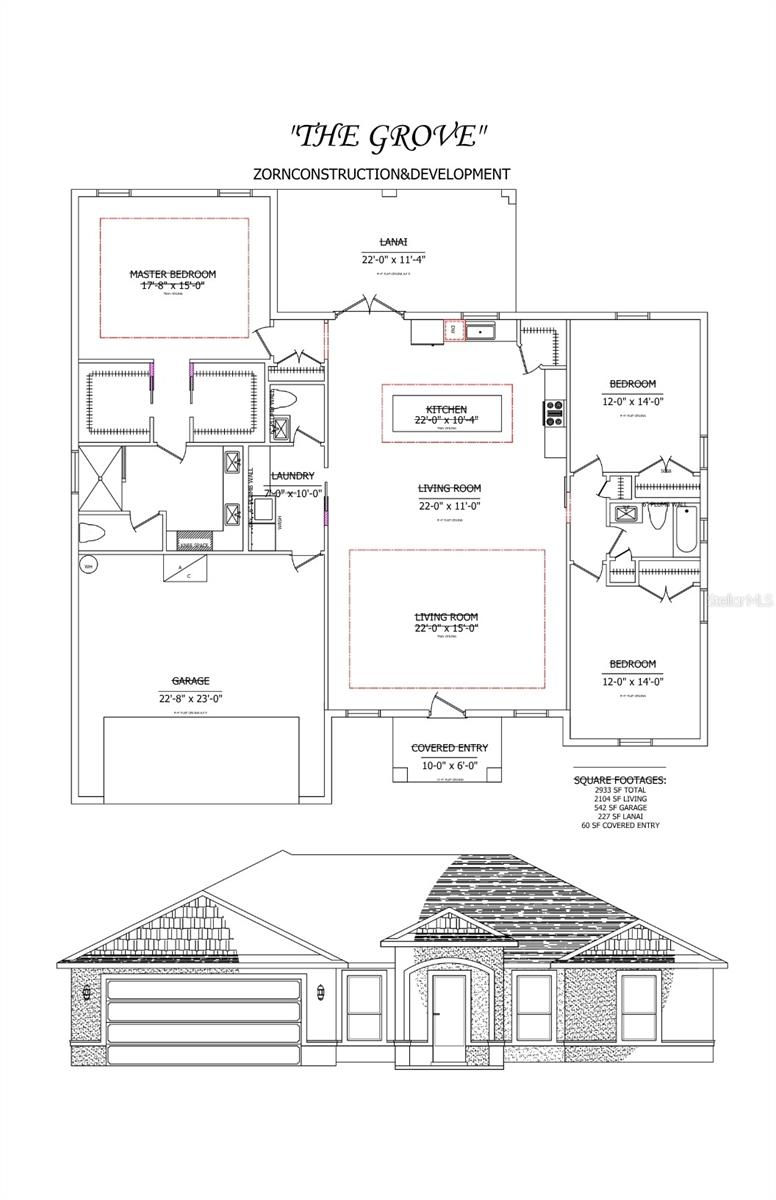
Pre-Construction. To be built. Why buy someone else’s choices when you can build your own on a beautiful 1+ acre lot? Introducing The GROVE—Zorn Construction and Development's newest floor plan designed to bring acreage living and quality construction to a more attainable price point. Here’s your chance to build a brand-new home on a gorgeous 1+ acre homesite and personalize it to fit your style from the start. This thoughtfully designed 3-BEDROOM, 2.5-BATH home offers approximately 2,104 square feet of open-concept living space with a TRUE 2-CAR GARAGE, and the rare opportunity to build from the ground up on a beautiful homesite. The private owner’s suite serves as a relaxing retreat featuring tray ceilings, AN OVERSIZED BATHROOM featuring a dual sink granite vanity, a spacious walk-in shower, and TWO WALK-IN CLOSETS. On the opposite side of the home, two bedrooms are tucked behind a stylish barn door, creating a private wing with a linen closet and a full bath. Designed for entertaining, the heart of the home showcases vaulted ceilings, abundant natural light, and a chef-inspired kitchen complete with granite countertops, stainless steel appliances, solid wood soft-close cabinetry, a WALK-IN PANTRY, and an OVERSIZED ISLAND perfect for gathering with family and friends. FRENCH DOORS open to the lanai, creating a seamless indoor-outdoor Florida living experience. The laundry room adds everyday convenience with cabinets and a granite folding counter plus a guest-friendly HALF BATH located off the laundry room. Because this is a pre-construction home, buyers can still personalize many of the color finishes, including roof shingles, exterior and interior paint colors, cabinetry, flooring, granite, and tile selections from the builder’s color choices. If you’ve been searching for acreage, oak trees, and the opportunity to create a home that’s uniquely yours. The GROVE offers a rare chance to work directly with the builder before construction begins. Construction-to-perm loan financing through the builder’s preferred lenders is required. Stone veneer front elevation shown in the artist rendering is a buyer paid upgrade.
/u.realgeeks.media/deccarealestate/Big_transparent_logo.png)
Additional Information
- Taxes
- $639
- Minimum Lease
- No Minimum
- Community Features
- No Deed Restriction
- Property Description
- One Story
- Zoning
- R1
- Interior Layout
- Ceiling Fans(s), Eat-in Kitchen, High Ceilings, Living Room/Dining Room Combo, Open Floorplan, Primary Bedroom Main Floor, Solid Wood Cabinets, Stone Counters, Thermostat, Vaulted Ceiling(s), Walk-In Closet(s)
- Interior Features
- Ceiling Fans(s), Eat-in Kitchen, High Ceilings, Living Room/Dining Room Combo, Open Floorplan, Primary Bedroom Main Floor, Solid Wood Cabinets, Stone Counters, Thermostat, Vaulted Ceiling(s), Walk-In Closet(s)
- Floor
- Carpet, Luxury Vinyl
- Appliances
- Cooktop, Dishwasher, Electric Water Heater, Microwave, Refrigerator, Water Filtration System
- Utilities
- Other
- Heating
- Central
- Air Conditioning
- Central Air
- Exterior Construction
- Block
- Exterior Features
- French Doors, Lighting
- Roof
- Shingle
- Foundation
- Slab
- Pool
- No Pool
- Garage Carport
- 2 Car Garage
- Garage Spaces
- 2
- Flood Zone Code
- X
- Parcel ID
- 3490-012-008
- Legal Description
- SEC 20 TWP 16 RGE 20 PLAT BOOK K PAGE 058 ROLLING HILLS UNIT 1 BLK 12 LOT 8 E 1/2
Listing courtesy of KELLER WILLIAMS CLASSIC. murraycoleman@kw.com
Mortgage Calculator
StellarMLS is the source of this information via Internet Data Exchange Program. All listing information is deemed reliable but not guaranteed and should be independently verified through personal inspection by appropriate professionals. Listings displayed on this website may be subject to prior sale or removal from sale. Availability of any listing should always be independently verified. Listing information is provided for consumer personal, non-commercial use, solely to identify potential properties for potential purchase. All other use is strictly prohibited and may violate relevant federal and state law. Data last updated on