833 Sw 80th Way, Gainesville, FL 32608
- $427,500
- 3
- BD
- 2
- BA
- 1,760
- SqFt






- List Price
- $427,500
- Status
- Active
- Days on Market
- 36
- MLS#
- O6419024
- Property Style
- Single Family
- Architectural Style
- Florida
- New Construction
- Yes
- Year Built
- 2026
- Bedrooms
- 3
- Bathrooms
- 2
- Living Area
- 1,760
- Lot Size
- 5,662
- Acres
- 0.13
- Total Acreage
- 0 to less than 1/4
- Legal Subdivision Name
- Oakhaven Walk
- MLS Area Major
- Gainesville
Property Description
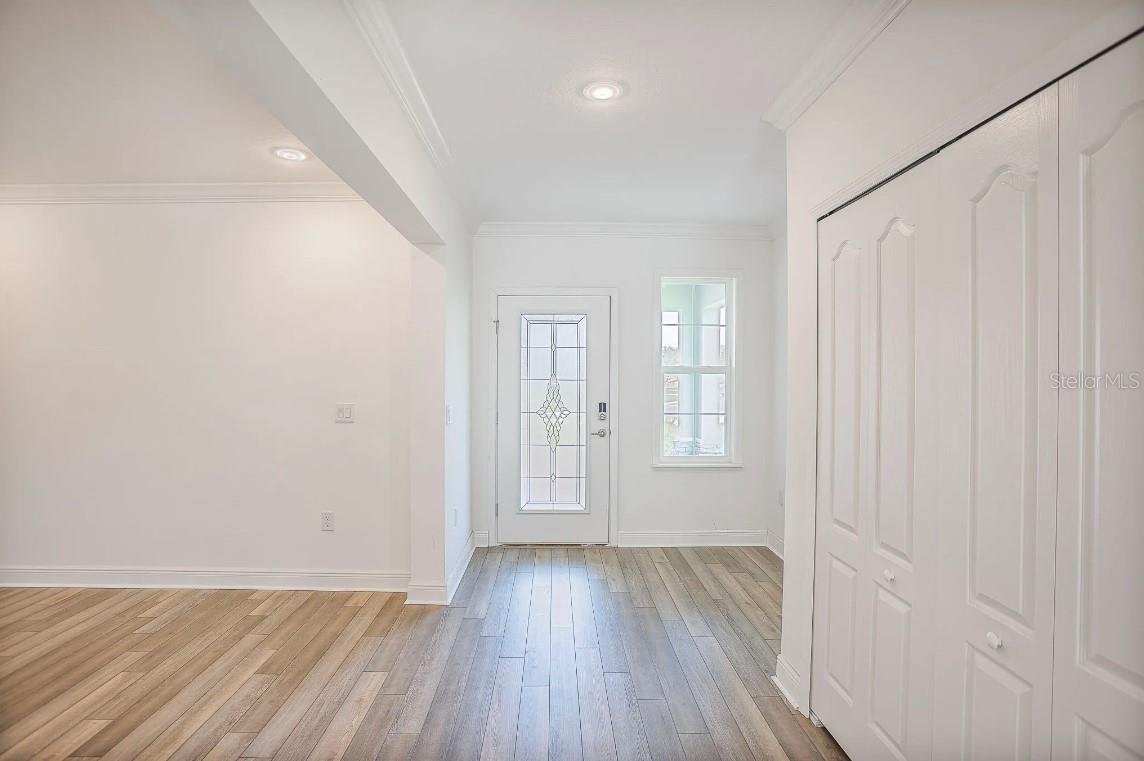
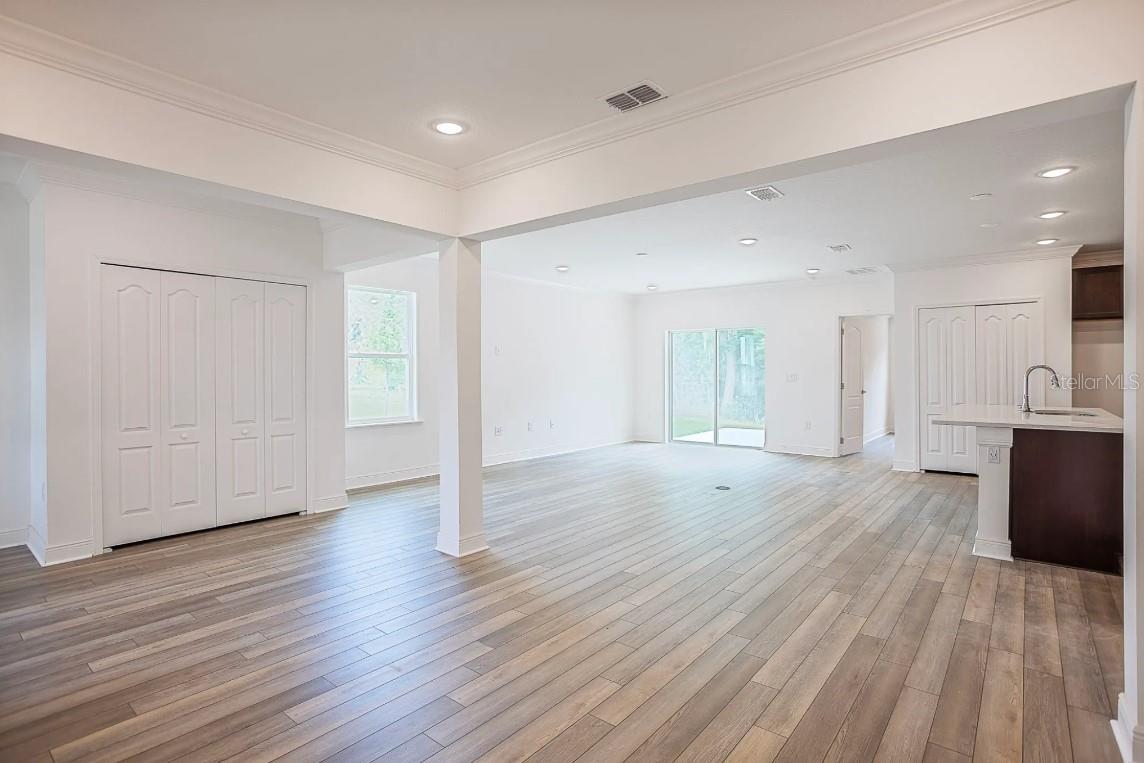
Pre-Construction. To be built. The Ashton in Oakhaven Walk blends modern style with exceptional functionality in an intimate enclave of just 18 homesites. Walking trails and a peaceful setting create a welcoming atmosphere, while the location places you 3.9 miles from Tioga Town Center and provides convenient access to the University of Florida, downtown Gainesville, and Celebration Pointe. A charming covered front porch welcomes you inside, where 9 foot ceilings and luxury vinyl flooring throughout create a bright, open feel from the moment you enter. Just off the foyer, a versatile flex space provides endless possibilities for a home office, hobby room, or additional living area. The spacious great room is enhanced by six additional LED lights and flows seamlessly into the kitchen, creating an ideal space for everyday living and entertaining. A large center island anchors the kitchen, complemented by granite countertops, stainless steel appliances, and abundant workspace. Just beyond, the dining area opens to a spacious 14 foot by 11 foot patio, extending the living space outdoors. The split bedroom layout provides added privacy, with the owner's suite tucked away from the two secondary bedrooms. The private bath features a tiled shower, dual granite vanities, and a generous walk in closet. A conveniently located laundry room provides additional storage and organization while serving as a practical drop zone from the spacious 3 car garage. Professionally designed landscaping with an irrigation system enhances the home's curb appeal, while a built in Smart Home Package featuring a Ring Video Doorbell, Smart Thermostat, Keyless Entry Smart Door Lock, and Deako Switches adds convenience, security, and modern everyday living. Complete with a full builder warranty, the Ashton is ready to be yours. Schedule your private tour today and experience everything this exceptional home has to showcase.
/u.realgeeks.media/deccarealestate/Big_transparent_logo.png)
Additional Information
- Minimum Lease
- No Minimum
- HOA/Service Fee
- $95
- HOA/Service Payment Schedule
- Monthly
- Location
- Landscaped, Level
- Community Features
- No Deed Restriction
- Property Description
- One Story
- Zoning
- RES
- Interior Layout
- High Ceilings, Living Room/Dining Room Combo, Open Floorplan, Primary Bedroom Main Floor, Smart Home, Solid Surface Counters, Thermostat, Walk-In Closet(s)
- Interior Features
- High Ceilings, Living Room/Dining Room Combo, Open Floorplan, Primary Bedroom Main Floor, Smart Home, Solid Surface Counters, Thermostat, Walk-In Closet(s)
- Floor
- Luxury Vinyl
- Appliances
- Dishwasher, Disposal, Electric Water Heater, Microwave, Range
- Utilities
- Cable Available
- Heating
- Central, Electric
- Air Conditioning
- Central Air
- Exterior Construction
- HardiPlank Type, Frame
- Exterior Features
- Sliding Doors
- Roof
- Shingle
- Foundation
- Slab
- Pool
- No Pool
- Garage Carport
- 3 Car Garage
- Garage Spaces
- 3
- Garage Features
- Driveway, Garage Door Opener
- Elementary School
- Lawton M. Chiles Elementary School-Al
- Middle School
- Kanapaha Middle School-Al
- High School
- F. W. Buchholz High School-AL
- Pets
- Yes
- Flood Zone Code
- X
- Parcel ID
- 06670-100-002
- Legal Description
- OAKHAVEN WALK PB 40 PG 42 LOT 2 OR 5239/0437
Listing courtesy of NEW HOME STAR FLORIDA LLC. 407-803-4083
Mortgage Calculator
StellarMLS is the source of this information via Internet Data Exchange Program. All listing information is deemed reliable but not guaranteed and should be independently verified through personal inspection by appropriate professionals. Listings displayed on this website may be subject to prior sale or removal from sale. Availability of any listing should always be independently verified. Listing information is provided for consumer personal, non-commercial use, solely to identify potential properties for potential purchase. All other use is strictly prohibited and may violate relevant federal and state law. Data last updated on