15474 Sw 28th Avenue Rd, Ocala, FL 34473
- $365,000
- 3
- BD
- 2
- BA
- 1,746
- SqFt






- List Price
- $365,000
- Status
- Active
- Days on Market
- 44
- Price Change
- ▼ $14,000 1784684184
- MLS#
- O6416815
- Property Style
- Single Family
- Year Built
- 1998
- Bedrooms
- 3
- Bathrooms
- 2
- Living Area
- 1,746
- Lot Size
- 10,019
- Acres
- 0.23
- Total Acreage
- 0 to less than 1/4
- Legal Subdivision Name
- Marion Oaks
- MLS Area Major
- Ocala
Property Description
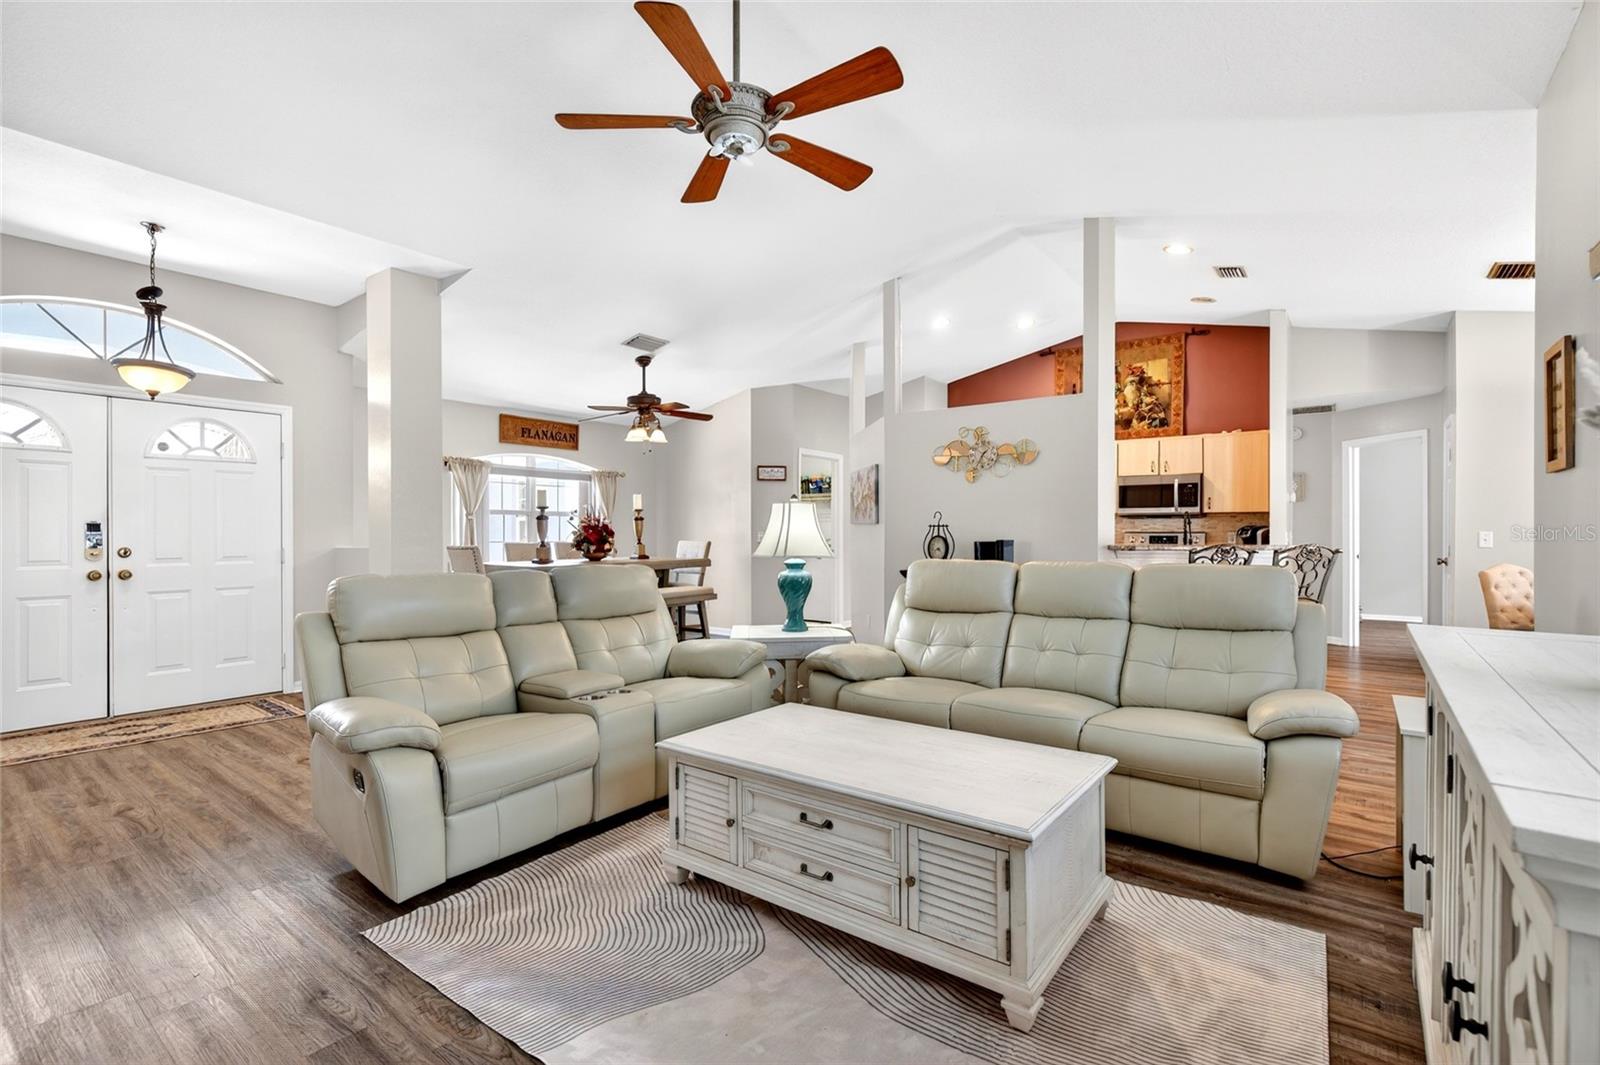
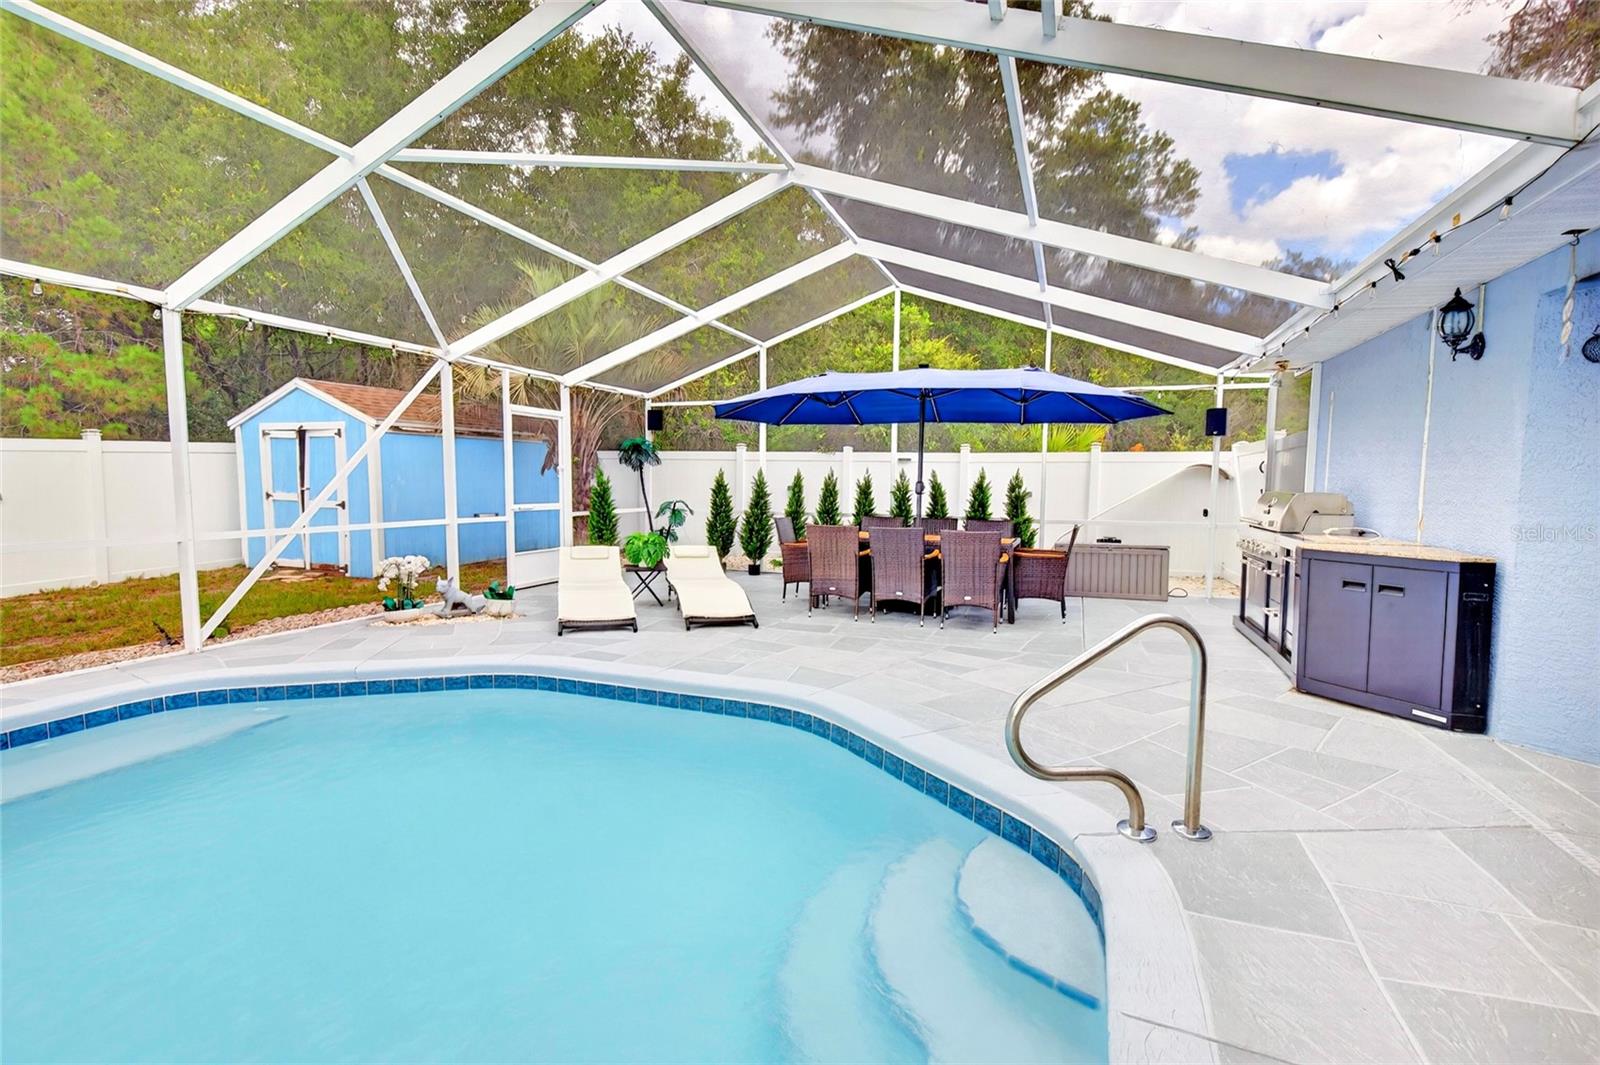
Virtually Staged. Motivated Seller in this concrete block stucco home with incredible curb appeal featuring, 2025 stamped concrete driveway and walkway to the front door. Additionally the owner has added custom rock beds and lighting with palm trees as well as a raised stacked stone curbing in this heated pool masterpiece. Covered entry leads to double front door to open floor plan with vaulted ceiling and picturesque view of screened pool and private backyard. Spacious foyer leads to primary bedroom on right handside of home with exit door to pool oasis. Large walk in closet, and primary bath with double vanities with updated sinks and faucets, walkin glass and tile surround shower with rain shower head. Stepping out of the primary bedroom into impressive living room overlooking dining room and kitchen with ample counter space, custom backsplash and cabinets,stainless steel appliances and a peninsula island. Perfectly positioned with views of the gorgeous pool is the breakfast room. Just off the kitchen is the inside laundry area with exit door to garage. Behind the kitchen are the 2 additional 2nd and 3rd bedrooms sharing the 2nd bath with comfort commode, walk in glass sliding door shower with surround modern tile. Heading outside to the screened in pool (new screen 2025) oasis with new custom concrete facelift decking matching the front driveway. The covered seating area is has a tv mount ready for the game. Spacious decking allows for large table. All pool equipment is new in 2025. 6 foot vinyl fence was installed by current owner for the ultimate privacy. Rockscaped on side as well for continuous flow in backyard and privacy aspens planted. Storage shed to store mowers and pool floats! No Hoa, 2025 pool heater and pool light. Roof 2015, hvac 2019, hot water 1998. Whole home luxury plank. Septic pumped 2026. Public water.
/u.realgeeks.media/deccarealestate/Big_transparent_logo.png)
Additional Information
- Taxes
- $4123
- Minimum Lease
- No Minimum
- Community Features
- No Deed Restriction
- Property Description
- One Story
- Zoning
- R1
- Interior Layout
- Ceiling Fans(s), Eat-in Kitchen, Living Room/Dining Room Combo, Open Floorplan, Primary Bedroom Main Floor, Split Bedroom, Thermostat, Vaulted Ceiling(s), Walk-In Closet(s), Window Treatments
- Interior Features
- Ceiling Fans(s), Eat-in Kitchen, Living Room/Dining Room Combo, Open Floorplan, Primary Bedroom Main Floor, Split Bedroom, Thermostat, Vaulted Ceiling(s), Walk-In Closet(s), Window Treatments
- Floor
- Luxury Vinyl
- Appliances
- Dishwasher, Disposal, Electric Water Heater, Ice Maker, Microwave, Range, Refrigerator
- Utilities
- Cable Connected, Electricity Connected, Public, Sewer Connected, Underground Utilities, Water Connected
- Heating
- Central, Electric, Heat Pump
- Air Conditioning
- Central Air
- Exterior Construction
- Block, Concrete, Stucco
- Exterior Features
- Private Mailbox, Rain Gutters, Sliding Doors
- Roof
- Shingle
- Foundation
- Slab
- Pool
- Private
- Pool Type
- Deck, Gunite, In Ground, Lighting, Pool Sweep, Screen Enclosure, Tile
- Garage Carport
- 2 Car Garage
- Garage Spaces
- 2
- Elementary School
- Sunrise Elementary School-M
- Middle School
- Horizon Academy/Mar Oaks
- High School
- Dunnellon High School
- Fences
- Chain Link, Wood
- Flood Zone Code
- X
- Parcel ID
- 8003-0331-11
- Legal Description
- SEC 23 TWP 17 RGE 21 PLAT BOOK O PAVE 036 MARION OAKS UNIT 3 BLK 331 LOT 11
Listing courtesy of GAILEY ENTERPRISES REAL ESTATE. 770-733-2596
Mortgage Calculator
StellarMLS is the source of this information via Internet Data Exchange Program. All listing information is deemed reliable but not guaranteed and should be independently verified through personal inspection by appropriate professionals. Listings displayed on this website may be subject to prior sale or removal from sale. Availability of any listing should always be independently verified. Listing information is provided for consumer personal, non-commercial use, solely to identify potential properties for potential purchase. All other use is strictly prohibited and may violate relevant federal and state law. Data last updated on